Don't Let The Advertised Sq. Footage Fool You. The Lower Level Of This Lovely Home Offers Nearly 1,000 Square Feet (almost 2,700 Total) Of Additional Living Space, With Full-sized Windows For Egress. The Lower Level Is Finished To Include A Bedroom, Full Bath Plus A Living Space/den - In Addition To Lots Of Storage. The Space Here Will Surprise You! The Foyer Is Very Stylish And Inviting, Leading To A Huge Living Room And Large Eat-in Kitchen. The Lighting And Windows Boast Tons Of Sunlight And A Very Cheery Atmosphere - Even On A Snowy Day. The Upstairs Offers A Beautiful Owner's Suite, 2 Additional Bedrooms And 2 Full Baths. The Owners Took Pride In The Outdoor Space, Adding A Complete White Vinyl Fence, Completely Fencing In The Backyard For Kids Or Pets To Run Free. Situated On A Cul-de-sac, This A Perfect Place To Ride Bikes, Walk And Nestle In And Enjoy Your Family.
Sold for $384,900
$384,900
614 Wood Duck Ct, Huron, OH 44839
4beds
1,815sqft
Single Family Residence
Built in 2005
0.33 Acres Lot
$421,000 Zestimate®
$212/sqft
$3,466 Estimated rent
Home value
$421,000
$282,000 - $623,000
$3,466/mo
Zestimate® history
Owner options
List your home for rent
$3,466/mo
Rent Zestimate®
Find your next renter with Zillow Rental Manager. Plus, with online applications, you can quickly screen prospective tenants – for free.
$3,466/mo
Rent Zestimate®
Refinance and save
$2,837/mo
Est. payment
Refinancing to a lower rate could help reduce your monthly payments and save thousands over the life of the loan.
$2,837/mo
Est. payment
Explore your selling options
Work with a Zillow partner agent
Leverage their expertise and Zillow's premium Showcase listings to get your home seen by more buyers.
Get startedList with your own agent
Get your home in front of millions of buyers by listing it on Zillow.
Learn how to do itSell it yourself
Take full control of how buyers see your home on Zillow by listing For Sale by Owner (FSBO).
List your homeWhat's special
Zillow last checked:
Listing updated:
Listed by:
Tarina M. Sidoti 419-706-2365 tarina.sellshomes@yahoo.com,
BHHS Professional Realty
Bought with:
Kiera Lavelle
Firelands Association of Realt
Source: Firelands MLS,MLS#: 20250136Originating MLS: Firelands MLS
Facts & features
Interior
Bedrooms & bathrooms
- Bedrooms: 4
- Bathrooms: 4
- Full bathrooms: 3
- 1/2 bathrooms: 1
Primary bedroom
- Level: Second
- Area: 178.8
- Dimensions: 14.9 x 12
Bedroom 2
- Level: Second
- Area: 144
- Dimensions: 12 x 12
Bedroom 3
- Level: Second
- Area: 144
- Dimensions: 12 x 12
Bedroom 4
- Area: 144
- Dimensions: 12 x 12
Bedroom 5
- Area: 0
- Dimensions: 0 x 0
Bathroom
- Level: Second
Bathroom 1
- Level: Second
Bathroom 2
- Level: Lower
Bathroom 3
- Level: Main
Dining room
- Features: Combo
- Level: Main
- Area: 140
- Dimensions: 10 x 14
Family room
- Area: 0
- Dimensions: 0 x 0
Kitchen
- Level: Main
- Area: 187
- Dimensions: 17 x 11
Living room
- Level: Main
- Area: 375
- Dimensions: 15 x 25
Heating
- Gas, Forced Air
Cooling
- Central Air
Appliances
- Included: Dishwasher, Microwave, Range, Refrigerator
- Laundry: Laundry Room
Features
- Basement: Finished,Full
Interior area
- Total structure area: 1,815
- Total interior livable area: 1,815 sqft
Property
Parking
- Total spaces: 2
- Parking features: Attached
- Attached garage spaces: 2
Features
- Levels: Two
- Stories: 2
Lot
- Size: 0.33 Acres
Details
- Parcel number: 3900994071
Construction
Type & style
- Home type: SingleFamily
- Property subtype: Single Family Residence
Materials
- Vinyl Siding
- Foundation: Basement
- Roof: Asphalt
Condition
- Year built: 2005
Utilities & green energy
- Electric: ON
- Sewer: Public Sewer
- Water: Public
Community & HOA
Community
- Security: Security System, Surveillance On Site
- Subdivision: Huron Green Subdivision #4
HOA
- Has HOA: Yes
- HOA fee: $325 annually
Location
- Region: Huron
Financial & listing details
- Price per square foot: $212/sqft
- Tax assessed value: $346,530
- Annual tax amount: $4,539
- Price range: $384.9K - $384.9K
- Date on market: 1/23/2025
- Date available: 01/01/1800
- Listing terms: Cash
Price history
| Date | Event | Price |
|---|---|---|
| 3/27/2025 | Sold | $384,900-1.1%$212/sqft |
Source: Firelands MLS #20250136 Report a problem | ||
| 3/27/2025 | Pending sale | $389,000$214/sqft |
Source: Firelands MLS #20250136 Report a problem | ||
| 2/6/2025 | Contingent | $389,000$214/sqft |
Source: Firelands MLS #20250136 Report a problem | ||
| 1/23/2025 | Listed for sale | $389,000+6.6%$214/sqft |
Source: Firelands MLS #20250136 Report a problem | ||
| 11/2/2023 | Sold | $365,000$201/sqft |
Source: MLS Now #4486106 Report a problem | ||
| 10/16/2023 | Pending sale | $365,000$201/sqft |
Source: MLS Now #4486106 Report a problem | ||
| 10/6/2023 | Contingent | $365,000$201/sqft |
Source: MLS Now #4486106 Report a problem | ||
| 10/2/2023 | Listed for sale | $365,000$201/sqft |
Source: MLS Now #4486106 Report a problem | ||
| 9/20/2023 | Contingent | $365,000$201/sqft |
Source: MLS Now #4486106 Report a problem | ||
| 9/8/2023 | Listed for sale | $365,000+73.9%$201/sqft |
Source: MLS Now #4486106 Report a problem | ||
| 1/24/2011 | Listing removed | $209,900$116/sqft |
Source: Coldwell Banker Routh Realty #101379258 Report a problem | ||
| 12/30/2010 | Listed for sale | $209,900+10.5%$116/sqft |
Source: Coldwell Banker Routh Realty #101379258 Report a problem | ||
| 11/19/2010 | Sold | $190,000-9.5%$105/sqft |
Source: Public Record Report a problem | ||
| 10/3/2010 | Pending sale | $209,900$116/sqft |
Source: Fannie Mae #20105530 Report a problem | ||
| 9/26/2010 | Listed for sale | $209,900+2.4%$116/sqft |
Source: foreclosure.com Report a problem | ||
| 8/18/2010 | Sold | $205,000-13.5%$113/sqft |
Source: Public Record Report a problem | ||
| 1/13/2006 | Sold | $237,000+497%$131/sqft |
Source: Public Record Report a problem | ||
| 5/18/2005 | Sold | $39,700$22/sqft |
Source: Public Record Report a problem | ||
Public tax history
| Year | Property taxes | Tax assessment |
|---|---|---|
| 2025 | $4,467 -1.6% | $121,290 |
| 2024 | $4,539 +30.5% | $121,290 +42.4% |
| 2023 | $3,479 -0.8% | $85,160 |
| 2022 | $3,506 +0.3% | $85,160 |
| 2021 | $3,496 +10.9% | $85,160 +13.8% |
| 2020 | $3,153 -3.6% | $74,830 |
| 2019 | $3,269 -0.5% | $74,830 |
| 2018 | $3,287 +6% | $74,830 +9% |
| 2017 | $3,100 +0.9% | $68,640 |
| 2016 | $3,073 +1.7% | $68,640 |
| 2015 | $3,021 -1.3% | $68,640 |
| 2014 | $3,060 +1.5% | $68,640 |
| 2013 | $3,016 +0% | $68,640 |
| 2012 | $3,015 -10.3% | $68,640 -14.3% |
| 2011 | $3,360 +1.2% | $80,130 |
| 2010 | $3,320 -3.6% | $80,130 |
| 2009 | $3,444 +2.3% | $80,130 |
| 2008 | $3,368 +0.2% | $80,130 |
| 2007 | $3,360 +101.2% | $80,130 |
| 2006 | $1,670 | $80,130 |
Find assessor info on the county website
Neighborhood: 44839
Nearby homes
- $393,0004 bd3 ba2.1k sqft616 Wood Duck Ct, Huron, OH 44839Sold
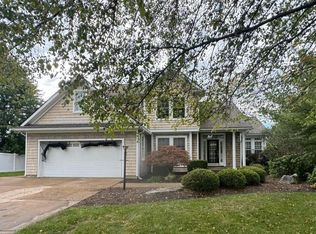
- $501,6004 bd2 ba2.4k sqft612 Wood Duck Ct, Huron, OH 44839Off Market
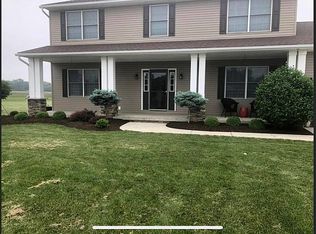
- $458,9004 bd3 ba2.1k sqft610 Wood Duck Ct, Huron, OH 44839Off Market

- $662,7005 bd5 ba3.1k sqft615 Wood Duck Ct, Huron, OH 44839Off Market
- $350,0003 bd2 ba1.7k sqft607 Wood Duck Ct, Huron, OH 44839Sold
- $440,3004 bd3 ba2.3k sqft611 Wood Duck Ct, Huron, OH 44839Off Market
- $492,4004 bd2 ba2.3k sqft608 Wood Duck Ct, Huron, OH 44839Off Market
- $497,9003 bd2 ba2.3k sqft609 Wood Duck Ct, Huron, OH 44839Off Market
Nearby schools
GreatSchools rating
- 8/10Woodlands Intermediate SchoolGrades: PK-5Distance: 3.5 mi
- 7/10McCormick Junior High SchoolGrades: 7-8Distance: 2 mi
- 8/10Huron High SchoolGrades: 9-12Distance: 2.3 mi
Schools provided by the listing agent
- District: Huron
Source: Firelands MLS. This data may not be complete. We recommend contacting the local school district to confirm school assignments for this home.
Get a cash offer in 3 minutes
Find out how much your home could sell for in as little as 3 minutes with a no-obligation cash offer.
Estimated market value
$421,000
Get a cash offer in 3 minutes
Find out how much your home could sell for in as little as 3 minutes with a no-obligation cash offer.
Estimated market value
$421,000
- Ohio
- Erie County
- Huron
- 44839
- 614 Wood Duck Ct
Nearby cities
Nearby zip codes
Other Huron Topics
