Skip main navigation
Sold for $600,000
  • $600,000

    614 Woodhaven Ct, Cambridge, WI 53523

    5beds
    3,124sqft
    Single Family Residence
    Built in 2006
    0.73 Acres Lot
    $602,500 Zestimate®
    $192/sqft
    $3,758 Estimated rent

    Home value

    $602,500

    $566,000 - $639,000

    $3,758/mo

    Zestimate® history
    Loading
    Loading...

    Owner options

    List your home for rent

    $3,758/mo

    Rent Zestimate®

    Find your next renter with Zillow Rental Manager. Plus, with online applications, you can quickly screen prospective tenants – for free.

    Learn more

    $3,758/mo

    Rent Zestimate®

    Refinance and save

    $3,277/mo

    Est. payment

    Refinancing to a lower rate could help reduce your monthly payments and save thousands over the life of the loan.

    See today's rates

    $3,277/mo

    Est. payment

    Explore your selling options

    Work with a Zillow partner agent

    Leverage their expertise and Zillow's premium Showcase listings to get your home seen by more buyers.

    Get started

    List with your own agent

    Get your home in front of millions of buyers by listing it on Zillow.

    Learn how to do it

    Sell it yourself

    Take full control of how buyers see your home on Zillow by listing For Sale by Owner (FSBO).

    List your home

    What's special

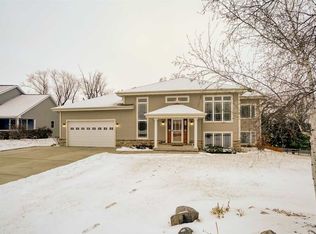
    Welcome to Woodhaven–where space, comfort and accessible amenities come together. Prepare to be impressed! This spectacular home features a spacious foyer, which opens to a bright, open-concept layout with vaulted ceilings, beautiful six-panel doors, and quality trim throughout. The great room features a striking stone fireplace, while the well-appointed kitchen offers hickory cabinetry, pull-outs, pantry closets, a spice drawer, cutting board cabinet, island w/breakfast bar, and two dining areas for ease in entertaining. Relax in the sunroom w/electric stove or step onto the maintenance free deck to enjoy the beautifully appointed, fenced yard, w/its’ mature landscaping. The primary ensuite includes deck access, double vanities, a walk-in closet, jetted tub, and private commode. The finished walkout LL includes a spacious rec room w/second fireplace and heated floors. Extra features include a 41'x24' garage & Geothermal heating.

    Zillow last checked:

    Listing updated:

    Listed by:

    Sheryl Schroeder,

    Coldwell Banker Real Estate Group

    Bought with:

    Heidi Kabat, 57182-90

    RE/MAX Community Realty

    Source: SCWMLS,MLS#: 2018901

    Facts & features

    Interior

    Bedrooms & bathrooms
    • Bedrooms: 5
    • Bathrooms: 3
    • Full bathrooms: 3
    • Main level bathrooms: 2
    Primary bedroom
    • Level: Main
    • Area: 195
    • Dimensions: 13 x 15
    Bedroom 2
    • Level: Main
    • Area: 110
    • Dimensions: 11 x 10
    Bedroom 3
    • Level: Lower
    • Area: 143
    • Dimensions: 11 x 13
    Bedroom 4
    • Level: Lower
    • Area: 168
    • Dimensions: 12 x 14
    Bedroom 5
    • Level: Lower
    • Area: 180
    • Dimensions: 12 x 15
    Family room
    • Area: 405
    • Dimensions: 27 x 15
    Kitchen
    • Features: Breakfast Bar, Dishwasher, Disposal, Kitchen Island, Microwave, Pantry, Range/Oven, Refrigerator
    • Level: Main
    • Area: 276
    • Dimensions: 23 x 12
    Living room
    • Level: Main
    • Area: 204
    • Dimensions: 12 x 17
    Heating
    • Forced Air, Geothermal, Radiant Floor, Zoned
    Cooling
    • Central Air
    Appliances
    • Included: Washer, Dryer, Water Softener Included
    • Laundry: Main Level
    Features
    • Walk-In Closet(s), Vaulted Ceiling(s), Central Vacuum, Jetted bathtub, At Least 1 tub, Split bedrooms, Other, Foyer, Sun Room
    • Basement: Full,Full Size Windows/Exposed,Walk-Out Access,Finished,Sump Pump
    • Number of fireplaces: 2
    • Fireplace features: 2 fireplaces, Electric, Free Standing, Gas
    Interior area
    • Total structure area: 3,124
    • Total interior livable area: 3,124 sqft
    • Finished area above ground: 1,739

    Property

    Parking
    • Total spaces: 4
    • Parking features: 4+ car, Attached, Garage Door Opener, Tandem
    • Has attached garage: Yes
    • Has uncovered spaces: Yes
    Features
    • Levels: Multi/Split,Bi-level
    • Patio & porch: Deck
    • Fencing: Fenced
    Lot
    • Size: 0.73 Acres
    • Residential vegetation: Wooded
    Details
    • Additional structures: Storage
    • Parcel number: 061201302651
    • Zoning: Res
    • Other equipment: Air cleaner

    Construction

    Type & style
    • Home type: SingleFamily
    • Property subtype: Single Family Residence
    Materials
    • Stone, Vinyl Siding
    Condition
    • Year built: 2006

    Utilities & green energy

    • Sewer: Public Sewer
    • Water: Public
    • Utilities for property: Cable Available

    Community & neighborhood

    Security
    • Security features: Security System
    Location
    • Region: Cambridge
    • Subdivision: Woodhaven

    Other

    Other facts
    • Listing terms: Arms Length

    Price history

    DateEventPrice
    6/3/2026Sold$600,000$192/sqft
    Source: Public Record Report a problem
    4/20/2026Contingent$600,000$192/sqft
    Source: WIREX MLS #2018901 Report a problem
    3/21/2026Listed for sale$600,000+48.1%$192/sqft
    Source: WIREX MLS #2018901 Report a problem
    3/2/2020Sold$405,000+1.3%$130/sqft
    Source: Public Record Report a problem
    1/16/2020Listed for sale$399,900+2.5%$128/sqft
    Source: Century 21 Affiliated #1875073 Report a problem
    4/18/2018Sold$390,300+0.1%$125/sqft
    Source: Public Record Report a problem
    2/27/2018Listed for sale$389,900-1.3%$125/sqft
    Source: First Weber Inc #1823301 Report a problem
    11/1/2017Listing removed$394,900$126/sqft
    Source: Badger Realty Group #1793628 Report a problem
    7/28/2017Price change$394,900-1.3%$126/sqft
    Source: Badger Realty Group #1793628 Report a problem
    7/6/2017Price change$399,900-4.8%$128/sqft
    Source: Badger Realty Group #1793628 Report a problem
    3/15/2017Price change$419,900-4.5%$134/sqft
    Source: Badger Realty Group #1793628 Report a problem
    1/26/2017Listed for sale$439,900+33.3%$141/sqft
    Source: Badger Realty Group #1793628 Report a problem
    7/16/2010Listing removed$329,900$106/sqft
    Source: Howard Realty #1592264 Report a problem
    5/1/2010Listed for sale$329,900$106/sqft
    Source: Howard Realty #1592264 Report a problem

    Public tax history

    YearProperty taxesTax assessment
    2024$9,635 +6.7%$479,600
    2023$9,026 +3%$479,600
    2022$8,765 +18.2%$479,600 +37.7%
    2021$7,414 +3.5%$348,200
    2020$7,165 -1.4%$348,200
    2019$7,270 0%$348,200
    2018$7,270 -3.8%$348,200
    2017$7,555 +0.2%$348,200
    2016$7,542 +4%$348,200 +5.5%
    2015$7,252 +7.8%$329,900
    2014$6,724 -23.8%$329,900
    2013$8,825 +14.3%$329,900
    2012$7,722 -20.7%$329,900 -14.2%
    2011$9,734 $384,400 -9.4%
    2010$9,734 +3.4%$424,100 +0.2%
    2009$9,412 +3.2%$423,100
    2008$9,117 +386.8%$423,100 +331.3%
    2007$1,873 +2.6%$98,100
    2006$1,826 +19.9%$98,100 +50%
    2005$1,523 $65,400
    2004$1,523 +0%$65,400
    2003$1,522 -1.5%$65,400
    2002$1,545 +113.1%$65,400 +146.8%
    2001$725 +4.2%$26,500
    2000$696 $26,500

    Find assessor info on the county website

    Neighborhood: 53523

    Nearby schools

    GreatSchools rating
    Schools provided by the listing agent
    • Elementary: Cambridge
    • Middle: Nikolay
    • High: Cambridge
    • District: Cambridge

    Source: SCWMLS. This data may not be complete. We recommend contacting the local school district to confirm school assignments for this home.

    Get a cash offer in 3 minutes
    Find out how much your home could sell for in as little as 3 minutes with a no-obligation cash offer.
    Estimated market value
    $602,500
    Get a cash offer in 3 minutes
    Find out how much your home could sell for in as little as 3 minutes with a no-obligation cash offer.
    Estimated market value
    $602,500