Introducing a charming residence nestled near UMD, St Scholastica, & Chester Bowl! This warm & welcoming 3-bedroom home boasts exquisite natural woodwork & refinished original hardwood floors. The kitchen, adorned with newer appliances & abundant storage, features a delightful breakfast nook to watch the beautiful sunrise. Enjoy the allure of 2 sunrooms & the cozy ambiance of an updated wood fireplace & built-in book shelves on each side. With modern comforts including an improved deck & patio for outdoor fires, this gem offers a perfect blend of character & convenience. A 2-car garage adds to the appeal. This home has been inspected & the report is available upon request. Don't miss the opportunity to call this time honored traditional house your home! Welcoming your contact to schedule a showing to see the unique features that this property has to offer.
Sold for $306,000
$306,000
614 Woodland Ave, Duluth, MN 55812
3beds
1,691sqft
Single Family Residence
Built in 1916
6,098 Square Feet Lot
$346,200 Zestimate®
$181/sqft
$2,161 Estimated rent
Home value
$346,200
$329,000 - $364,000
$2,161/mo
Zestimate® history
Owner options
List your home for rent
$2,161/mo
Rent Zestimate®
Find your next renter with Zillow Rental Manager. Plus, with online applications, you can quickly screen prospective tenants – for free.
$2,161/mo
Rent Zestimate®
Refinance and save
$1,910/mo
Est. payment
Refinancing to a lower rate could help reduce your monthly payments and save thousands over the life of the loan.
$1,910/mo
Est. payment
Explore your selling options
Work with a Zillow partner agent
Leverage their expertise and Zillow's premium Showcase listings to get your home seen by more buyers.
Get startedList with your own agent
Get your home in front of millions of buyers by listing it on Zillow.
Learn how to do itSell it yourself
Take full control of how buyers see your home on Zillow by listing For Sale by Owner (FSBO).
List your homeWhat's special
Updated wood fireplaceAbundant storageOutdoor firesNewer appliancesImproved deckChester bowl
Zillow last checked:
Listing updated:
Listed by:
Cynthia Hedlund 218-348-2634,
RE/MAX Results
Bought with:
Patty Paton, MN 40717567 | WI 93751-94
Edina Realty, Inc. - Duluth
Source: Lake Superior Area Realtors as distributed by MLS GRID,MLS#: 6112421
Facts & features
Interior
Bedrooms & bathrooms
- Bedrooms: 3
- Bathrooms: 2
- Full bathrooms: 1
- 1/4 bathrooms: 1
Rooms
- Room types: Storage Room, Sunrm/Solarium, Foyer
Primary bedroom
- Description: Irregular shape-add 5'8 x 8 to bedroom, plus primary closest
- Level: Second
- Area: 96 Square Feet
- Dimensions: 8 x 12
Bedroom
- Description: Plus closest
- Level: Second
- Area: 108 Square Feet
- Dimensions: 9 x 12
Bedroom
- Description: Plus closest
- Level: Second
- Area: 90 Square Feet
- Dimensions: 9 x 10
Dining room
- Description: Leads into sunroom
- Level: Main
- Area: 156 Square Feet
- Dimensions: 12 x 13
Foyer
- Level: Main
- Area: 52 Square Feet
- Dimensions: 4 x 13
Kitchen
- Description: Plus additional kitchen nook 4'5 x 4'5
- Level: Main
- Area: 110 Square Feet
- Dimensions: 10 x 11
Living room
- Description: Hardwood floors
- Level: Main
- Area: 247 Square Feet
- Dimensions: 13 x 19
Storage
- Level: Basement
- Area: 88 Square Feet
- Dimensions: 8 x 11
Storage
- Level: Basement
- Area: 60 Square Feet
- Dimensions: 6 x 10
Sun room
- Level: Main
- Area: 104 Square Feet
- Dimensions: 8 x 13
Sun room
- Description: Attached to primary bedroom
- Level: Second
- Area: 96 Square Feet
- Dimensions: 8 x 12
Heating
- Boiler, Fireplace(s), Radiant, Hot Water, Wood, Natural Gas
Cooling
- None
Appliances
- Included: Water Heater-Gas, Dishwasher, Dryer, Range, Refrigerator, Washer
- Laundry: Dryer Hook-Ups, Washer Hookup
Features
- Eat In Kitchen, Natural Woodwork, Foyer-Entrance
- Flooring: Hardwood Floors
- Windows: Skylight(s), Screens, Wood Frames
- Basement: Full,Unfinished,Walkout,Bath,Washer Hook-Ups,Dryer Hook-Ups
- Number of fireplaces: 1
- Fireplace features: Wood Burning
Interior area
- Total interior livable area: 1,691 sqft
- Finished area above ground: 1,691
- Finished area below ground: 0
Property
Parking
- Total spaces: 2
- Parking features: Concrete, Off Street, Detached, Slab
- Garage spaces: 2
- Has uncovered spaces: Yes
Accessibility
- Accessibility features: Grab Bars In Bathroom
Features
- Patio & porch: Patio
- Exterior features: Rain Gutters
- Has view: Yes
- View description: Typical
Lot
- Size: 6,098 Square Feet
- Dimensions: 50' x 125'
- Features: Pub. Transit (w/in 6 blk), Many Trees
- Residential vegetation: Heavily Wooded
Details
- Foundation area: 884
- Parcel number: 010138003360
- Other equipment: Dehumidifier
Construction
Type & style
- Home type: SingleFamily
- Architectural style: Traditional
- Property subtype: Single Family Residence
Materials
- Stucco, Wood, Frame/Wood
- Foundation: Stone
- Roof: Asphalt Shingle
Condition
- Previously Owned
- Year built: 1916
Utilities & green energy
- Electric: Minnesota Power
- Sewer: Public Sewer
- Water: Public
- Utilities for property: Cable
Community & HOA
HOA
- Has HOA: No
Location
- Region: Duluth
Financial & listing details
- Price per square foot: $181/sqft
- Tax assessed value: $303,800
- Annual tax amount: $3,145
- Date on market: 2/28/2024
- Cumulative days on market: 6 days
- Listing terms: Cash,Conventional,FHA,VA Loan
- Road surface type: Paved
Price history
| Date | Event | Price |
|---|---|---|
| 4/23/2024 | Sold | $306,000+2%$181/sqft |
Source:  Lake Superior Area Realtors as distributed by MLS GRID #6112421 Report a problem Lake Superior Area Realtors as distributed by MLS GRID #6112421 Report a problem | ||
| 3/6/2024 | Pending sale | $299,900$177/sqft |
Source: Lake Superior Area Realtors as distributed by MLS GRID #6112421 Report a problem | ||
| 3/2/2024 | Listed for sale | $299,900$177/sqft |
Source: Lake Superior Area Realtors as distributed by MLS GRID #6112421 Report a problem | ||
Public tax history
| Year | Property taxes | Tax assessment |
|---|---|---|
| 2024 | $3,170 +9% | $303,800 +27.9% |
| 2023 | $2,908 +14.1% | $237,500 +13.4% |
| 2022 | $2,548 +1% | $209,500 +21% |
| 2021 | $2,524 | $173,100 +1.6% |
| 2020 | $2,524 | $170,400 |
| 2019 | $2,524 +10.4% | $170,400 +1.7% |
| 2018 | $2,286 -6.8% | $167,500 |
| 2017 | $2,454 +7.3% | $167,500 +6.3% |
| 2016 | $2,286 +9.7% | $157,600 +33.1% |
| 2015 | $2,084 +2.4% | $118,400 |
| 2014 | $2,036 +25.4% | $118,400 |
| 2013 | $1,623 -10.5% | $118,400 -5.3% |
| 2012 | $1,813 +12.9% | $125,000 -16% |
| 2011 | $1,605 -1.5% | $148,800 -5% |
| 2010 | $1,630 | $156,600 |
| 2009 | $1,630 -2.1% | $156,600 -0.6% |
| 2008 | $1,666 +11% | $157,500 +3% |
| 2007 | $1,501 +0.7% | $152,900 |
| 2006 | $1,490 +18.7% | $152,900 +32% |
| 2004 | $1,256 +14% | $115,800 +12% |
| 2003 | $1,101 +6.5% | $103,400 +10% |
| 2002 | $1,034 -6.9% | $94,000 +8.5% |
| 2001 | $1,111 +13.1% | $86,600 +8.5% |
| 2000 | $982 | $79,800 |
Find assessor info on the county website
Neighborhood: Chester Park/UMD
Nearby homes
- $345,2005 bd2 ba2.2k sqft612 Woodland Ave, Duluth, MN 55812Off Market

- $349,9004 bd2 ba2k sqft620 Woodland Ave, Duluth, MN 55812Off Market
- $279,8006 bd2 ba1.6k sqft608 Woodland Ave, Duluth, MN 55812Off Market
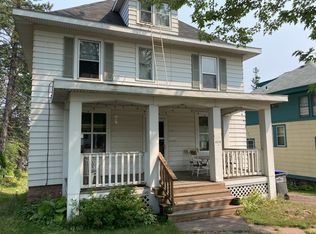
- $397,3006 bd3 ba2.1k sqft624 Woodland Ave, Duluth, MN 55812Off Market
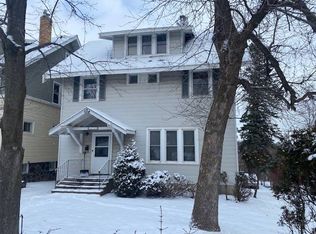
- $355,1005 bd1 ba1.2k sqft628 Woodland Ave, Duluth, MN 55812Off Market
- $267,8006 bd2 ba1.8k sqft538 Woodland Ave, Duluth, MN 55812Off Market
- $260,0004 bd1 ba1.7k sqft619 Woodland Ave, Duluth, MN 55812Sold
- $315,0005 bd3 ba2.2k sqft625 Woodland Ave, Duluth, MN 55812Sold
Nearby schools
GreatSchools rating
- 8/10Congdon Park Elementary SchoolGrades: K-5Distance: 1 mi
- 7/10Ordean East Middle SchoolGrades: 6-8Distance: 0.7 mi
- 10/10East Senior High SchoolGrades: 9-12Distance: 1.9 mi


Get pre-qualified for a loan
At Zillow Home Loans, we can pre-qualify you in as little as 5 minutes with no impact to your credit score.An equal housing lender. NMLS #10287.
Sell for more on Zillow
Get a Zillow Showcase℠ listing at no additional cost and you could sell for .
$346,200
2% more
+$6,924
With Zillow Showcase(estimated)
$353,124
- Minnesota
- Saint Louis County
- Duluth
- 55812
- Chester Park/UMD
- 614 Woodland Ave
Nearby cities
Nearby neighborhoods
Nearby zip codes
Other Duluth Topics
