Private, tree-lined, pet friendly Complex, nestled in the woods. Enchanting views overlooking Travis Hill Park. Enter into an inviting foyer area with a large coat closet. The L-shaped Dining and Living Rooms, etched with beautiful crown molding, are spacious and bathed in natural sunlight. The kitchen has all the necessary modern appliances and sufficient cupboard space. Enter the hallway to a bright primary bedroom which has its own balcony overlooking the woods. There are also 2 other bedrooms with ceiling fans and a hall bath. Laundry Room and Storage area are also provided very close to the unit. Snow removal and Garbage Disposal are also provided. Assigned parking and other available parking spots are attractive features. There is a private entrance from the Complex to Travis Hill Park which features pickle ball and tennis courts, basketball court, Children's play area, running track and picnic areas. Close proximity to major highways, Metro North, public transportation and shopping. Come and see your next home!
Sold for $440,000
$440,000
614 Woodland Hills Road, White Plains, NY 10603
3beds
1,000sqft
Condominium, Residential
Built in 1968
-- sqft lot
$445,100 Zestimate®
$440/sqft
$3,083 Estimated rent
Home value
$445,100
$401,000 - $494,000
$3,083/mo
Zestimate® history
Owner options
List your home for rent
$3,083/mo
Rent Zestimate®
Find your next renter with Zillow Rental Manager. Plus, with online applications, you can quickly screen prospective tenants – for free.
$3,083/mo
Rent Zestimate®
Refinance and save
$3,272/mo
Est. payment
Refinancing to a lower rate could help reduce your monthly payments and save thousands over the life of the loan.
$3,272/mo
Est. payment
Explore your selling options
Work with a Zillow partner agent
Leverage their expertise and Zillow's premium Showcase listings to get your home seen by more buyers.
Get startedList with your own agent
Get your home in front of millions of buyers by listing it on Zillow.
Learn how to do itSell it yourself
Take full control of how buyers see your home on Zillow by listing For Sale by Owner (FSBO).
List your homeWhat's special
Bright primary bedroomBedrooms with ceiling fansInviting foyer areaNestled in the woodsSufficient cupboard spaceBeautiful crown moldingLarge coat closet
Zillow last checked:
Listing updated:
Listed by:
Arlene Nembhard 914-484-0133,
Amen Realty Services 914-997-7933
Bought with:
Christopher Jorge, 10401372912
eXp Realty
Source: OneKey® MLS as distributed by MLS GRID,MLS#: 938824
Facts & features
Interior
Bedrooms & bathrooms
- Bedrooms: 3
- Bathrooms: 1
- Full bathrooms: 1
Primary bedroom
- Description: Sun-lit primary bedroom with in-wall A/C, ceiling fan and personal balcony
- Level: First
Bedroom 1
- Description: 2 hall bedrooms with ceiling fans
- Level: First
Bathroom 1
- Description: Hall bathroom
- Level: First
Bonus room
- Description: Private Storage area with lock
- Level: Basement
Dining room
- Description: Open Dining Area/room with beautiful chandelier accessing kitchen and Living Room
- Level: First
Kitchen
- Description: Kitchen with ample cupboards, dishwasher, fridge and new electric stove
- Level: First
Laundry
- Description: Common laundry area close to unit
- Level: Basement
Living room
- Description: Bright, airy and sunny with in-wall A/C
- Level: First
Heating
- Electric
Cooling
- Wall/Window Unit(s)
Appliances
- Included: Dishwasher, Dryer, Electric Cooktop, Electric Oven, Electric Range, Refrigerator, Stainless Steel Appliance(s), Tankless Water Heater, Washer
- Laundry: Common Area, In Basement
Features
- First Floor Bedroom, First Floor Full Bath, Ceiling Fan(s), Chandelier, Crown Molding, Entrance Foyer, Formal Dining, Galley Type Kitchen, Storage
- Flooring: Carpet, Ceramic Tile
- Windows: Aluminum Frames
- Attic: None
- Has fireplace: No
- Common walls with other units/homes: 1 Common Wall
Interior area
- Total structure area: 1,000
- Total interior livable area: 1,000 sqft
Property
Parking
- Parking features: Assigned, Off Street
Features
- Levels: One
- Fencing: Chain Link
Lot
- Size: 436 Square Feet
Details
- Parcel number: 268900743000247000002400614
- Special conditions: None
Construction
Type & style
- Home type: Condo
- Architectural style: Garden
- Property subtype: Condominium, Residential
- Attached to another structure: Yes
Materials
- Brick
Condition
- Actual
- Year built: 1968
Utilities & green energy
- Sewer: Public Sewer
- Water: Public
- Utilities for property: Cable Available, Electricity Connected, Phone Available, Sewer Connected, Trash Collection Private, Water Connected
Community & HOA
Community
- Features: Park, Playground, Tennis Court(s)
HOA
- Has HOA: Yes
- Amenities included: Landscaping, Maintenance Grounds, Park, Parking, Playground, Snow Removal, Tennis Court(s), Trash
- Services included: Common Area Maintenance, Maintenance Structure, Maintenance Grounds, Sewer, Snow Removal, Trash, Water
- HOA fee: $365 monthly
- HOA name: Woodland Hills Condominium Unit Owners
Location
- Region: White Plains
Financial & listing details
- Price per square foot: $440/sqft
- Tax assessed value: $183,200
- Annual tax amount: $2,915
- Date on market: 11/25/2025
- Cumulative days on market: 88 days
- Listing agreement: Exclusive Right To Sell
- Electric utility on property: Yes
Price history
| Date | Event | Price |
|---|---|---|
| 5/12/2026 | Sold | $440,000+1.1%$440/sqft |
Source:  OneKey® MLS as distributed by MLS GRID #938824 Report a problem OneKey® MLS as distributed by MLS GRID #938824 Report a problem | ||
| 2/28/2026 | Pending sale | $435,000$435/sqft |
Source: OneKey® MLS as distributed by MLS GRID #938824 Report a problem | ||
| 1/21/2026 | Listed for sale | $435,000$435/sqft |
Source: OneKey® MLS as distributed by MLS GRID #938824 Report a problem | ||
| 1/13/2026 | Listing removed | $435,000$435/sqft |
Source: OneKey® MLS as distributed by MLS GRID #938824 Report a problem | ||
| 12/31/2025 | Price change | $435,000-3.3%$435/sqft |
Source: OneKey® MLS as distributed by MLS GRID #938824 Report a problem | ||
| 11/25/2025 | Listed for sale | $450,000$450/sqft |
Source: OneKey® MLS as distributed by MLS GRID #938824 Report a problem | ||
Public tax history
Tax history is unavailable.
Neighborhood: North White Plains
Nearby homes
- $375,7002 bd1 ba980 sqft101 Woodland Hills Rd, White Plains, NY 10603Off Market
- $373,7002 bd1 ba990 sqft103 Woodland Hills Rd, White Plains, NY 10603Off Market
- $395,6002 bd1 ba990 sqft104 Woodland Hills Rd, White Plains, NY 10603Off Market
- $377,0002 bd1 ba960 sqft106 Woodland Hills Rd, White Plains, NY 10603Sold
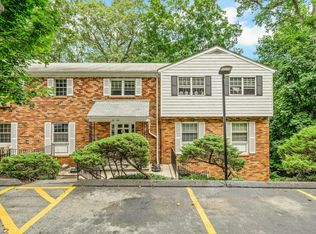
- $248,8001 bd1 ba663 sqft107 Woodland Hills Rd, White Plains, NY 10603Off Market
- $---- bd-- ba-- sqft108 Woodland Hills Rd, White Plains, NY 10603Off Market
- $575,0003 bd2 ba1.6k sqft111 Woodland Hills Rd, White Plains, NY 10603Sold
- $364,6002 bd1 ba950 sqft112 Woodland Hills Rd, White Plains, NY 10603Off Market
- $390,4003 bd1 ba980 sqft115 Woodland Hills Rd, White Plains, NY 10603Off Market
Nearby schools
GreatSchools rating
- 7/10Richard J Bailey SchoolGrades: 4-6Distance: 0.8 mi
- 5/10Woodlands Senior High SchoolGrades: 7-12Distance: 1.7 mi
- NALee F Jackson SchoolGrades: K-1Distance: 1.1 mi
Schools provided by the listing agent
- Elementary: Highview School
- Middle: Woodlands Middle/High School
- High: Woodlands Middle/High School
Source: OneKey® MLS as distributed by MLS GRID. This data may not be complete. We recommend contacting the local school district to confirm school assignments for this home.
Get a cash offer in 3 minutes
Find out how much your home could sell for in as little as 3 minutes with a no-obligation cash offer.
Estimated market value
$445,100
Get a cash offer in 3 minutes
Find out how much your home could sell for in as little as 3 minutes with a no-obligation cash offer.
Estimated market value
$445,100
- New York
- Westchester County
- White Plains
- 10603
- North White Plains
- 614 Woodland Hills Road
Nearby cities
Nearby neighborhoods
Nearby zip codes
Other White Plains Topics
