Welcome to your dream lakefront getaway on a gorgeous half-acre lot with breathtaking views of Lake Wynonah from nearly every room! With three sets of patio doors, natural light and shimmering water views fill the home all day long. This property delivers the full Lake Wynonah lifestyle—boating, swimming, fishing, plus access to a clubhouse, restaurant, tennis courts, and gated security.
Inside, you'll love the spacious eat-in kitchen, beautifully finished with plentiful cabinetry and a center island with electric—perfect for cooking, hosting, or relaxing with morning coffee. Home is already spacious with two bedrooms and two full baths on the main level yet roomy enough on the lower level with a large family room and a full bath that was carefully designed to accommodate more guests. The unfinished second floor was thoughtfully created to accommodate two bedrooms and a full bath, giving you the rare chance to customize the space to your ideal layout.
The walk-out basement is made for entertaining, featuring a full bath, bar area, and pool table, and opens directly to a lovely patio overlooking the lake. Step outside to enjoy gorgeous landscaping and hardscaping, along with your own dock and floating dock. And the best part? A boat is included—move right in and start enjoying lake life immediately!
This is the getaway you've been waiting for. Book your showing before it's gone!
Sold for $679,900
$679,900
614 Wynonah Dr, Auburn, PA 17922
2beds
2,650sqft
Single Family Residence
Built in 2008
0.5 Acres Lot
$703,900 Zestimate®
$257/sqft
$2,822 Estimated rent
Home value
$703,900
$584,000 - $845,000
$2,822/mo
Zestimate® history
Owner options
List your home for rent
$2,822/mo
Rent Zestimate®
Find your next renter with Zillow Rental Manager. Plus, with online applications, you can quickly screen prospective tenants – for free.
$2,822/mo
Rent Zestimate®
Refinance and save
$3,787/mo
Est. payment
Refinancing to a lower rate could help reduce your monthly payments and save thousands over the life of the loan.
$3,787/mo
Est. payment
Explore your selling options
Work with a Zillow partner agent
Leverage their expertise and Zillow's premium Showcase listings to get your home seen by more buyers.
Get startedList with your own agent
Get your home in front of millions of buyers by listing it on Zillow.
Learn how to do itSell it yourself
Take full control of how buyers see your home on Zillow by listing For Sale by Owner (FSBO).
List your homeWhat's special
Zillow last checked:
Listing updated:
Listed by:
Thomas Skiffington 215-362-2260,
RE/MAX Central - Lansdale
Bought with:
(Not in neighboring Other MLS Member
NON MEMBER
Source: PMAR,MLS#: PM-137492
Facts & features
Interior
Bedrooms & bathrooms
- Bedrooms: 2
- Bathrooms: 3
- Full bathrooms: 3
Primary bedroom
- Level: Main
- Area: 285
- Dimensions: 19 x 15
Bedroom 2
- Level: Main
- Area: 154
- Dimensions: 11 x 14
Primary bathroom
- Level: Main
- Area: 49
- Dimensions: 7 x 7
Bathroom 2
- Level: Main
- Area: 40
- Dimensions: 8 x 5
Bathroom 3
- Level: Lower
- Area: 50
- Dimensions: 10 x 5
Family room
- Level: Lower
- Area: 1440
- Dimensions: 30 x 48
Other
- Level: Main
- Area: 77
- Dimensions: 11 x 7
Kitchen
- Level: Main
- Area: 308
- Dimensions: 22 x 14
Laundry
- Level: Main
- Area: 66
- Dimensions: 11 x 6
Living room
- Level: Main
- Area: 210
- Dimensions: 15 x 14
Heating
- Heat Pump, Propane
Cooling
- Central Air
Appliances
- Included: Electric Cooktop, Electric Oven, Refrigerator, Dishwasher, Washer, Dryer
- Laundry: Main Level, Washer Hookup, Sink
Features
- Eat-in Kitchen, Recessed Lighting
- Flooring: Carpet, Linoleum
- Basement: Other
- Has fireplace: No
Interior area
- Total structure area: 3,750
- Total interior livable area: 2,650 sqft
- Finished area above ground: 1,450
- Finished area below ground: 1,200
Property
Parking
- Total spaces: 13
- Parking features: Garage - Attached, Open
- Attached garage spaces: 3
- Uncovered spaces: 10
Features
- Stories: 2
- Patio & porch: Patio
Lot
- Size: 0.5 Acres
Details
- Additional structures: Other
- Parcel number: 28120614.000
- Zoning description: Residential
- Special conditions: Standard
Construction
Type & style
- Home type: SingleFamily
- Architectural style: Cape Cod
- Property subtype: Single Family Residence
Materials
- Vinyl Siding
- Foundation: Concrete Perimeter
- Roof: Asphalt
Condition
- Year built: 2008
Utilities & green energy
- Sewer: On Site Septic
- Water: Public
- Utilities for property: Cable Available, Propane Tank Leased
Community & HOA
Community
- Security: Security Guard
- Subdivision: Other
HOA
- Has HOA: Yes
- Amenities included: Security, Gated, Clubhouse, Picnic Area, Playground, Outdoor Pool, Tennis Court(s), Basketball Court
- Services included: Snow Removal, Maintenance Grounds, Maintenance Road
- HOA fee: $119 monthly
Location
- Region: Auburn
Financial & listing details
- Price per square foot: $257/sqft
- Tax assessed value: $187,030
- Annual tax amount: $6,324
- Date on market: 11/25/2025
- Listing terms: Cash,Conventional
- Inclusions: Washer, dryer, refrigerator (new), pool table, some furniture, boat, floating dock- all in as is condition with no monetary value.
- Exclusions: Chairs in second bedroom. End tables, lamps, and picture of ballerina in main bedroom. Storage cabinet in master bath and bench in foyer . Little wooden towel box in hall bath. Plaque hanging in kitchen.
Price history
| Date | Event | Price |
|---|---|---|
| 2/10/2026 | Sold | $679,900$257/sqft |
Source: PMAR #PM-137492 Report a problem | ||
| 1/5/2026 | Pending sale | $679,900$257/sqft |
Source:  GLVR #768652 Report a problem GLVR #768652 Report a problem | ||
| 11/25/2025 | Listed for sale | $679,900$257/sqft |
Source: PMAR #PM-137492 Report a problem | ||
Public tax history
| Year | Property taxes | Tax assessment |
|---|---|---|
| 2023 | $5,753 +2.4% | $93,515 |
| 2022 | $5,619 +1% | $93,515 |
| 2021 | $5,563 -1% | $93,515 |
| 2020 | $5,619 +240.9% | $93,515 |
| 2019 | $1,648 -70% | $93,515 |
| 2018 | $5,485 | $93,515 |
| 2017 | -- | $93,515 |
| 2015 | -- | $93,515 +3.7% |
| 2011 | -- | $90,155 |
| 2010 | -- | $90,155 +231.1% |
| 2009 | -- | $27,225 |
| 2004 | -- | $27,225 |
Find assessor info on the county website
Neighborhood: Lake Wynonah
Nearby homes
- $679,9002 bd3 ba2.6k sqft614 W Wynonah Dr, Auburn, PA 17922Sold
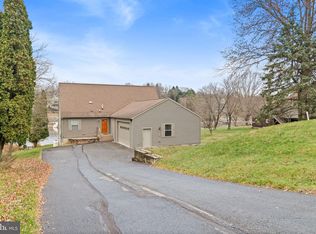
- $49,660-- bd-- ba-- sqft615 Wynonah Dr, Auburn, PA 17922Off Market
- $736,9003 bd1 ba1.8k sqft615 Wynonah Dr, Auburn, PA 17922Off Market
- $700,0004 bd2 ba2k sqft612 Wynonah Dr, Auburn, PA 17922Sold
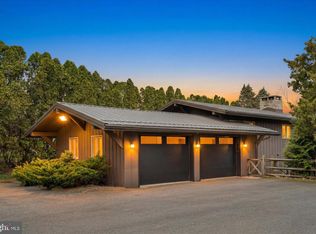
- $481,9003 bd1 ba2.1k sqft617 Wynonah Dr, Auburn, PA 17922Off Market
- $922,2004 bd3 ba2.9k sqft611 Wynonah Dr, Auburn, PA 17922Off Market
- $583,7003 bd2 ba1.7k sqft618 Wynonah Dr, Auburn, PA 17922Off Market
- $38,900-- bd-- ba-- sqft610 Wynonah Dr, Auburn, PA 17922Off Market
Nearby schools
GreatSchools rating
- 3/10Schuylkill Haven Middle SchoolGrades: 5-7Distance: 3.2 mi
- 4/10Schuylkill Haven Senior High SchoolGrades: 8-12Distance: 3.3 mi
- 5/10Schuylkill Haven El CenterGrades: K-4Distance: 3.4 mi


Get pre-qualified for a loan
At Zillow Home Loans, we can pre-qualify you in as little as 5 minutes with no impact to your credit score.An equal housing lender. NMLS #10287.
Sell for more on Zillow
Get a Zillow Showcase℠ listing at no additional cost and you could sell for .
$703,900
2% more
+$14,078
With Zillow Showcase(estimated)
$717,978
- Pennsylvania
- Schuylkill County
- Auburn
- 17922
- Lake Wynonah
- 614 Wynonah Dr
Nearby cities
Nearby neighborhoods
Nearby zip codes
Other Auburn Topics
