GORGEOUSLY UPDATED & WELL MAINTAINED BRICK RANCH in desirable Montclair!! This well-planned home offers convenient space for everyone. The spacious family room opens to a beautiful kitchen with large eat-at island, granite countertops, stainless appliances (including gas range) and abundant cabinetry including pantry cabinets Primary suite features an updated bath w/accent wall and oversized vanity. Bedrooms 2 and 3, and 2nd updated full bath w/tile complete the first floor. Mostly finished lower level features an oversized family room, 3rd updated bath w/tile shower, bonus room/office, laundry area and storage complete the lower level. Outside space is just as amazing with a large fenced backyard, shed and patio space - perfect for relaxing or entertaining family and friends. You will appreciate the oversized one-car garage that can accommodate extra storage and the larger driveway for additional parking. Conveniently located to schools, shopping, restaurants, etc!
Active under contract
Listed by: RE/MAX Alliance • Julie Fleck • Contact: 618-972-7975
$295,000
614 Yale Ave, Edwardsville, IL 62025
3beds
1,826sqft
Single Family Residence
Built in 1968
8,433 Square Feet Lot
$-- Zestimate®
$162/sqft
$-- HOA
What's special
Accent wallLarge fenced backyardLarge eat-at islandSpacious family roomBeautiful kitchenMostly finished lower levelGranite countertops
- 12 days |
- 1,424 |
- 131 |
Likely to sell faster than
Zillow last checked:
Listing updated:
Listed by:
Julie Fleck 618-972-7975,
RE/MAX Alliance
Source: MARIS,MLS#: 26041750 Originating MLS: Southwestern Illinois Board of REALTORS
Originating MLS: Southwestern Illinois Board of REALTORSFacts & features
Interior
Bedrooms & bathrooms
- Bedrooms: 3
- Bathrooms: 3
- Full bathrooms: 3
- Main level bathrooms: 2
- Main level bedrooms: 3
Primary bedroom
- Level: Main
- Area: 189.63
- Dimensions: 12.9x14.7
Bedroom
- Level: Main
- Area: 125.94
- Dimensions: 12.11x10.4
Bedroom
- Level: Main
- Area: 141.69
- Dimensions: 12.11x11.7
Primary bathroom
- Level: Main
- Area: 40.95
- Dimensions: 4.5x9.1
Bathroom
- Level: Main
- Area: 61.6
- Dimensions: 8x7.7
Bathroom
- Level: Lower
- Area: 65.7
- Dimensions: 7.3x9
Bathroom
- Level: Lower
- Area: 65.7
- Dimensions: 7.3x9
Family room
- Level: Lower
- Area: 420
- Dimensions: 15x28
Kitchen
- Level: Main
- Area: 200.83
- Dimensions: 13.3x15.1
Living room
- Level: Main
- Area: 247.64
- Dimensions: 16.4x15.1
Heating
- Forced Air
Cooling
- Central Air
Appliances
- Included: Stainless Steel Appliance(s), Dishwasher, Microwave, Built-In Gas Range, Refrigerator
- Laundry: In Basement
Features
- Flooring: Ceramic Tile, Luxury Vinyl, Wood
- Basement: Partially Finished,Full
- Has fireplace: No
Interior area
- Total structure area: 1,826
- Total interior livable area: 1,826 sqft
- Finished area above ground: 1,213
- Finished area below ground: 613
Property
Parking
- Total spaces: 1
- Parking features: Additional Parking, Attached, Garage, Garage Faces Front, Oversized
- Attached garage spaces: 1
Features
- Levels: One
- Patio & porch: Front Porch, Patio
- Fencing: Back Yard
Lot
- Size: 8,433 Square Feet
- Dimensions: 62 x 136 S x IRR
- Features: Level
Details
- Additional structures: Shed(s)
- Parcel number: 142151317301009
- Special conditions: Standard
Construction
Type & style
- Home type: SingleFamily
- Architectural style: Traditional
- Property subtype: Single Family Residence
Materials
- Brick
- Roof: Architectural Shingle
Condition
- Year built: 1968
Utilities & green energy
- Electric: Ameren
- Sewer: Public Sewer
- Water: Public
- Utilities for property: Electricity Connected, Natural Gas Connected, Sewer Connected, Water Connected
Community & HOA
Community
- Subdivision: Montclair
HOA
- Has HOA: No
Location
- Region: Edwardsville
Financial & listing details
- Price per square foot: $162/sqft
- Tax assessed value: $211,680
- Annual tax amount: $5,037
- Date on market: 7/10/2026
- Cumulative days on market: 12 days
- Listing terms: Cash,Conventional,FHA,VA Loan
- Electric utility on property: Yes
Estimated market value
Not available
Estimated sales range
Not available
Not available
Price history
| Date | Event | Price |
|---|---|---|
| 7/15/2026 | Contingent | $295,000$162/sqft |
Source:  MARIS #26041750 Report a problem MARIS #26041750 Report a problem | ||
| 7/10/2026 | Listed for sale | $295,000+66.7%$162/sqft |
Source: MARIS #26041750 Report a problem | ||
| 5/28/2026 | Listing removed | $2,100$1/sqft |
Source: Zillow Rentals Report a problem | ||
| 5/20/2026 | Listed for rent | $2,100-4.5%$1/sqft |
Source: Zillow Rentals Report a problem | ||
| 5/3/2026 | Listing removed | $2,200$1/sqft |
Source: Zillow Rentals Report a problem | ||
| 4/11/2026 | Listed for rent | $2,200$1/sqft |
Source: Zillow Rentals Report a problem | ||
| 3/26/2026 | Listing removed | $2,200$1/sqft |
Source: Zillow Rentals Report a problem | ||
| 3/13/2026 | Listed for rent | $2,200+10%$1/sqft |
Source: Zillow Rentals Report a problem | ||
| 6/19/2025 | Listing removed | $2,000$1/sqft |
Source: Zillow Rentals Report a problem | ||
| 6/12/2025 | Listed for rent | $2,000+8.1%$1/sqft |
Source: Zillow Rentals Report a problem | ||
| 3/10/2023 | Listing removed | -- |
Source: Zillow Rentals Report a problem | ||
| 3/8/2023 | Listed for rent | $1,850$1/sqft |
Source: Zillow Rentals Report a problem | ||
| 3/24/2021 | Listing removed | -- |
Source: Owner Report a problem | ||
| 11/22/2019 | Sold | $177,000-3.8%$97/sqft |
Source: Public Record Report a problem | ||
| 10/2/2019 | Listed for sale | $184,000+53.3%$101/sqft |
Source: Owner Report a problem | ||
| 8/15/2016 | Sold | $120,000$66/sqft |
Source: Public Record Report a problem | ||
Public tax history
| Year | Property taxes | Tax assessment |
|---|---|---|
| 2024 | $5,037 +6.2% | $70,560 +7.8% |
| 2023 | $4,743 +19.6% | $65,480 +8.2% |
| 2022 | $3,967 +4.4% | $60,530 +5.4% |
| 2021 | $3,800 +3.5% | $57,450 +3.2% |
| 2020 | $3,670 +0.8% | $55,670 +1.7% |
| 2019 | $3,641 | $54,740 +5.1% |
| 2018 | -- | $52,090 |
| 2017 | $3,479 +156.8% | $52,090 +2.2% |
| 2016 | $1,355 | $50,990 +7.9% |
| 2015 | $1,355 | $47,260 |
| 2014 | $1,355 | $47,260 |
| 2013 | $1,355 | $47,260 -2.4% |
| 2012 | -- | $48,400 -1.4% |
| 2011 | -- | $49,110 |
| 2010 | -- | $49,110 +3.2% |
| 2009 | -- | $47,590 +7.8% |
| 2007 | -- | $44,150 +14% |
| 2005 | -- | $38,720 +14.2% |
| 2004 | $1,698 +0.3% | $33,900 +4.2% |
| 2003 | $1,693 -1.2% | $32,540 +4.7% |
| 2002 | $1,713 | $31,070 +4.6% |
| 2001 | -- | $29,700 -3.4% |
| 2000 | $1,819 | $30,760 |
Find assessor info on the county website
Monthly payment
Est. payment
Payment breakdown
Explore the cost of this home by adjusting the details. Changes won't be saved.Climate risks
Neighborhood: 62025
Nearby schools
GreatSchools rating
- NALeclaire Elementary SchoolGrades: PK-2Distance: 0.5 mi
- 8/10Liberty Middle SchoolGrades: 6-8Distance: 1.3 mi
- 6/10Edwardsville High SchoolGrades: 9-12Distance: 1.5 mi
Schools provided by the listing agent
- Elementary: Edwardsville Dist 7
- Middle: Edwardsville Dist 7
- High: Edwardsville
Source: MARIS. This data may not be complete. We recommend contacting the local school district to confirm school assignments for this home.
- $214,7002 bd1 ba1.4k sqft618 Yale Ave, Edwardsville, IL 62025Off Market

- $323,8004 bd3 ba2.1k sqft610 Yale Ave, Edwardsville, IL 62025Off Market
- $362,5004 bd3 ba2.4k sqft621 Harvard Dr, Edwardsville, IL 62025Sold
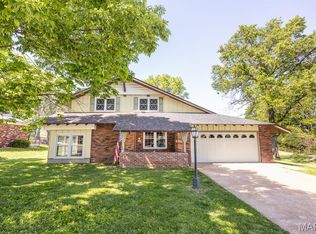
- $239,6004 bd2 ba1.4k sqft622 Yale Ave, Edwardsville, IL 62025Off Market
- $291,4004 bd2 ba1.4k sqft615 Harvard Dr, Edwardsville, IL 62025Off Market
- $297,7004 bd2 ba1.8k sqft633 Harvard Dr, Edwardsville, IL 62025Off Market
- $324,5003 bd3 ba1.8k sqft2000 Madison Ave, Edwardsville, IL 62025Off Market
- $339,8004 bd2 ba2.1k sqft2004 Madison Ave, Edwardsville, IL 62025Off Market
A local agent can set up tours, give advice and negotiate with sellers.
A local lender can help you make sure your offer is ready when you are.
Similar homes
- $259,9003 bd2 ba1.4k sqft316 Locust St, Edwardsville, IL 62025For Sale

 MLS ID #26033920, Karen Schoenthal, RE/MAX Alliance. MARIS
 - $249,9002 bd2 ba1.3k sqft508 Hadley Ave, Edwardsville, IL 62025For Sale
 MLS ID #26041769, Angela E Johnson, Redfin Corporation. MARIS
 - $325,0003 bd3 ba2k sqft216 Woodland Dr, Edwardsville, IL 62025For Sale
 MLS ID #26045386, Jean Lewis, Keller Williams Pinnacle. MARIS
 - $230,0002 bd2 ba1k sqft927 Troy Rd, Edwardsville, IL 62025For Sale
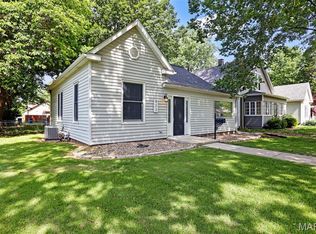 MLS ID #26037356, Terri S Dalla Riva, Coldwell Banker Brown Realtors. MARIS
 - $355,0003 bd2 ba1.7k sqft905 Saint Louis St, Edwardsville, IL 62025For SaleMLS ID #26030680, Diana Massey, Berkshire Hathaway HomeServices Select Properties. MARIS
- $299,0003 bd3 ba1.8k sqft7342 W Main St, Maryville, IL 62062For SaleMLS ID #26038965, Amy L Hank, Keller Williams Pinnacle. MARIS
- $319,9003 bd2 ba1.5k sqft8424 Steelecrest Ln, Troy, IL 62294For SaleMLS ID #26042249, Boyd Jennings, Keller Williams Marquee. MARIS
- $225,0003 bd1 ba1.3k sqft523 Hillsboro Ave, Edwardsville, IL 62025For SaleMLS ID #26028986, Devin Brown, Market Pro Realty, Inc. MARIS
- $269,0003 bd3 ba1.6k sqft103 Pine Hollow Ln, Collinsville, IL 62234For SaleMLS ID #26042993, Mark E Roberts, RE/MAX Alliance. MARIS
- $318,0004 bd3 ba2.1k sqft149 Glenwood Dr, Glen Carbon, IL 62034For SaleMLS ID #26037200, Reggie Resper, Brick Street Group. MARIS
- $294,9003 bd2 ba1.7k sqft6938 Jamestown Way Dr, Florissant, MO 63033For SaleMLS ID #26041333, Pitcha Sakornthanvit, Alexander Realty Inc. MARIS
- $300,0003 bd2 ba1.5k sqft310 E Main St, Alhambra, IL 62001For SaleMLS ID #26042008, Sarah Miller, Coldwell Banker Brown Realtors. MARIS
- $325,0003 bd2 ba2.3k sqft16460 Old Jamestown Rd, Florissant, MO 63034For SaleMLS ID #26044938, Jessica B Berchtold, Narrative Real Estate. MARIS
- $275,0003 bd3 ba1.8k sqft3231 Fielding Ln, Shiloh, IL 62221For SaleMLS ID #26045826, Jamie Lenglet, HomePro Real Estate. MARIS
- $283,0003 bd3 ba1.5k sqft700 Andra Dr, Maryville, IL 62062For SaleMLS ID #26038577, Sandie F LaMantia, Berkshire Hathaway HomeServices Select Properties. MARIS
- $299,0003 bd3 ba2.5k sqft6632 Blossom View Dr, Florissant, MO 63033For SaleMLS ID #26041913, Catherine A Pfeiffer, Vancil Brothers Realty. MARIS
- $310,0005 bd3 ba2.5k sqft193 Beverly Ln, Collinsville, IL 62234For SaleMLS ID #26041986, Sandie F LaMantia, Berkshire Hathaway HomeServices Select Properties. MARIS
- $310,0004 bd3 ba2.3k sqft55 Blanc Lee Dr, Belleville, IL 62226For SaleMLS ID #26043519, Star L Harris, RE/MAX Results Realty. MARIS
- $215,0003 bd1 ba1.1k sqft614 S Neunaber Dr, Bethalto, IL 62010For SaleMLS ID #26043778, Allison G Hansen, RE/MAX Alliance. MARIS
- $265,0004 bd2 ba1.6k sqft2390 Grassland Dr, Florissant, MO 63033For SaleMLS ID #26042381, Jessica B Berchtold, Narrative Real Estate. MARIS
