Skip main navigation
Sold for $420,000
  • $420,000

    614 Yorktown Blvd, Locust Grove, VA 22508

    3beds
    2,117sqft
    Single Family Residence
    Built in 2006
    0.34 Acres Lot
    $423,900 Zestimate®
    $198/sqft
    $2,487 Estimated rent

    Home value

    $423,900

    $377,000 - $475,000

    $2,487/mo

    Zestimate® history
    Loading
    Loading...

    Owner options

    List your home for rent

    $2,487/mo

    Rent Zestimate®

    Find your next renter with Zillow Rental Manager. Plus, with online applications, you can quickly screen prospective tenants – for free.

    Learn more

    $2,487/mo

    Rent Zestimate®

    Refinance and save

    $4,768/mo

    Est. payment

    Refinancing to a lower rate could help reduce your monthly payments and save thousands over the life of the loan.

    See today's rates

    $4,768/mo

    Est. payment

    Explore your selling options

    Work with a Zillow partner agent

    Leverage their expertise and Zillow's premium Showcase listings to get your home seen by more buyers.

    Get started

    List with your own agent

    Get your home in front of millions of buyers by listing it on Zillow.

    Learn how to do it

    Sell it yourself

    Take full control of how buyers see your home on Zillow by listing For Sale by Owner (FSBO).

    List your home

    What's special

    Stunning stone gas fireplaceWrap-around back deckOpen-concept designPrivate backyardScreened porchHandicap-accessible updated bathroomVaulted ceilings
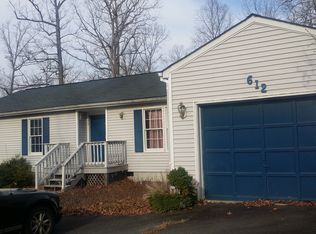
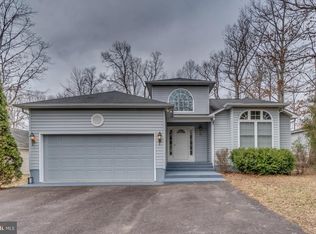
    Welcome to this gorgeous 3-bedroom, 2-bathroom rambler, offering the ease and comfort of one-level living and gleaming hardwood floors throughout the main living areas. The home boasts a spacious and functional layout with an expansive kitchen that features ample storage and counter space, making it perfect for cooking and gathering. The open-concept design seamlessly connects the kitchen to the living and dining areas, where a stunning stone gas fireplace and vaulted ceilings create a warm and inviting atmosphere. Natural light pours in through the large windows, highlighting the beauty of the space. The primary suite is a true retreat, complete with a handicap-accessible updated bathroom and a screened porch that leads out to the wrap-around back deck—an ideal spot for morning coffee or evening relaxation. Each bedroom is generously sized, providing plenty of space for family, guests, or a home office. The private backyard offers a serene escape and a perfect place to enjoy the outdoors. With a two-car garage that has built-in shelving, this home combines practicality with comfort. It’s the ideal choice for those seeking a peaceful, convenient, and accessible living experience. Nestled in a private, secure, gated community, Lake of the Woods is a paradise of possibilities. With two lakes, a golf course, an equestrian center, fire and rescue services, and even a church within its bounds, this community offers a diverse range of activities. From boating, water skiing, kayaking, and golfing to the simple joy of soaking in mesmerizing views from the clubhouse, deck, yard, or beaches, there's something for everyone. Engage your interests by joining over 60 clubs and organizations, or perhaps indulge in a game of bridge or contribute your talents as a volunteer. Lake of the Woods truly caters to your lifestyle. Located in Orange County, enjoy the added advantage of low real estate taxes. With home prices spanning from $200,000+ to over $2,000,000, Lake of the Woods is the ideal haven for both full-time residents and weekenders. Don't just take my word for it – come and see for yourself! Allow me to guide you through a tour of Lake of the Woods, showcasing the very essence of what makes this community so special. Experience firsthand the captivating charm of Lake of the Woods!

    Zillow last checked:

    Listing updated:

    Listed by:

    Pat Licata 540-735-7998,

    EXP Realty, LLC,

    Listing Team: The Licata Group

    Bought with:

    BRUCE BORKO, 0225197384

    Samson Properties

    Source: Bright MLS,MLS#: VAOR2009784MLS Logo

    Facts & features

    Interior

    Bedrooms & bathrooms
    • Bedrooms: 3
    • Bathrooms: 2
    • Full bathrooms: 2
    • Main level bathrooms: 2
    • Main level bedrooms: 3
    Rooms
    • Room types: Living Room, Dining Room, Primary Bedroom, Bedroom 2, Bedroom 3, Kitchen, Foyer, Laundry, Bathroom 2, Primary Bathroom
    Primary bedroom
    • Features: Flooring - Luxury Vinyl Plank, Walk-In Closet(s), Attached Bathroom, Ceiling Fan(s)
    • Level: Main
    • Area: 342 Square Feet
    • Dimensions: 19 x 18
    Bedroom 2
    • Features: Flooring - Luxury Vinyl Plank, Ceiling Fan(s)
    • Level: Main
    • Area: 224 Square Feet
    • Dimensions: 16 x 14
    Bedroom 3
    • Features: Flooring - Luxury Vinyl Plank, Ceiling Fan(s)
    • Level: Main
    • Area: 168 Square Feet
    • Dimensions: 14 x 12
    Primary bathroom
    • Features: Flooring - Ceramic Tile, Double Sink, Bathroom - Walk-In Shower
    • Level: Main
    • Area: 323 Square Feet
    • Dimensions: 17 x 19
    Bathroom 2
    • Features: Flooring - Luxury Vinyl Plank
    • Level: Main
    • Area: 45 Square Feet
    • Dimensions: 9 x 5
    Dining room
    • Features: Flooring - Luxury Vinyl Plank
    • Level: Main
    • Area: 120 Square Feet
    • Dimensions: 12 x 10
    Foyer
    • Features: Flooring - HardWood
    • Level: Main
    • Area: 50 Square Feet
    • Dimensions: 10 x 5
    Kitchen
    • Features: Flooring - Luxury Vinyl Plank
    • Level: Main
    • Area: 168 Square Feet
    • Dimensions: 14 x 12
    Laundry
    • Features: Flooring - Luxury Vinyl Plank
    • Level: Main
    • Area: 30 Square Feet
    • Dimensions: 6 x 5
    Living room
    • Features: Cathedral/Vaulted Ceiling, Fireplace - Gas
    • Level: Main
    • Area: 440 Square Feet
    • Dimensions: 22 x 20
    Screened porch
    • Level: Main
    Heating
    • Heat Pump, Electric
    Cooling
    • Central Air, Electric
    Appliances
    • Included: Microwave, Washer, Dryer, Dishwasher, Disposal, Refrigerator, Ice Maker, Cooktop, Electric Water Heater
    • Laundry: Main Level, Has Laundry, Laundry Room
    Features
    • Ceiling Fan(s), Dry Wall
    • Flooring: Hardwood, Luxury Vinyl
    • Doors: Sliding Glass
    • Windows: Window Treatments
    • Has basement: No
    • Number of fireplaces: 1
    • Fireplace features: Gas/Propane, Mantel(s), Stone
    Interior area
    • Total structure area: 2,117
    • Total interior livable area: 2,117 sqft
    • Finished area above ground: 2,117
    • Finished area below ground: 0

    Property

    Parking
    • Total spaces: 6
    • Parking features: Garage Faces Front, Garage Door Opener, Private, Secured, Attached, Driveway
    • Attached garage spaces: 2
    • Uncovered spaces: 4
    Accessibility
    • Accessibility features: Accessible Entrance
    Features
    • Levels: One
    • Stories: 1
    • Patio & porch: Deck, Enclosed, Screened, Wrap Around, Screened Porch
    • Exterior features: Lighting
    • Pool features: Community
    • Has view: Yes
    • View description: Garden, Street, Trees/Woods
    • Waterfront features: Boat - Powered, Canoe/Kayak, Fishing Allowed, Personal Watercraft (PWC), Public Access, Beach Access, Swimming Allowed, Waterski/Wakeboard, Lake
    Lot
    • Size: 0.34 Acres
    • Features: Wooded, Backs to Trees
    Details
    • Additional structures: Above Grade, Below Grade
    • Parcel number: 012A0000900830
    • Zoning: R3
    • Special conditions: Standard
    • Horses can be raised: Yes
    • Horse amenities: Arena, Riding Trail, Horses Allowed, Paddocks, Riding Ring, Stable(s)

    Construction

    Type & style
    • Home type: SingleFamily
    • Architectural style: Ranch/Rambler
    • Property subtype: Single Family Residence
    Materials
    • Vinyl Siding, Stone
    • Foundation: Permanent
    Condition
    • Excellent
    • New construction: No
    • Year built: 2006

    Utilities & green energy

    • Sewer: Public Sewer
    • Water: Public
    • Utilities for property: Cable Available, Electricity Available, Phone Available, Sewer Available, Water Available

    Community & HOA

    Community
    • Features: Pool
    • Security: Security Gate, Smoke Detector(s)
    • Subdivision: Lake Of The Woods
    HOA
    • Has HOA: Yes
    • Amenities included: Bar/Lounge, Basketball Court, Beach Access, Bike Trail, Boat Dock/Slip, Clubhouse, Common Grounds, Community Center, Dining Rooms, Dog Park, Fitness Center, Gated, Gift Shop, Golf Club, Golf Course, Golf Course Membership Available, Horse Trails, Jogging Path, Lake, Meeting Room, Mooring Area, Party Room, Picnic Area, Pier/Dock, Pool, Riding/Stables, Security, Tennis Court(s), Tot Lots/Playground, Water/Lake Privileges
    • Services included: Common Area Maintenance, Custodial Services Maintenance, Insurance, Maintenance Grounds, Management, Pier/Dock Maintenance, Pool(s), Reserve Funds, Road Maintenance, Security, Snow Removal
    • HOA fee: $2,295 annually
    • HOA name: LAKE OF THE WOODS ASSOCIATION
    Location
    • Region: Locust Grove

    Financial & listing details

    • Price per square foot: $198/sqft
    • Tax assessed value: $288,900
    • Annual tax amount: $2,166
    • Date on market: 6/5/2025
    • Listing agreement: Exclusive Right To Sell
    • Listing terms: Cash,Conventional,FHA,USDA Loan,VA Loan
    • Ownership: Fee Simple

    Price history

    DateEventPrice
    9/29/2025Sold$420,000+0%$198/sqft
    Source: Bright MLS #VAOR2009784 Report a problem
    8/21/2025Contingent$419,900$198/sqft
    Source: Bright MLS #VAOR2009784 Report a problem
    7/3/2025Price change$419,900-2.3%$198/sqft
    Source: Bright MLS #VAOR2009784 Report a problem
    6/5/2025Listed for sale$429,900+2.4%$203/sqft
    Source: Bright MLS #VAOR2009784 Report a problem
    5/22/2025Sold$419,900$198/sqft
    Source: Bright MLS #VAOR2008888 Report a problem
    3/14/2025Pending sale$419,900$198/sqft
    Source: Bright MLS #VAOR2008888 Report a problem
    3/13/2025Listed for sale$419,900+25.3%$198/sqft
    Source: Bright MLS #VAOR2008888 Report a problem
    8/4/2021Sold$335,000+0%$158/sqft
    Source: Public Record Report a problem
    7/2/2021Contingent$334,900$158/sqft
    Source: Bright MLS #VAOR2000022 Report a problem
    7/1/2021Price change$334,900-1.2%$158/sqft
    Source: Bright MLS #VAOR2000022 Report a problem
    6/18/2021Listed for sale$339,000+47.4%$160/sqft
    Source: Bright MLS #VAOR2000022 Report a problem
    12/26/2013Sold$230,000-1.9%$109/sqft
    Source: Public Record Report a problem
    11/12/2013Price change$234,500-2.1%$111/sqft
    Source: Coldwell Banker Elite #OR8152434 Report a problem
    8/7/2013Listed for sale$239,500+11.4%$113/sqft
    Source: Coldwell Banker Elite #OR8152434 Report a problem
    7/15/2009Sold$215,000-22.9%$102/sqft
    Source: Public Record Report a problem
    12/8/2008Listing removed$279,000$132/sqft
    Source: Weichert Realtors** #OR6241661 Report a problem
    10/31/2008Price change$279,000-6.1%$132/sqft
    Source: Weichert Realtors** #OR6241661 Report a problem
    10/10/2008Listed for sale$297,000-4.2%$140/sqft
    Source: Weichert Realtors** #OR6241661 Report a problem
    6/15/2008Listing removed$309,900$146/sqft
    Source: Owner Report a problem
    1/15/2008Listed for sale$309,900$146/sqft
    Source: Owner Report a problem

    Public tax history

    YearProperty taxesTax assessment
    2025$2,714 +25.2%$435,200 +52%
    2024$2,167 $286,400
    2023$2,167 $286,400
    2022$2,167 +4.2%$286,400
    2021$2,080 $286,400
    2020$2,080 +23.6%$286,400 +26.1%
    2018$1,684 -7.8%$227,200
    2017$1,827 +21.2%$227,200
    2016$1,508 $227,200 +8.5%
    2015$1,508 $209,400
    2014$1,508 $209,400
    2013-- $209,400
    2012-- $209,400 -38.8%
    2011-- $342,200
    2010-- $342,200
    2009-- $342,200 +1325.8%
    2003$194 +123.4%$24,000 +140%
    2002$87 +2.4%$10,000
    2001$85 +18.1%$10,000
    2000$72 $10,000
    Find assessor info on the county website

    Neighborhood: 22508

    Nearby schools

    GreatSchools rating
    Schools provided by the listing agent
    • Elementary: Locust Grove
    • Middle: Locust Grove
    • High: Orange Co.
    • District: Orange County Public Schools

    Source: Bright MLS. This data may not be complete. We recommend contacting the local school district to confirm school assignments for this home.

    Get a cash offer in 3 minutes
    Find out how much your home could sell for in as little as 3 minutes with a no-obligation cash offer.
    Estimated market value
    $423,900
    Get a cash offer in 3 minutes
    Find out how much your home could sell for in as little as 3 minutes with a no-obligation cash offer.
    Estimated market value
    $423,900