Skip main navigation
Sold
  • $516,750

    6140 16th St, Twin Lake, MI 49457

    4beds
    2,883sqft
    Single Family Residence
    Built in 1958
    0.8 Acres Lot
    $554,500 Zestimate®
    $179/sqft
    $2,724 Estimated rent

    Home value

    $554,500

    $510,000 - $604,000

    $2,724/mo

    Zestimate® history
    Loading
    Loading...

    Owner options

    List your home for rent

    $2,724/mo

    Rent Zestimate®

    Find your next renter with Zillow Rental Manager. Plus, with online applications, you can quickly screen prospective tenants – for free.

    Learn more

    $2,724/mo

    Rent Zestimate®

    Refinance and save

    $3,273/mo

    Est. payment

    Refinancing to a lower rate could help reduce your monthly payments and save thousands over the life of the loan.

    See today's rates

    $3,273/mo

    Est. payment

    Explore your selling options

    Work with a Zillow partner agent

    Leverage their expertise and Zillow's premium Showcase listings to get your home seen by more buyers.

    Get started

    List with your own agent

    Get your home in front of millions of buyers by listing it on Zillow.

    Learn how to do it

    Sell it yourself

    Take full control of how buyers see your home on Zillow by listing For Sale by Owner (FSBO).

    List your home

    What's special

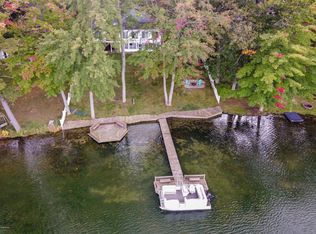
    Exquisite Waterfront Home with Elevator on Spring-Fed All-Sports Clear Lake! This breathtaking 4 bed, 2.5 bath, 2-stall garage home is a carpenter's masterpiece! A massive primary bedroom with ensuite & closet big enough for a desk. The main floor bath with laundry is spectacular! 3 other bedrooms on the main floor, 2 have Built-in beds & custom 'crib closets'. Take the elevator down or the staircase while looking out the expansive Transom windows to view 60+ acre Clear Lake!. The lower level includes wood fireplace, mancave workshop, media room & kitchen with subway tile, granite countertops, center island +pot filler faucet. Closed Loop Geothermal in-floor heating with forced air upstairs=low monthly electricity bill. Dock, Solar Pontoon, Rollers, Swim Platform & Gazebo included. Extra Info: The entire house is run with efficient electricity and closed-loop geothermal system with surge protector. AC heats water and dumps into 120 gallon water heater for maximum efficiency. Downstairs stays cool even on warm summer days. Entire home has updated electric and plumbing. Clear lake is 32' feet deep and has 5 springs. Great for swimming! Fish for Bluegill, perch, pike or even record Bass for the State of Michigan! The pontoon is put on the 'Storage Ramp Rollers' and does not need to be towed out for storage. Appx 21'x29' deck with Outdoor Shower. Interesting Fact: Copper top on 12' gazebo installed by same tradesman that renovated Capital Building copper in Lansing. Foliage: Apple, Pear, Grapes, Raspberries, Lilies, Burning Bush and more. Walk-in tub in the lower level. Leaf Filter gutters on waterside of home. Large Cement parking pad in driveway. Private road. Furniture is negotiable.

    Zillow last checked:

    Listing updated:

    Listed by:

    Bradley Irey 231-670-6098,

    Lakeshore Connection Real Est.,

    Dianna Collins 231-571-0785,

    Lakeshore Connection Real Est.

    Bought with:

    Dianna Collins, 6502432858

    Lakeshore Connection Real Est.

    Bradley Irey

    Source: MichRIC,MLS#: 24052286MLS Logo

    Facts & features

    Interior

    Bedrooms & bathrooms
    • Bedrooms: 4
    • Bathrooms: 3
    • Full bathrooms: 2
    • 1/2 bathrooms: 1
    • Main level bedrooms: 4
    Primary bedroom
    • Level: Main
    • Area: 395.28
    • Dimensions: 21.60 x 18.30
    Primary bathroom
    • Level: Main
    • Area: 30.8
    • Dimensions: 7.70 x 4.00
    Bathroom 2
    • Description: With Laundry
    • Level: Main
    • Area: 182.71
    • Dimensions: 12.10 x 15.10
    Bathroom 2
    • Description: With Crib Closet
    • Level: Main
    • Area: 142.78
    • Dimensions: 12.10 x 11.80
    Bathroom 3
    • Description: With Crib Closet
    • Level: Main
    • Area: 93.93
    • Dimensions: 10.10 x 9.30
    Bathroom 3
    • Level: Lower
    • Area: 56.66
    • Dimensions: 11.11 x 5.10
    Bathroom 4
    • Level: Main
    • Area: 71.82
    • Dimensions: 11.40 x 6.30
    Dining area
    • Level: Lower
    • Area: 455.75
    • Dimensions: 32.30 x 14.11
    Kitchen
    • Level: Lower
    • Area: 255.35
    • Dimensions: 18.11 x 14.10
    Living room
    • Description: With Fireplace
    • Level: Lower
    • Area: 386.28
    • Dimensions: 26.10 x 14.80
    Media room
    • Level: Lower
    • Area: 168.36
    • Dimensions: 9.20 x 18.30
    Other
    • Description: Foyer
    • Level: Main
    • Area: 223.31
    • Dimensions: 20.10 x 11.11
    Other
    • Description: Walk in Closet Office
    • Level: Main
    • Area: 197.54
    • Dimensions: 16.60 x 11.90
    Other
    • Description: Elevator
    • Level: Main
    • Area: 25.52
    • Dimensions: 4.40 x 5.80
    Utility room
    • Level: Lower
    • Area: 102.83
    • Dimensions: 11.30 x 9.10
    Workshop
    • Level: Lower
    • Area: 168.36
    • Dimensions: 9.20 x 18.30
    Heating
    • Forced Air, Other
    Cooling
    • Central Air
    Appliances
    • Included: Built-In Electric Oven, Cooktop, Dishwasher, Dryer, Microwave, Refrigerator, Washer
    • Laundry: In Bathroom
    Features
    • Ceiling Fan(s), Elevator, Center Island, Eat-in Kitchen
    • Flooring: Tile
    • Windows: Low-Emissivity Windows
    • Basement: Daylight,Walk-Out Access
    • Number of fireplaces: 1
    • Fireplace features: Living Room
    Interior area
    • Total structure area: 1,457
    • Total interior livable area: 2,883 sqft

    Property

    Parking
    • Total spaces: 2
    • Parking features: Garage Faces Side, Garage Door Opener, Detached
    • Garage spaces: 2
    Accessibility
    • Accessibility features: 36 Inch Entrance Door, 42 in or + Hallway, Accessible Bath Sink
    Features
    • Stories: 2
    • Waterfront features: Lake
    • Body of water: Clear Lake
    Lot
    • Size: 0.80 Acres
    • Dimensions: 103 x 340
    • Features: Ground Cover, Shrubs/Hedges
    Details
    • Parcel number: 08015100000800
    • Zoning description: R-1

    Construction

    Type & style
    • Home type: SingleFamily
    • Architectural style: Other
    • Property subtype: Single Family Residence
    Materials
    • Vinyl Siding
    • Roof: Composition,Shingle
    Condition
    • New construction: No
    • Year built: 1958

    Utilities & green energy

    • Sewer: Septic Tank
    • Water: Well

    Community & neighborhood

    Location
    • Region: Twin Lake
    • Subdivision: Clear Lake Properties

    Other

    Other facts
    • Listing terms: Cash,FHA,VA Loan,USDA Loan,MSHDA,Conventional
    • Road surface type: Unimproved

    Price history

    DateEventPrice
    11/13/2024Sold$516,750-6%$179/sqft
    Source: MichRIC #24052286 Report a problem
    10/14/2024Pending sale$549,900$191/sqft
    Source: MichRIC #24052286 Report a problem
    10/4/2024Listed for sale$549,900+333%$191/sqft
    Source: MichRIC #24052286 Report a problem
    4/22/2009Sold$127,000-17.8%$44/sqft
    Source: Public Record Report a problem
    8/26/2008Sold$154,481-22.7%$54/sqft
    Source: Public Record Report a problem
    5/17/2008Listing removed$199,900$69/sqft
    Source: Coldwell Banker** #2807573 Report a problem
    3/8/2008Listed for sale$199,900$69/sqft
    Source: Coldwell Banker** #2807573 Report a problem

    Public tax history

    YearProperty taxesTax assessment
    2025$2,838 +4.4%$225,100 +68.7%
    2024$2,718 +4.8%$133,400 +16.8%
    2023$2,594 $114,200 +10.6%
    2022-- $103,300 +4.1%
    2021$2,499 $99,200 -9%
    2020$2,499 +174.7%$109,000 +252.8%
    2018$910 $30,900 -59.9%
    2017-- $77,000 -18.6%
    2016-- $94,600 +11.4%
    2015-- $84,900
    2014-- $84,900 +54.9%
    2013-- $54,800 +7.9%
    2012-- $50,800 -4.9%
    2011-- $53,400
    2010-- $53,400 -38.9%
    2009-- $87,400 -11%
    2008-- $98,200 +22.1%
    2007-- $80,400
    2006-- $80,400 +5%
    2005-- $76,600 +1.5%
    2004-- $75,500 -0.3%
    2003-- $75,700 +15.6%
    2002-- $65,500 +6.3%
    2001-- $61,600
    2000-- $61,600

    Find assessor info on the county website

    Neighborhood: 49457

    Nearby schools

    GreatSchools rating
    Get a cash offer in 3 minutes
    Find out how much your home could sell for in as little as 3 minutes with a no-obligation cash offer.
    Estimated market value
    $554,500
    Get a cash offer in 3 minutes
    Find out how much your home could sell for in as little as 3 minutes with a no-obligation cash offer.
    Estimated market value
    $554,500