This detached one family colonial offers a main level with a spacious living room, formal dining room, a large eat-in kitchen with access to rear private yard! The second level offers three bedrooms and a full updated bathroom and a stairwell to a full attic for storage! Additional features include a full finished basement with a half bathroom, wood flooring under carpeting, private driveway, detached one car garage and a large private yard ideal for outdoor entertaining or additional parking! Conveniently located near subway, local & express buses, Queens Center Mall and shops on 63rd Drive!
Pending
$1,025,000
61-40 Austin Street, Rego Park, NY 11374
3beds
1,632sqft
Single Family Residence, Residential
Built in 1925
3,539 Square Feet Lot
$-- Zestimate®
$628/sqft
$-- HOA
What's special
Detached one car garageHalf bathroomWood flooring under carpetingPrivate drivewayFull finished basementFormal dining roomFull updated bathroom
- 127 days |
- 69 |
- 0 |
Zillow last checked:
Listing updated:
Listed by:
Tscherne Realty Inc 718-672-7400,
Lawrence J. Caruana SRES 917-623-7682
Source: OneKey® MLS as distributed by MLS GRID,MLS#: 973248
Facts & features
Interior
Bedrooms & bathrooms
- Bedrooms: 3
- Bathrooms: 2
- Full bathrooms: 1
- 1/2 bathrooms: 1
Heating
- Natural Gas, Steam
Cooling
- Wall/Window Unit(s)
Appliances
- Included: Dryer, Gas Range, Refrigerator, Washer, Gas Water Heater
- Laundry: In Basement
Features
- Eat-in Kitchen, Formal Dining
- Flooring: Carpet, Wood
- Basement: Finished,Full
- Attic: Full,Storage,Walkup
Interior area
- Total structure area: 1,776
- Total interior livable area: 1,632 sqft
Property
Parking
- Total spaces: 4
- Parking features: Driveway, Garage, Private
- Garage spaces: 1
- Has uncovered spaces: Yes
Features
- Levels: Three Or More
Lot
- Size: 3,539 Square Feet
- Dimensions: 26.25 x 134.82
- Features: Back Yard, Front Yard, Near Public Transit, Near School, Near Shops
Details
- Parcel number: 031010039
- Special conditions: None
Construction
Type & style
- Home type: SingleFamily
- Architectural style: Colonial
- Property subtype: Single Family Residence, Residential
Materials
- Frame
Condition
- Year built: 1925
Utilities & green energy
- Sewer: Public Sewer
- Water: Public
- Utilities for property: Cable Connected, Electricity Connected, Natural Gas Connected, Sewer Connected, Trash Collection Public, Water Connected
Community & HOA
HOA
- Has HOA: No
Location
- Region: Rego Park
Financial & listing details
- Price per square foot: $628/sqft
- Tax assessed value: $53,340
- Annual tax amount: $8,088
- Date on market: 3/18/2026
- Cumulative days on market: 113 days
- Listing agreement: Exclusive Right To Sell
- Electric utility on property: Yes
Estimated market value
Not available
Estimated sales range
Not available
Not available
Price history
| Date | Event | Price |
|---|---|---|
| 5/16/2026 | Pending sale | $1,025,000$628/sqft |
Source:  OneKey® MLS as distributed by MLS GRID #973248 Report a problem OneKey® MLS as distributed by MLS GRID #973248 Report a problem | ||
| 4/8/2026 | Price change | $1,025,000-6.8%$628/sqft |
Source: OneKey® MLS as distributed by MLS GRID #973248 Report a problem | ||
| 3/18/2026 | Listed for sale | $1,100,000$674/sqft |
Source: OneKey® MLS as distributed by MLS GRID #973248 Report a problem | ||
Public tax history
| Year | Property taxes | Tax assessment |
|---|---|---|
| 2025 | -- | $53,340 +12.7% |
| 2024 | -- | $47,340 -15.4% |
| 2023 | -- | $55,980 +8.2% |
| 2022 | -- | $51,720 +0.1% |
| 2021 | -- | $51,660 +9% |
| 2020 | $2,934 +3.7% | $47,400 |
| 2019 | $2,830 -56.6% | $47,400 +52.1% |
| 2018 | $6,520 +7.6% | $31,170 +4.8% |
| 2017 | $6,062 +182.4% | $29,738 +5.1% |
| 2016 | $2,146 | $28,305 +0.1% |
| 2015 | $2,146 +71.3% | $28,290 +3% |
| 2014 | $1,253 | $27,469 +5.8% |
| 2013 | -- | $25,975 +4.8% |
| 2012 | -- | $24,782 +5.1% |
| 2011 | -- | $23,588 +0.1% |
| 2010 | -- | $23,575 +3% |
| 2009 | -- | $22,891 +5.8% |
| 2008 | -- | $21,646 |
Find assessor info on the county website
Monthly payment
Climate risks
Neighborhood: Rego Park
Nearby schools
GreatSchools rating
- 9/10Ps 139 Rego ParkGrades: K-5Distance: 0.3 mi
- 6/10Jhs 190 Russell SageGrades: 6-8Distance: 1 mi
- 5/10Forest Hills High SchoolGrades: 9-12Distance: 1.3 mi
Schools provided by the listing agent
- Elementary: Ps 139 Rego Park
- Middle: Jhs 190 Russell Sage
- High: Forest Hills High School
Source: OneKey® MLS as distributed by MLS GRID. This data may not be complete. We recommend contacting the local school district to confirm school assignments for this home.
- $1,112,3003 bd3 ba1.4k sqft6139 Austin St, Rego Park, NY 11374Off Market
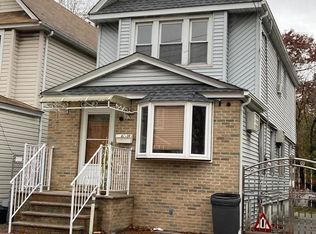
- $951,800-- bd-- ba1.6k sqft6138 Austin St, Rego Park, NY 11374Off Market
- $930,0003 bd2 ba-- sqft61-37 Austin St, Flushing, NY 11374Sold
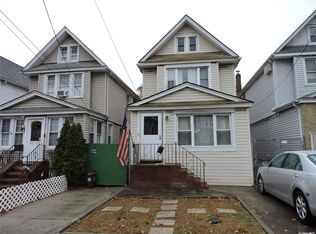
- $1,064,300-- bd-- ba1.7k sqft6147 Austin St, Rego Park, NY 11374Off Market
- $1,420,100-- bd-- ba3.6k sqft6146 Austin St, Rego Park, NY 11374Off Market
- $100-- bd-- ba1.3k sqft61-35 Austin St, Flushing, NY 11374Sold
- $982,8003 bd2 ba1.3k sqft6134 Austin St, Rego Park, NY 11374Off Market
- $965,0003 bd2 ba1.3k sqft6133 Austin St, Rego Park, NY 11374For Sale
A local agent can set up tours, give advice and negotiate with sellers.
Similar homes
- $999,9993 bd1 ba1.2k sqft7025 71st Place, Glendale, NY 11385For Sale

 MLS ID #1025231, Barbara Ventura, Listing by: Keller Williams Legendary. OneKey® MLS as distributed by MLS GRID
 - $987,0003 bd3 ba1.9k sqft72-19 66th Road, Middle Village, NY 11379For Sale
 MLS ID #1013232, Christopher Tscherne, Listing by: Tscherne Realty Inc. OneKey® MLS as distributed by MLS GRID
 - $995,0006 bd3 ba1.4k sqft21624 132nd Avenue, Jamaica, NY 11413For Sale
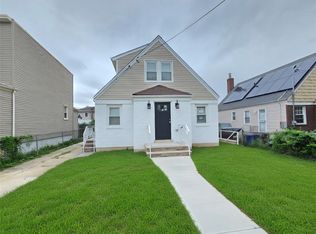 MLS ID #1029038, David Panah, Listing by: Empire Home Sales Inc. OneKey® MLS as distributed by MLS GRID
 - $975,0003 bd3 ba1.6k sqft89-12 Rutledge Avenue, Glendale, NY 11385For Sale
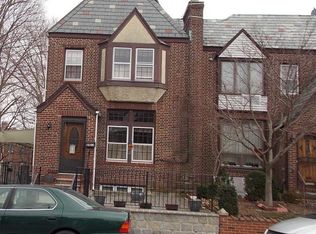 MLS ID #977522, Joseph V. Crifasi, Listing by: Crifasi Real Estate Inc. OneKey® MLS as distributed by MLS GRID
 - $849,0003 bd3 ba1.3k sqft7854 75th Street, Glendale, NY 11385For SaleMLS ID #989104, Cody Macaluso, Listing by: Macaluso Realty. OneKey® MLS as distributed by MLS GRID
- $1,098,0004 bd2 ba1.7k sqft95 13 42 Avenue, Elmhurst, NY 11373For SaleMLS ID #930029, Jesus C. Chauca, Listing by: Cruz Network Cruse Realty. OneKey® MLS as distributed by MLS GRID
- $999,9996 bd5 ba2k sqft162-21 102nd Street, Howard Beach, NY 11414For SaleMLS ID #1028923, Jashim U. Chowdhury, Listing by: Exit Realty Prime. OneKey® MLS as distributed by MLS GRID
- $799,0003 bd1 ba1.3k sqft158-13 102nd Street, Howard Beach, NY 11414For SaleMLS ID #1029116, Brina Ciaramella, Listing by: Esquire Realty Ciaramella & Co. OneKey® MLS as distributed by MLS GRID
- $888,0003 bd3 ba1.5k sqft24126 86th Road, Bellerose, NY 11426For SaleMLS ID #1006898, Peter T. Orisses, Listing by: United Realty Associates. OneKey® MLS as distributed by MLS GRID
- $765,0003 bd1 ba1.4k sqft225-24 105th Avenue, Queens Village, NY 11429For SaleMLS ID #1027560, Sonia P. Thompson CBR SFR GRI, Listing by: Century 21 Milestone Team Rlty. OneKey® MLS as distributed by MLS GRID
- $838,0004 bd2 ba1.4k sqft86-24 79th Street, Woodhaven, NY 11421For SaleMLS ID #951488, Siu Ling Tsang, Listing by: Chous Realty Group Inc. OneKey® MLS as distributed by MLS GRID
- $1,199,0003 bd2 ba1.9k sqft14436 77th Avenue, Kew Garden Hills, NY 11367For SaleMLS ID #991446, David M. Yudell CBR, Listing by: Exit Realty First Choice. OneKey® MLS as distributed by MLS GRID
- $949,0004 bd4 ba2k sqft19614 104th Avenue, Saint Albans, NY 11412For SaleMLS ID #1006884, Ajibola Ajayi, Listing by: Voro LLC. OneKey® MLS as distributed by MLS GRID
- $1,188,0003 bd2 ba1.6k sqft14957 21st Avenue, Whitestone, NY 11357For SaleMLS ID #974876, Karen Yum Sohn, Listing by: Realty Connect USA LLC. OneKey® MLS as distributed by MLS GRID
- $859,0004 bd3 ba1.4k sqft8050 88th Road, Woodhaven, NY 11421For SaleMLS ID #998139, Neal J. Khoorchand, Listing by: Century 21 Professional Realty. OneKey® MLS as distributed by MLS GRID
- $899,0003 bd4 ba1.2k sqft12012 115TH Avenue, South Ozone Park, NY 11420For SaleMLS ID #998651, Mohamed R. Haniff, Listing by: Realty Masters Inc. OneKey® MLS as distributed by MLS GRID
- $999,0006 bd4 ba1.8k sqft9324 123rd Street, Richmond Hill, NY 11419For SaleMLS ID #1000448, Ravishankar Budhu, Listing by: LJ Realty Team Inc. OneKey® MLS as distributed by MLS GRID
- $1,220,0004 bd3 ba1.6k sqft7510 173rd Street, Fresh Meadows, NY 11366For SaleMLS ID #998038, David M. Yudell CBR, Listing by: Exit Realty First Choice. OneKey® MLS as distributed by MLS GRID
- $899,0004 bd2 ba1.1k sqft9720 158th Avenue, Howard Beach, NY 11414For SaleMLS ID #987104, Raphael Polumbo, Listing by: Polumbo Realty Group Inc. OneKey® MLS as distributed by MLS GRID
- $799,0003 bd2 ba1.4k sqft221-30 103rd Avenue, Queens Village, NY 11429For SaleMLS ID #1013702, Ekene Odega, Listing by: Exit Realty Prime. OneKey® MLS as distributed by MLS GRID
