Fantastic modified two-story home in Camelot Estates offers a blend of comfort and functionality in a
desirable location. Situated on a generous .41-acre lot at the end of a cul-de-sac, offering privacy and
tranquility. Spacious living rm offers 2-story ceiling height & a wall of large windows. A beautiful
fireplace adds warmth & ambiance. A desirable feature, the main lvl master suite, offers convenience &
luxury. The B/N stunning master bath adds a touch of elegance & modernity. Upstairs: Jack & Jill bathroom,
perfect for accommodating multiple bedrms. Two additional bedrms upstairs provide plenty of space for
family or guests. The finished lower level offers plenty of rm for amusement & entertaining.
Amusement/Exercise Rm: A dedicated space for leisure activities or workouts. Ample storage space ensures organization & convenience. The B/N large deck provides a perfect spot for outdoor entertainment & relaxation. An open kitchen layout enhances the flow & functionality of the space.
Closed
$800,000
6140 Berkshire Ln N, Plymouth, MN 55446
5beds
4,630sqft
Single Family Residence
Built in 1990
0.41 Acres Lot
$840,500 Zestimate®
$173/sqft
$4,363 Estimated rent
Home value
$840,500
$798,000 - $883,000
$4,363/mo
Zestimate® history
Owner options
List your home for rent
$4,363/mo
Rent Zestimate®
Find your next renter with Zillow Rental Manager. Plus, with online applications, you can quickly screen prospective tenants – for free.
$4,363/mo
Rent Zestimate®
Refinance and save
$5,500/mo
Est. payment
Refinancing to a lower rate could help reduce your monthly payments and save thousands over the life of the loan.
$5,500/mo
Est. payment
Explore your selling options
Work with a Zillow partner agent
Leverage their expertise and Zillow's premium Showcase listings to get your home seen by more buyers.
Get startedList with your own agent
Get your home in front of millions of buyers by listing it on Zillow.
Learn how to do itSell it yourself
Take full control of how buyers see your home on Zillow by listing For Sale by Owner (FSBO).
List your homeWhat's special
Ample storage spaceBeautiful fireplaceLarge windowsSpacious living rmOpen kitchen layout
Zillow last checked:
Listing updated:
Listed by:
Ryan M Platzke 952-844-6000,
Coldwell Banker Realty,
Julia Kruse 651-387-0884
Bought with:
Collin Keith Anderson
RE/MAX Results
Source: NorthstarMLS as distributed by MLS GRID,MLS#: 6488923
Facts & features
Interior
Bedrooms & bathrooms
- Bedrooms: 5
- Bathrooms: 4
- Full bathrooms: 2
- 3/4 bathrooms: 1
- 1/2 bathrooms: 1
Bedroom
- Level: Main
- Area: 272 Square Feet
- Dimensions: 17x16
Bedroom 2
- Level: Upper
- Area: 180 Square Feet
- Dimensions: 15x12
Bedroom 3
- Level: Upper
- Area: 182 Square Feet
- Dimensions: 14x13
Bedroom 4
- Level: Lower
- Area: 210 Square Feet
- Dimensions: 15x14
Bedroom 5
- Level: Lower
- Area: 168 Square Feet
- Dimensions: 14x12
Other
- Level: Lower
- Area: 228 Square Feet
- Dimensions: 19x12
Dining room
- Level: First
- Area: 154 Square Feet
- Dimensions: 14x11
Family room
- Level: Lower
- Area: 416 Square Feet
- Dimensions: 26x16
Informal dining room
- Level: Main
- Area: 168 Square Feet
- Dimensions: 14x12
Kitchen
- Level: Main
- Area: 208 Square Feet
- Dimensions: 16x13
Living room
- Level: Main
- Area: 360 Square Feet
- Dimensions: 24x15
Heating
- Forced Air, Fireplace(s)
Cooling
- Central Air
Appliances
- Included: Cooktop, Dishwasher, Disposal, Dryer, Exhaust Fan, Humidifier, Microwave, Stainless Steel Appliance(s), Wall Oven, Washer, Water Softener Owned
Features
- Basement: Drain Tiled,Finished,Sump Pump,Walk-Out Access
- Number of fireplaces: 2
- Fireplace features: Brick, Family Room, Gas, Living Room
Interior area
- Total structure area: 4,630
- Total interior livable area: 4,630 sqft
- Finished area above ground: 2,875
- Finished area below ground: 1,755
Property
Parking
- Total spaces: 3
- Parking features: Attached, Concrete, Garage Door Opener
- Attached garage spaces: 3
- Has uncovered spaces: Yes
- Details: Garage Dimensions (27x35)
Accessibility
- Accessibility features: None
Features
- Levels: Two
- Stories: 2
- Pool features: None
- Fencing: None
Lot
- Size: 0.41 Acres
- Dimensions: 57 x 170 x 143 x 57
Details
- Foundation area: 2156
- Parcel number: 0311822210072
- Zoning description: Residential-Single Family
Construction
Type & style
- Home type: SingleFamily
- Property subtype: Single Family Residence
Condition
- New construction: No
- Year built: 1990
Utilities & green energy
- Gas: Natural Gas
- Sewer: City Sewer/Connected
- Water: City Water/Connected
Community & HOA
Community
- Subdivision: Lake Camelot Estates
HOA
- Has HOA: Yes
- Services included: Other, Shared Amenities
- HOA fee: $385 annually
- HOA name: N/A
- HOA phone: 763-370-0172
Location
- Region: Plymouth
Financial & listing details
- Price per square foot: $173/sqft
- Tax assessed value: $694,300
- Annual tax amount: $7,589
- Date on market: 3/5/2024
- Cumulative days on market: 5 days
Price history
| Date | Event | Price |
|---|---|---|
| 4/16/2024 | Sold | $800,000+3.2%$173/sqft |
Source:  NorthstarMLS as distributed by MLS GRID #6488923 Report a problem NorthstarMLS as distributed by MLS GRID #6488923 Report a problem | ||
| 3/5/2024 | Pending sale | $775,000$167/sqft |
Source: NorthstarMLS as distributed by MLS GRID #6488923 Report a problem | ||
| 2/19/2024 | Listing removed | -- |
Source: NorthstarMLS as distributed by MLS GRID #6488923 Report a problem | ||
| 2/14/2024 | Listed for sale | $775,000+67%$167/sqft |
Source: NorthstarMLS as distributed by MLS GRID #6488923 Report a problem | ||
| 10/2/2017 | Sold | $464,000-2.3%$100/sqft |
Source: NorthstarMLS as distributed by MLS GRID #4867251 Report a problem | ||
| 8/28/2017 | Pending sale | $475,000$103/sqft |
Source: RE/MAX CONSULTANTS #4867251 Report a problem | ||
| 8/19/2017 | Listed for sale | $475,000+16.6%$103/sqft |
Source: RE/MAX CONSULTANTS #4867251 Report a problem | ||
| 1/12/2011 | Sold | $407,500-0.6%$88/sqft |
Source:  Lake Superior Area Realtors as distributed by MLS GRID #1549202 Report a problem Lake Superior Area Realtors as distributed by MLS GRID #1549202 Report a problem | ||
| 12/11/2010 | Listed for sale | $409,900$89/sqft |
Source: NRT Minneapolis #3947844 Report a problem | ||
| 10/25/2010 | Listing removed | $409,900$89/sqft |
Source: NRT Minneapolis #3947844 Report a problem | ||
| 10/1/2010 | Price change | $409,900-0.5%$89/sqft |
Source: NRT Minneapolis #3947844 Report a problem | ||
| 9/18/2010 | Price change | $411,900-1.9%$89/sqft |
Source: NRT Minneapolis #3947844 Report a problem | ||
| 9/2/2010 | Price change | $419,900-2.3%$91/sqft |
Source: NRT Minneapolis #3947844 Report a problem | ||
| 7/27/2010 | Price change | $429,900-1.1%$93/sqft |
Source: NRT Minneapolis #3947844 Report a problem | ||
| 7/14/2010 | Listed for sale | $434,900-13%$94/sqft |
Source: NRT Minneapolis #3947844 Report a problem | ||
| 2/20/2003 | Sold | $499,900$108/sqft |
Source: Public Record Report a problem | ||
| 12/6/2002 | Sold | $499,900+23.1%$108/sqft |
Source: Agent Provided Report a problem | ||
| 12/15/1999 | Sold | $406,000+17.7%$88/sqft |
Source: Public Record Report a problem | ||
| 1/22/1996 | Sold | $345,000$75/sqft |
Source: Public Record Report a problem | ||
Public tax history
| Year | Property taxes | Tax assessment |
|---|---|---|
| 2025 | $8,528 +3.8% | $694,300 +1.6% |
| 2024 | $8,212 +8.2% | $683,300 +0.4% |
| 2023 | $7,589 +18.1% | $680,300 +4.7% |
| 2022 | $6,424 +0.1% | $650,000 +20.8% |
| 2021 | $6,415 +2.9% | $538,000 +0.4% |
| 2020 | $6,234 -2.8% | $536,000 +6.3% |
| 2019 | $6,415 +2.9% | $504,000 +3.9% |
| 2018 | $6,234 +2.9% | $485,000 +6.6% |
| 2017 | $6,060 -5.2% | $455,000 -5% |
| 2016 | $6,390 -6.4% | $479,000 0% |
| 2015 | $6,824 +0.3% | $479,200 +6.9% |
| 2014 | $6,803 +4.3% | $448,100 -0.6% |
| 2013 | $6,522 -2.4% | $450,600 -7.2% |
| 2012 | $6,685 +5.4% | $485,700 +0.2% |
| 2011 | $6,340 +4.5% | $484,800 -3.3% |
| 2010 | $6,069 -9.5% | $501,300 -11.5% |
| 2009 | $6,709 +13.1% | $566,300 +8.7% |
| 2006 | $5,935 +3.5% | $520,900 +7.4% |
| 2005 | $5,732 +5.5% | $485,200 +9.1% |
| 2004 | $5,433 -10.7% | $444,800 +5% |
| 2002 | $6,083 -56.9% | $423,700 |
| 2001 | $14,103 | -- |
Find assessor info on the county website
Neighborhood: 55446
Nearby homes
- $686,2005 bd4 ba4.1k sqft6135 Berkshire Ln N, Plymouth, MN 55446Off Market

- $--3 bd3 ba3.1k sqft6135 Berkshire Ln N #U, Minneapolis, MN 55446Off Market
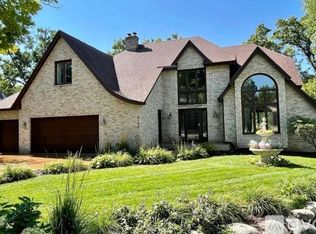
- $746,4004 bd3 ba3k sqft6130 Berkshire Ln N, Plymouth, MN 55446Off Market
- $351,2002 bd2 ba1.1k sqft13889 62nd Ave N, Maple Grove, MN 55311Off Market
- $455,0003 bd3 ba1.7k sqft13863 62nd Ave N, Maple Grove, MN 55311Sold
- $470,5003 bd3 ba1.4k sqft13931 62nd Ave N, Maple Grove, MN 55311Off Market
- $936,0005 bd3 ba5.3k sqft6120 Berkshire Ln N, Plymouth, MN 55446Off Market
- $697,0003 bd4 ba4k sqft6125 Berkshire Ln N, Plymouth, MN 55446Off Market
Nearby schools
GreatSchools rating
- 8/10Basswood Elementary SchoolGrades: PK-5Distance: 1.4 mi
- 7/10Maple Grove Middle SchoolGrades: 6-8Distance: 1.7 mi
- 10/10Maple Grove Senior High SchoolGrades: 9-12Distance: 4.7 mi
Get a cash offer in 3 minutes
Find out how much your home could sell for in as little as 3 minutes with a no-obligation cash offer.
Estimated market value
$840,500
Get a cash offer in 3 minutes
Find out how much your home could sell for in as little as 3 minutes with a no-obligation cash offer.
Estimated market value
$840,500
- Minnesota
- Hennepin County
- Plymouth
- 55446
- 6140 Berkshire Ln N
Nearby cities
Nearby zip codes
Other Plymouth Topics
