repare to be impressed—this exceptional home delivers the perfect combination of elegance, warmth, and everyday livability. Boasting 3 spacious bedrooms and 3.5 beautifully designed bathrooms, every inch of this residence has been crafted to elevate your lifestyle.
The show-stopping open-concept kitchen is truly the heart of the home, offering abundant space to cook, gather, and entertain with ease. Natural light pours in as you step through the door wall onto a stunning two-tiered deck—an entertainer’s dream and the perfect backdrop for summer evenings, morning coffee, or weekend celebrations.
The inviting family room features a striking fireplace, creating a cozy yet sophisticated space you’ll never want to leave. Convenience meets luxury with a first-floor laundry room, while the 2.5-car attached garage provides ample space for vehicles, storage, and hobbies alike.
The finished basement takes this home to the next level, offering endless possibilities—whether you envision a home theater, game lounge, fitness studio, or private guest retreat, with a full bathroom. Some recent updates include Furnace 2025, Sump Pump 2025 water filtration/iron system 2025, radon mitigation system 2024.
From its spacious layout to its seamless indoor-outdoor flow, this home is designed to impress at every turn. A rare opportunity to own a property that truly has it all—style, space, and the wow factor you’ve been waiting for.
Subdivision is Directly across the street from Lake Chemung access
Sold for $430,000
$430,000
6140 Blue Heron Dr, Howell, MI 48843
3beds
2,790sqft
Single Family Residence
Built in 2000
0.51 Acres Lot
$432,400 Zestimate®
$154/sqft
$3,787 Estimated rent
Home value
$432,400
$389,000 - $484,000
$3,787/mo
Zestimate® history
Owner options
List your home for rent
$3,787/mo
Rent Zestimate®
Find your next renter with Zillow Rental Manager. Plus, with online applications, you can quickly screen prospective tenants – for free.
$3,787/mo
Rent Zestimate®
Refinance and save
$2,906/mo
Est. payment
Refinancing to a lower rate could help reduce your monthly payments and save thousands over the life of the loan.
$2,906/mo
Est. payment
Explore your selling options
Work with a Zillow partner agent
Leverage their expertise and Zillow's premium Showcase listings to get your home seen by more buyers.
Get startedList with your own agent
Get your home in front of millions of buyers by listing it on Zillow.
Learn how to do itSell it yourself
Take full control of how buyers see your home on Zillow by listing For Sale by Owner (FSBO).
List your homeWhat's special
Striking fireplaceInviting family roomFirst-floor laundry roomShow-stopping open-concept kitchenNatural light pours in
Zillow last checked:
Listing updated:
Listed by:
Jeffery Kavanaugh 248-912-9990,
Remerica Integrity
Bought with:
Gannon McLeskey, 6501414691
Denovo Real Estate
Source: Realcomp II,MLS#: 20261030205
Facts & features
Interior
Bedrooms & bathrooms
- Bedrooms: 3
- Bathrooms: 4
- Full bathrooms: 3
- 1/2 bathrooms: 1
Primary bedroom
- Level: Second
- Area: 210
- Dimensions: 15 X 14
Bedroom
- Level: Second
- Area: 120
- Dimensions: 10 X 12
Bedroom
- Level: Second
- Area: 156
- Dimensions: 13 X 12
Primary bathroom
- Level: Second
- Area: 70
- Dimensions: 7 X 10
Other
- Level: Second
- Area: 55
- Dimensions: 5 X 11
Other
- Level: Basement
- Area: 48
- Dimensions: 8 X 6
Other
- Level: Entry
- Area: 35
- Dimensions: 5 X 7
Family room
- Level: Entry
- Area: 221
- Dimensions: 17 X 13
Kitchen
- Level: Entry
- Area: 187
- Dimensions: 11 X 17
Laundry
- Level: Entry
- Area: 35
- Dimensions: 5 X 7
Living room
- Level: Entry
- Area: 238
- Dimensions: 17 X 14
Living room
- Level: Entry
- Area: 238
- Dimensions: 17 X 14
Heating
- Forced Air, Natural Gas
Cooling
- Attic Fan
Appliances
- Included: Dishwasher, Disposal, Free Standing Gas Range, Microwave
- Laundry: Laundry Room
Features
- Basement: Partially Finished
- Has fireplace: Yes
- Fireplace features: Family Room, Gas
Interior area
- Total interior livable area: 2,790 sqft
- Finished area above ground: 1,844
- Finished area below ground: 946
Property
Parking
- Total spaces: 2.5
- Parking features: Twoand Half Car Garage, Attached, Electricityin Garage
- Attached garage spaces: 2.5
Features
- Levels: Three
- Stories: 3
- Entry location: GroundLevel
- Patio & porch: Covered
- Pool features: None
Lot
- Size: 0.51 Acres
Details
- Parcel number: 1111101049
- Special conditions: Short Sale No,Standard
Construction
Type & style
- Home type: SingleFamily
- Architectural style: Traditional
- Property subtype: Single Family Residence
Materials
- Vinyl Siding
- Foundation: Basement, Poured
- Roof: Asphalt
Condition
- New construction: No
- Year built: 2000
Utilities & green energy
- Sewer: Public Sewer
- Water: Well
- Utilities for property: Underground Utilities
Community & HOA
Community
- Subdivision: EAGLE AT FOREST PONDS
HOA
- Has HOA: Yes
- Services included: Snow Removal, Trash
- HOA fee: $185 annually
Location
- Region: Howell
Financial & listing details
- Price per square foot: $154/sqft
- Tax assessed value: $203,200
- Annual tax amount: $4,303
- Date on market: 4/30/2026
- Cumulative days on market: 5 days
- Listing agreement: Exclusive Right To Sell
- Listing terms: Conventional
- Exclusions: Exclusion(s) Do Not Exist
Price history
| Date | Event | Price |
|---|---|---|
| 6/5/2026 | Sold | $430,000-3.4%$154/sqft |
Source:  Realcomp II #20261030205 Report a problem Realcomp II #20261030205 Report a problem | ||
| 5/6/2026 | Pending sale | $445,000$159/sqft |
Source: Realcomp II #20261030205 Report a problem | ||
| 5/1/2026 | Listed for sale | $445,000+14.1%$159/sqft |
Source: Realcomp II #20261030205 Report a problem | ||
| 10/28/2024 | Sold | $390,000-2.5%$140/sqft |
Source:  MichRIC #24049851 Report a problem MichRIC #24049851 Report a problem | ||
| 9/26/2024 | Pending sale | $399,900$143/sqft |
Source: MichRIC #24049851 Report a problem | ||
| 9/20/2024 | Listed for sale | $399,900+79.6%$143/sqft |
Source: MichRIC #24049851 Report a problem | ||
| 2/20/2001 | Sold | $222,695$80/sqft |
Source: Public Record Report a problem | ||
Public tax history
| Year | Property taxes | Tax assessment |
|---|---|---|
| 2025 | -- | $203,200 +11% |
| 2024 | -- | $183,100 +20.5% |
| 2023 | -- | $151,900 +8.9% |
| 2022 | -- | $139,500 +4.7% |
| 2021 | -- | $133,300 +0.8% |
| 2020 | -- | $132,300 +1.4% |
| 2019 | $2,549 +206.9% | $130,500 +5.9% |
| 2018 | $830 | $123,200 +4.5% |
| 2017 | -- | $117,900 +7.8% |
| 2016 | -- | $109,400 +12.4% |
| 2014 | -- | $97,300 +9.6% |
| 2012 | $2,153 | $88,800 -0.7% |
| 2011 | -- | $89,400 -3% |
| 2010 | -- | $92,200 -4% |
| 2009 | -- | $96,000 -20.7% |
| 2008 | -- | $121,100 |
| 2007 | $1,678 +12.6% | -- |
| 2006 | $1,491 +21.8% | $123,700 +10.3% |
| 2005 | $1,224 -14.5% | $112,100 +2.3% |
| 2003 | $1,432 | $109,600 |
| 2002 | -- | $109,600 +387.1% |
| 2001 | $93 +363.5% | $22,500 |
| 2000 | $20 | $22,500 |
Find assessor info on the county website
Neighborhood: 48843
Nearby homes
- $437,3004 bd3 ba2k sqft6122 Blue Heron Dr, HOWELL, MI 48843Off Market
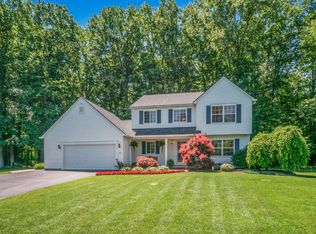
- $451,7004 bd3 ba2.1k sqft6158 Blue Heron Dr, Howell, MI 48843Off Market
- $389,8003 bd2 ba1.8k sqft6115 Shadetree Ct, Howell, MI 48843Off Market
- $435,0003 bd3 ba2.7k sqft6103 Shadetree Ct, Howell, MI 48843Sold
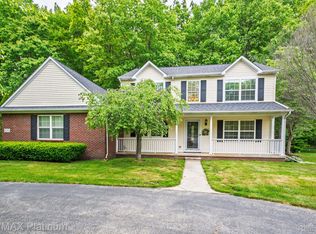
- $409,2004 bd2 ba2.1k sqft6129 Shadetree Ct, Howell, MI 48843Off Market
- $412,5003 bd2 ba1.9k sqft6087 Shadetree Ct, Howell, MI 48843Off Market
- $487,1004 bd3 ba2.3k sqft6176 Blue Heron Dr, Howell, MI 48843Off Market
- $433,9003 bd2 ba2.2k sqft6157 Blue Heron Dr, Howell, MI 48843Off Market
Nearby schools
GreatSchools rating
- 7/10Three Fires ElementaryGrades: K-5Distance: 2.4 mi
- 6/10Parker Middle SchoolGrades: K-8Distance: 4.9 mi
- 7/10Howell High SchoolGrades: 9-12Distance: 6.3 mi
Get a cash offer in 3 minutes
Find out how much your home could sell for in as little as 3 minutes with a no-obligation cash offer.
Estimated market value
$432,400
Get a cash offer in 3 minutes
Find out how much your home could sell for in as little as 3 minutes with a no-obligation cash offer.
Estimated market value
$432,400
- Michigan
- Livingston County
- Brighton
- 48843
- 6140 Blue Heron Dr
Nearby cities
Nearby zip codes
Other Brighton Topics
