Skip main navigation
Closed
  • $540,000

    6140 Carpenter St, Downers Grove, IL 60516

    4beds
    2,806sqft
    Single Family Residence
    Built in 1967
    0.3 Acres Lot
    $582,900 Zestimate®
    $192/sqft
    $3,742 Estimated rent

    Home value

    $582,900

    $530,000 - $641,000

    $3,742/mo

    Zestimate® history
    Loading
    Loading...

    Owner options

    List your home for rent

    $3,742/mo

    Rent Zestimate®

    Find your next renter with Zillow Rental Manager. Plus, with online applications, you can quickly screen prospective tenants – for free.

    Learn more

    $3,742/mo

    Rent Zestimate®

    Refinance and save

    $3,785/mo

    Est. payment

    Refinancing to a lower rate could help reduce your monthly payments and save thousands over the life of the loan.

    See today's rates

    $3,785/mo

    Est. payment

    Explore your selling options

    Work with a Zillow partner agent

    Leverage their expertise and Zillow's premium Showcase listings to get your home seen by more buyers.

    Get started

    List with your own agent

    Get your home in front of millions of buyers by listing it on Zillow.

    Learn how to do it

    Sell it yourself

    Take full control of how buyers see your home on Zillow by listing For Sale by Owner (FSBO).

    List your home

    What's special

    Wood burning fireplaceModern touchesFenced-in yardPicturesque viewsNatural lightSpacious patioGranite countertops
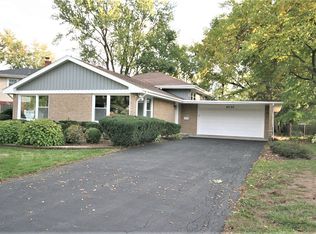
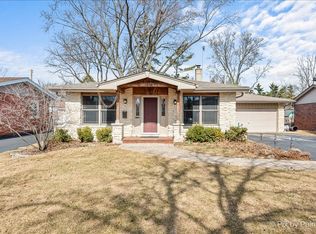
    Charming & Spacious Home in a Prime Location! Step into this beautifully updated Split Level home, perfectly situated in a desirable neighborhood on a corner across from a park, offering picturesque views right from your front door. This home boasts 2156 SF with 650 SF below grade, comfortable living space and sits on a large lot with a fenced-in yard. The ideal setting for relaxation and entertaining! Gorgeous Hardwood Floors throughout the living spaces and bedrooms complementing the modern touches and natural light in every room. Updated Kitchen with sleek Granite Countertops and ample storage, making meal prep a breeze. Wood Burning Fireplace in the family room, adding charm and warmth. Generac Backup Power Generator, ensuring you're always powered, no matter the weather. Attached 2-Car Garage for convenience and additional storage. Rehabbed in 2014, with recent updates including: Roof approximately 10 years old, Newer basement vinyl floors, Hot Water Tank 2020, Washer 2022, Microwave 2023, Refrigerator 2022. 2020 new Windows, Furnace, A/C, and Interior and Exterior Doors along with trim, making this home move-in ready with peace of mind. Outside, you'll find the spacious patio, perfect for entertaining or relaxing, and a shed for extra storage. 4 Raised Steel Vegetable Garden Beds for homegrown goodness, plus a built-in fire pit, perfect for cozy evenings outside. Whether you're enjoying your garden, hosting a backyard BBQ, or unwinding in front of the fire pit, this home offers the perfect blend of comfort and outdoor enjoyment. This home is a must-see, combining modern updates with classic charm in a fantastic neighborhood. Don't miss the opportunity to make it yours! This prime location is only 2 miles East of I-355.

    Zillow last checked:

    Listing updated:

    Listing courtesy of:

    Eileen Casey 773-742-9611,

    @properties Christie's International Real Estate

    Bought with:

    Brian Scherpenberg

    @properties Christie's International Real Estate

    Source: MRED as distributed by MLS GRID,MLS#: 12219201MLS Logo

    Facts & features

    Interior

    Bedrooms & bathrooms
    • Bedrooms: 4
    • Bathrooms: 3
    • Full bathrooms: 2
    • 1/2 bathrooms: 1
    Primary bedroom
    • Features: Flooring (Hardwood), Bathroom (Full, Shower Only)
    • Level: Second
    • Area: 169 Square Feet
    • Dimensions: 13X13
    Bedroom 2
    • Features: Flooring (Hardwood)
    • Level: Second
    • Area: 130 Square Feet
    • Dimensions: 13X10
    Bedroom 3
    • Features: Flooring (Hardwood)
    • Level: Second
    • Area: 130 Square Feet
    • Dimensions: 13X10
    Bedroom 4
    • Features: Flooring (Hardwood)
    • Level: Second
    • Area: 100 Square Feet
    • Dimensions: 10X10
    Dining room
    • Features: Flooring (Hardwood)
    • Level: Main
    • Area: 126 Square Feet
    • Dimensions: 14X9
    Family room
    • Features: Flooring (Hardwood)
    • Level: Main
    • Area: 390 Square Feet
    • Dimensions: 26X15
    Kitchen
    • Features: Kitchen (Eating Area-Table Space, Granite Counters, Updated Kitchen), Flooring (Vinyl)
    • Level: Main
    • Area: 156 Square Feet
    • Dimensions: 13X12
    Laundry
    • Features: Flooring (Other)
    • Level: Basement
    • Area: 126 Square Feet
    • Dimensions: 6X21
    Living room
    • Features: Flooring (Hardwood)
    • Level: Main
    • Area: 182 Square Feet
    • Dimensions: 14X13
    Recreation room
    • Features: Flooring (Vinyl)
    • Level: Basement
    • Area: 441 Square Feet
    • Dimensions: 21X21
    Heating
    • Natural Gas, Forced Air
    Cooling
    • Central Air
    Appliances
    • Included: Range, Microwave, Dishwasher, Refrigerator, Disposal, Stainless Steel Appliance(s)
    Features
    • Flooring: Hardwood
    • Basement: Partially Finished,Partial
    • Number of fireplaces: 1
    • Fireplace features: Wood Burning, Family Room
    Interior area
    • Total structure area: 2,806
    • Total interior livable area: 2,806 sqft
    • Finished area below ground: 430

    Property

    Parking
    • Total spaces: 2
    • Parking features: Asphalt, Garage Door Opener, Garage, On Site, Garage Owned, Attached
    • Attached garage spaces: 2
    • Has uncovered spaces: Yes
    Accessibility
    • Accessibility features: No Disability Access
    Features
    • Levels: Quad-Level
    • Patio & porch: Patio
    • Exterior features: Fire Pit
    • Fencing: Fenced
    • Has view: Yes
    Lot
    • Size: 0.30 Acres
    • Dimensions: 203X120X145
    • Features: Corner Lot, Irregular Lot, Wooded, Pie Shaped Lot, Views
    Details
    • Additional structures: Shed(s)
    • Parcel number: 0917302015
    • Special conditions: None
    • Other equipment: Ceiling Fan(s), Sump Pump, Generator

    Construction

    Type & style
    • Home type: SingleFamily
    • Property subtype: Single Family Residence
    Materials
    • Brick
    • Foundation: Concrete Perimeter
    • Roof: Asphalt
    Condition
    • New construction: No
    • Year built: 1967
    • Major remodel year: 2014

    Utilities & green energy

    • Electric: Circuit Breakers, 100 Amp Service
    • Sewer: Public Sewer
    • Water: Lake Michigan

    Community & neighborhood

    Community
    • Community features: Park, Curbs, Street Lights, Street Paved, Sidewalks
    Location
    • Region: Downers Grove

    HOA & financial

    HOA
    • Services included: None

    Other

    Other facts
    • Listing terms: Conventional
    • Ownership: Fee Simple

    Price history

    DateEventPrice
    1/24/2025Sold$540,000-4.4%$192/sqft
    Source: MRED as distributed by MLS GRID #12219201 Report a problem
    12/27/2024Contingent$565,000$201/sqft
    Source: MRED as distributed by MLS GRID #12219201 Report a problem
    12/3/2024Listed for sale$565,000+33.6%$201/sqft
    Source: MRED as distributed by MLS GRID #12219201 Report a problem
    4/30/2021Sold$423,000-3.8%$151/sqft
    Source: MRED as distributed by MLS GRID #10848310 Report a problem
    3/16/2021Contingent$439,900$157/sqft
    Source: MRED as distributed by MLS GRID #10848310 Report a problem
    2/15/2021Price change$439,900-0.6%$157/sqft
    Source: MRED as distributed by MLS GRID #10848310 Report a problem
    1/23/2021Listed for sale$442,500$158/sqft
    Source: MRED as distributed by MLS GRID #10848310 Report a problem
    1/18/2021Contingent$442,500$158/sqft
    Source: MRED as distributed by MLS GRID #10848310 Report a problem
    1/18/2021Pending sale$442,500$158/sqft
    Source: Berg Properties #10848310 Report a problem
    12/29/2020Price change$442,500-0.5%$158/sqft
    Source: Berg Properties #10848310 Report a problem
    12/1/2020Price change$444,900-1.1%$159/sqft
    Source: Berg Properties #10848310 Report a problem
    11/5/2020Price change$449,900-1.1%$160/sqft
    Source: Berg Properties #10848310 Report a problem
    10/23/2020Price change$454,900-1.1%$162/sqft
    Source: Berg Properties #10848310 Report a problem
    10/8/2020Price change$459,900-2.1%$164/sqft
    Source: Berg Properties #10848310 Report a problem
    10/1/2020Price change$469,900-2.1%$167/sqft
    Source: Berg Properties #10848310 Report a problem
    9/25/2020Price change$479,900-1.9%$171/sqft
    Source: Berg Properties #10848310 Report a problem
    9/18/2020Price change$489,000-2%$174/sqft
    Source: Berg Properties #10848310 Report a problem
    9/5/2020Listed for sale$499,000+63.6%$178/sqft
    Source: Berg Properties #10848310 Report a problem
    9/22/2014Sold$305,000-8.9%$109/sqft
    Source: Public Record Report a problem
    7/23/2014Pending sale$334,900$119/sqft
    Source: Remax of Naperville #08654292 Report a problem
    6/25/2014Price change$334,900-1.5%$119/sqft
    Source: Remax of Naperville #08654292 Report a problem
    4/29/2014Price change$339,900-1.4%$121/sqft
    Source: Remax of Naperville #08579343 Report a problem
    4/9/2014Listed for sale$344,900-4.2%$123/sqft
    Source: Remax of Naperville #08579343 Report a problem
    11/12/2013Listing removed$359,900$128/sqft
    Source: Remax of Naperville #08374064 Report a problem
    9/11/2013Price change$359,900-4%$128/sqft
    Source: RE/MAX of Naperville #08374064 Report a problem
    7/9/2013Listed for sale$374,900$134/sqft
    Source: RE/MAX of Naperville #08374064 Report a problem

    Public tax history

    YearProperty taxesTax assessment
    2024$9,724 +5.2%$177,856 +8.8%
    2023$9,243 +4%$163,500 +4.1%
    2022$8,890 +6.8%$157,050 +1.2%
    2021$8,321 +1.9%$155,260 +2%
    2020$8,167 +3.3%$152,190
    2019$7,908 +4.6%--
    2018$7,559 +3.3%$138,250 +3.9%
    2017$7,318 +2%$133,030 +4.8%
    2016$7,174 +1.1%$126,960 +6.3%
    2015$7,095 +2.2%$119,440 +5.1%
    2014$6,941 +2.1%$113,680 +0.5%
    2013$6,799 +7%$113,140 -4.3%
    2012$6,356 +1.4%$118,230 -6.1%
    2011$6,270 -2.1%$125,900 -8.6%
    2010$6,404 +1.2%$137,790 -5.8%
    2009$6,330 +3.7%$146,260
    2008$6,102 +4%$146,260 +5.9%
    2007$5,869 -13.5%$138,110 -11%
    2006$6,788 +4.2%$155,260 +7.7%
    2005$6,514 +8.7%$144,160 +12.4%
    2004$5,992 +3.7%$128,230 +10%
    2003$5,781 +10.6%$116,570 +13.9%
    2002$5,225 +3.7%$102,370 +6.8%
    2001$5,040 +2.2%$95,880 +3.5%
    2000$4,934 $92,630

    Find assessor info on the county website

    Neighborhood: 60516

    Nearby schools

    GreatSchools rating
    Schools provided by the listing agent
    • District: 58

    Source: MRED as distributed by MLS GRID. This data may not be complete. We recommend contacting the local school district to confirm school assignments for this home.

    Get a cash offer in 3 minutes
    Find out how much your home could sell for in as little as 3 minutes with a no-obligation cash offer.
    Estimated market value
    $582,900
    Get a cash offer in 3 minutes
    Find out how much your home could sell for in as little as 3 minutes with a no-obligation cash offer.
    Estimated market value
    $582,900