Situated in the stunning Clifton Heights neighborhood, 6140 Columbia Avenue surely won't disappoint! Upon entering you are greeted by a sitting room providing original French doors and natural light making this cozy spot perfect for morning coffee. The living room features natural hardwoods, and a fireplace with built in bookcases. The dining room has ample space to entertain your loved ones for dinners and game nights. The retro style kitchen makes you feel right at home! Did I mention the appliances stay? Upstairs you will be greeted by two large bedrooms with healthy sized closets and one full bath. The beautifully maintained yard is a perfect place to unwind after a hard's day work. The two car garage is every city dwellers dream! This home includes a BRAND NEW ROOF! Walk your dogs directly across the street to historical Clifton Park! This beauty is located close by to so many wonderful restaurants, shops, and all things city life has to offer! Book your showing today!
Closed
Listed by: Keller Williams Realty St. Louis • Helen Trower • Contact: 314-599-0264
Bought with: SJS Realty
Price Unknown
6140 Columbia Ave, Saint Louis, MO 63139
2beds
1,185sqft
Single Family Residence
Built in 1923
4,952 Square Feet Lot
$253,800 Zestimate®
$--/sqft
$1,677 Estimated rent
Home value
$253,800
$226,000 - $284,000
$1,677/mo
Zestimate® history
Owner options
List your home for rent
$1,677/mo
Rent Zestimate®
Find your next renter with Zillow Rental Manager. Plus, with online applications, you can quickly screen prospective tenants – for free.
$1,677/mo
Rent Zestimate®
Refinance and save
Refinancing to a lower rate could help reduce your monthly payments and save thousands over the life of the loan.
Explore your selling options
Work with a Zillow partner agent
Leverage their expertise and Zillow's premium Showcase listings to get your home seen by more buyers.
Get startedList with your own agent
Get your home in front of millions of buyers by listing it on Zillow.
Learn how to do itSell it yourself
Take full control of how buyers see your home on Zillow by listing For Sale by Owner (FSBO).
List your homeWhat's special
Two car garageBeautifully maintained yardNatural hardwoodsRetro style kitchenLarge bedroomsOriginal french doorsHealthy sized closets
Zillow last checked:
Listing updated:
Listed by:
Helen Trower 314-599-0264,
Keller Williams Realty St. Louis
Bought with:
Theresa J Givens, 2020028416
SJS Realty
Source: MARIS,MLS#: 25023345 Originating MLS: St. Louis Association of REALTORS
Originating MLS: St. Louis Association of REALTORSFacts & features
Interior
Bedrooms & bathrooms
- Bedrooms: 2
- Bathrooms: 1
- Full bathrooms: 1
Bedroom
- Features: Floor Covering: Carpeting
- Level: Upper
- Area: 200
- Dimensions: 10x20
Bedroom
- Features: Floor Covering: Wood
- Level: Upper
- Area: 234
- Dimensions: 13x18
Bathroom
- Features: Floor Covering: Ceramic Tile
- Level: Upper
Dining room
- Features: Floor Covering: Wood
- Level: Main
- Area: 234
- Dimensions: 13x18
Kitchen
- Features: Floor Covering: Laminate
- Level: Main
- Area: 154
- Dimensions: 11x14
Living room
- Features: Floor Covering: Wood
- Level: Main
- Area: 231
- Dimensions: 11x21
Sitting room
- Features: Floor Covering: Carpeting
- Level: Main
- Area: 132
- Dimensions: 6x22
Heating
- Forced Air, Natural Gas
Cooling
- Central Air, Gas
Appliances
- Included: Gas Water Heater
- Laundry: In Basement, Gas Dryer Hookup, Washer Hookup
Features
- Flooring: Carpet, Ceramic Tile, Hardwood, Linoleum
- Doors: French Doors, Storm Door(s)
- Windows: Blinds, Drapes, Stained Glass
- Has basement: Yes
- Number of fireplaces: 1
- Fireplace features: Living Room
Interior area
- Total structure area: 1,185
- Total interior livable area: 1,185 sqft
- Finished area above ground: 1,185
Property
Parking
- Total spaces: 2
- Parking features: Detached
- Garage spaces: 2
Features
- Levels: One and One Half
- Exterior features: Garden
- Fencing: Full,Wood
Lot
- Size: 4,952 Square Feet
- Dimensions: 128' x 39'
- Features: Back Yard, Front Yard, Garden, Landscaped
Details
- Parcel number: 53040000200
- Special conditions: Standard
Construction
Type & style
- Home type: SingleFamily
- Architectural style: Bungalow
- Property subtype: Single Family Residence
Materials
- Brick, Concrete, Plaster, Vinyl Siding
- Foundation: Concrete Perimeter
- Roof: Architectural Shingle
Condition
- Year built: 1923
Utilities & green energy
- Electric: Ameren
- Sewer: Public Sewer
- Water: Public
- Utilities for property: Electricity Connected, Natural Gas Connected, Sewer Connected, Water Connected
Community & HOA
Community
- Subdivision: Wentworth Add
HOA
- Has HOA: No
Location
- Region: Saint Louis
Financial & listing details
- Tax assessed value: $36,070
- Annual tax amount: $2,421
- Date on market: 10/23/2025
- Cumulative days on market: 16 days
- Listing terms: Cash,Conventional,FHA,VA Loan
- Ownership: Private
- Electric utility on property: Yes
Price history
| Date | Event | Price |
|---|---|---|
| 12/9/2025 | Sold | -- |
Source:  MARIS #25023345 Report a problem MARIS #25023345 Report a problem | ||
| 11/8/2025 | Pending sale | $250,000$211/sqft |
Source: MARIS #25023345 Report a problem | ||
| 10/23/2025 | Listed for sale | $250,000$211/sqft |
Source: MARIS #25023345 Report a problem | ||
Public tax history
| Year | Property taxes | Tax assessment |
|---|---|---|
| 2025 | $2,892 +14.1% | $36,070 +20% |
| 2024 | $2,535 +4.7% | $30,070 |
| 2023 | $2,421 +6.6% | $30,070 +10.8% |
| 2022 | $2,272 +0.1% | $27,150 |
| 2021 | $2,269 +10.8% | $27,150 +9.7% |
| 2020 | $2,047 | $24,740 |
| 2019 | $2,047 | $24,740 +12.9% |
| 2018 | $2,047 +9.3% | $21,910 |
| 2017 | $1,873 +12.8% | $21,910 +12.5% |
| 2016 | $1,661 +10.2% | $19,480 +0.1% |
| 2015 | $1,506 +3.2% | $19,470 |
| 2014 | $1,459 | $19,470 +3.2% |
| 2013 | $1,459 | $18,870 -3.8% |
| 2012 | -- | $19,620 |
| 2011 | -- | $19,620 |
| 2010 | -- | $19,620 -0.4% |
| 2009 | $1,337 -5.8% | $19,690 |
| 2008 | $1,418 | $19,690 -5.3% |
| 2007 | $1,418 | $20,790 |
| 2006 | $1,418 +1% | $20,790 +4.5% |
| 2005 | $1,404 +39% | $19,890 +47.9% |
| 2004 | $1,010 +2.9% | $13,450 |
| 2003 | $981 +13.9% | $13,450 +17.2% |
| 2002 | $862 | $11,480 |
| 2001 | -- | $11,480 +10.3% |
| 2000 | -- | $10,410 |
Find assessor info on the county website
Neighborhood: Clifton Heights
Nearby homes
- $235,0002 bd1 ba936 sqft6136 Columbia Ave, Saint Louis, MO 63139Off Market

- $--2 bd1 ba1.2k sqft2704 Clifton Ave #2702, Saint Louis, MO 63139Off Market

- $--1 bd1 ba700 sqft6156 Columbia Ave #1E, Saint Louis, MO 63139Off Market
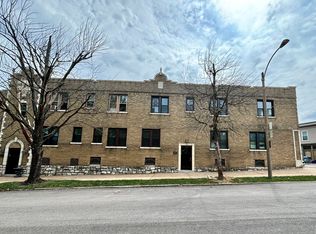
- $---- bd1 ba520 sqft6152 Columbia Ave APT 1W, Saint Louis, MO 63139Off Market
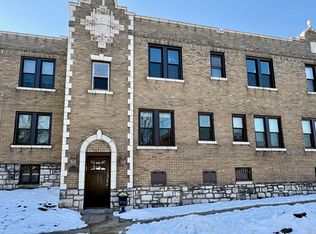
- $--2 bd1 ba1.2k sqft2704 Clifton Ave, Saint Louis, MO 63139Off Market
- $--1 bd1 ba750 sqft6148 Columbia Ave APT 2W, Saint Louis, MO 63139Off Market
- $--1 bd1 ba650 sqft6152 Columbia Ave #1E, Saint Louis, MO 63139Off Market
- $--1 bd1 ba700 sqft6148 Columbia Ave #2E, Saint Louis, MO 63139Off Market
Nearby schools
GreatSchools rating
- 8/10Mason Elementary SchoolGrades: PK-6Distance: 0.2 mi
- 3/10Long Middle Community Ed. CenterGrades: 6-8Distance: 2.6 mi
- 1/10Roosevelt High SchoolGrades: 9-12Distance: 3.1 mi
Schools provided by the listing agent
- Elementary: Mason Elem.
- Middle: Long Middle Community Ed. Center
- High: Roosevelt High
Source: MARIS. This data may not be complete. We recommend contacting the local school district to confirm school assignments for this home.
Get a cash offer in 3 minutes
Find out how much your home could sell for in as little as 3 minutes with a no-obligation cash offer.
Estimated market value
$253,800
Get a cash offer in 3 minutes
Find out how much your home could sell for in as little as 3 minutes with a no-obligation cash offer.
Estimated market value
$253,800
- Missouri
- Saint Louis City
- Saint Louis
- 63139
- Clifton Heights
- 6140 Columbia Ave
Nearby cities
Nearby neighborhoods
Nearby zip codes
Other Saint Louis Topics
