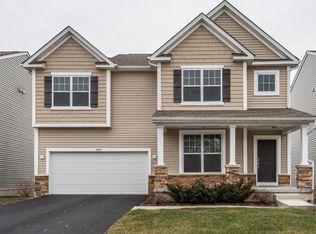
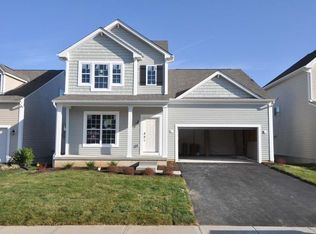
The Senna floor plan is a traditional two story home with 4 bedrooms, 2 full baths, and 1 half bath. Just being over 2,100 square feet, the Senna features everything a home owner would want. On the first floor, the Senna includes a flex room, half bath, family room, kitchen, breakfast area, mud room, and first floor laundry! The second floor has 4 bedrooms, 2 full baths, and wonderful walk-in closets. In addition, the Senna offers a front porch and a two car garage and a partial/full basement. This home features: Flex Room, Mud Room, First Floor Laundry, Walk-in Closets.
This property is not currently displayed as for sale or rent on Zillow. This may be different from what's on other websites or public sources.