4 Bedrooms - 3 Baths - 2,766 Sq. Ft. - 2.55 Acres
Heavily treed, fenced property with security gate
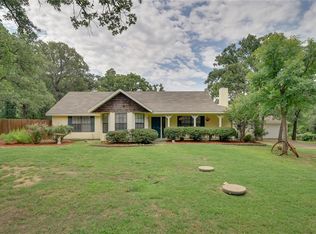
Nestled on 2.55 beautifully treed acres filled with mature oaks, this 4-bedroom, 3-bath home offers the perfect blend of country charm and modern amenities — a convenient location just minutes from schools, shopping, and the metroplex.
Featuring 2,766 sq. ft. of inviting living space, this property has wrought iron fencing and includes a security gate, offering both peace and privacy. The concrete circle drive leads you to a cozy front porch, perfect for watching the birds and local wildlife.
Step inside to discover a warm living area accented by wood floors and a wood-burning fireplace. The kitchen is complete with an island, stainless steel appliances, and plenty of cabinets and counter space.
The primary suite features a fireplace, jetted tub, separate shower, dual sinks, and a skylight that fills the space with natural light. An additional bedroom, (or office), on the main floor offers flexibility, while upstairs you’ll find two comfy bedrooms that share a charming bath.
The large upstairs great room—with three remote-controlled skylights—is a versatile space ready to become your home theater, craft studio, or game room.
Enjoy the outdoors from your cedar deck, overlooking your private wooded paradise. A separate workshop with electricity and extra storage for lawn equipment keeps everything organized and out of sight, while a nine-station sprinkler system makes watering convenient.
Additional upgrades include triple-pane windows for energy efficiency and year-round comfort.
Don't miss this opportunity to own a peaceful retreat that’s close to everything yet feels worlds away!
Sold
Price Unknown
6140 Dick Price Rd, Fort Worth, TX 76140
4beds
2,766sqft
Single Family Residence
Built in 1985
2.55 Acres Lot
$615,900 Zestimate®
$--/sqft
$2,871 Estimated rent
Home value
$615,900
$579,000 - $659,000
$2,871/mo
Zestimate® history
Owner options
List your home for rent
$2,871/mo
Rent Zestimate®
Find your next renter with Zillow Rental Manager. Plus, with online applications, you can quickly screen prospective tenants – for free.
$2,871/mo
Rent Zestimate®
Refinance and save
Refinancing to a lower rate could help reduce your monthly payments and save thousands over the life of the loan.
Explore your selling options
Work with a Zillow partner agent
Leverage their expertise and Zillow's premium Showcase listings to get your home seen by more buyers.
Get startedList with your own agent
Get your home in front of millions of buyers by listing it on Zillow.
Learn how to do itSell it yourself
Take full control of how buyers see your home on Zillow by listing For Sale by Owner (FSBO).
List your homeWhat's special
Wood-burning fireplaceWrought iron fencingSecurity gate
Zillow last checked:
Listing updated:
Listed by:
Karan Wethington 0460818,
Wethington Agency 817-720-6300
Bought with:
Gillian Wherland, 0691554
Realty Of America, LLC
Source: NTREIS,MLS#: 21088964
Facts & features
Interior
Bedrooms & bathrooms
- Bedrooms: 4
- Bathrooms: 3
- Full bathrooms: 3
Primary bedroom
- Features: En Suite Bathroom, Fireplace, Jetted Tub, Linen Closet, Separate Shower, Walk-In Closet(s)
- Level: First
- Dimensions: 14 x 18
Bedroom
- Features: Built-in Features, Ceiling Fan(s)
- Level: Second
- Dimensions: 13 x 11
Bedroom
- Level: First
- Dimensions: 10 x 13
Bedroom
- Features: Ceiling Fan(s)
- Level: Second
- Dimensions: 11 x 11
Great room
- Level: Second
- Dimensions: 32 x 12
Kitchen
- Features: Breakfast Bar, Built-in Features, Eat-in Kitchen, Kitchen Island, Pantry, Solid Surface Counters
- Level: First
- Dimensions: 12 x 11
Living room
- Features: Ceiling Fan(s), Fireplace
- Level: First
- Dimensions: 19 x 14
Utility room
- Features: Built-in Features, Utility Room
- Level: First
- Dimensions: 6 x 10
Heating
- Central, Electric
Cooling
- Central Air, Ceiling Fan(s), Electric
Appliances
- Included: Dishwasher, Electric Oven, Electric Water Heater, Disposal
- Laundry: Laundry in Utility Room
Features
- Decorative/Designer Lighting Fixtures, Eat-in Kitchen, Kitchen Island, Walk-In Closet(s)
- Flooring: Carpet, Ceramic Tile, Wood
- Windows: Skylight(s), Window Coverings
- Has basement: No
- Number of fireplaces: 2
- Fireplace features: Masonry, Primary Bedroom, Wood Burning
Interior area
- Total interior livable area: 2,766 sqft
Property
Parking
- Total spaces: 2
- Parking features: Covered, Door-Single, Garage Faces Side
- Attached garage spaces: 2
Features
- Levels: Two
- Stories: 2
- Patio & porch: Rear Porch, Front Porch
- Exterior features: Dog Run, Rain Gutters, Storage
- Pool features: None
- Fencing: Cross Fenced
Lot
- Size: 2.55 Acres
- Features: Acreage, Hardwood Trees, Interior Lot, Landscaped, Many Trees
Details
- Parcel number: 04953215
Construction
Type & style
- Home type: SingleFamily
- Architectural style: Traditional,Detached
- Property subtype: Single Family Residence
- Attached to another structure: Yes
Materials
- Brick
- Foundation: Slab
Condition
- Year built: 1985
Utilities & green energy
- Sewer: Septic Tank
- Water: Community/Coop
- Utilities for property: Septic Available, Water Available
Community & HOA
Community
- Subdivision: Elm Crk Ests
HOA
- Has HOA: No
Location
- Region: Fort Worth
Financial & listing details
- Tax assessed value: $481,885
- Annual tax amount: $8,054
- Date on market: 10/16/2025
- Cumulative days on market: 127 days
- Listing terms: Assumable,Cash,Conventional,FHA,VA Loan
- Exclusions: any minerals owned by seller
Price history
| Date | Event | Price |
|---|---|---|
| 8/3/2026 | Sold | -- |
Source: NTREIS #21088964 Report a problem | ||
| 7/21/2026 | Pending sale | $649,000$235/sqft |
Source: NTREIS #21088964 Report a problem | ||
| 7/11/2026 | Contingent | $649,000$235/sqft |
Source: NTREIS #21088964 Report a problem | ||
| 6/9/2026 | Price change | $649,000-1.5%$235/sqft |
Source: NTREIS #21088964 Report a problem | ||
| 5/18/2026 | Price change | $659,000-0.2%$238/sqft |
Source: NTREIS #21088964 Report a problem | ||
| 2/17/2026 | Price change | $660,000-2.9%$239/sqft |
Source: NTREIS #21088964 Report a problem | ||
| 12/29/2025 | Listed for sale | $680,000$246/sqft |
Source: NTREIS #21088964 Report a problem | ||
| 12/23/2025 | Contingent | $680,000$246/sqft |
Source: NTREIS #21088964 Report a problem | ||
| 10/16/2025 | Listed for sale | $680,000$246/sqft |
Source: NTREIS #21088964 Report a problem | ||
Public tax history
| Year | Property taxes | Tax assessment |
|---|---|---|
| 2025 | $1,567 -29.3% | $481,885 |
| 2024 | $2,217 -48% | $481,885 +2.9% |
| 2023 | $4,267 -2.4% | $468,192 +4.7% |
| 2022 | $4,374 +2.4% | $447,107 +25.9% |
| 2021 | $4,273 +1.6% | $355,210 -0.6% |
| 2020 | $4,206 +2.3% | $357,313 -3.8% |
| 2019 | $4,113 +4.2% | $371,619 +79.5% |
| 2015 | $3,946 | $207,000 |
| 2014 | $3,946 | $207,000 |
| 2013 | -- | $207,000 +0.6% |
| 2012 | -- | $205,700 |
| 2011 | -- | $205,700 -0.2% |
| 2010 | -- | $206,200 -4.8% |
| 2009 | -- | $216,600 |
| 2008 | -- | $216,600 |
| 2007 | -- | $216,600 |
| 2006 | -- | $216,600 +6.4% |
| 2005 | -- | $203,500 +15.8% |
| 2004 | -- | $175,800 |
| 2003 | -- | $175,800 |
| 2002 | -- | $175,800 +16% |
| 2001 | -- | $151,525 |
| 2000 | -- | $151,525 |
Find assessor info on the county website
Neighborhood: 76140
Nearby homes
- $504,0003 bd2 ba1.6k sqft6110 Dick Price Rd, Fort Worth, TX 76140Off Market
- $596,0004 bd3 ba2.1k sqft9725 Elm Creek Way, Fort Worth, TX 76140Off Market
- $551,6003 bd2 ba2.1k sqft9721 Elm Creek Way, Fort Worth, TX 76140Off Market
- $24,8923 bd2 ba1.2k sqft6090 Dick Price Rd, Fort Worth, TX 76140Off Market
- $525,9004 bd3 ba2k sqft6090 Dick Price Rd, Fort Worth, TX 76140Off Market
- $525,8003 bd2 ba2.3k sqft9729 Elm Creek Way, Fort Worth, TX 76140Off Market
- $851,8004 bd3 ba3.6k sqft9717 Elm Creek Way, Fort Worth, TX 76140Off Market
- $267,700-- bd-- ba1.6k sqft6191 Dick Price Rd, Fort Worth, TX 76140Off Market
Nearby schools
GreatSchools rating
- 6/10Tarver-Rendon Elementary SchoolGrades: PK-4Distance: 3.5 mi
- 7/10Linda Jobe Middle SchoolGrades: 7-8Distance: 3.1 mi
- 5/10Mansfield Legacy High SchoolGrades: 9-12Distance: 4.8 mi
Schools provided by the listing agent
- Elementary: Tarverrend
- Middle: Linda Jobe
- High: Legacy
- District: Mansfield ISD
Source: NTREIS. This data may not be complete. We recommend contacting the local school district to confirm school assignments for this home.
Get a cash offer in 3 minutes
Find out how much your home could sell for in as little as 3 minutes with a no-obligation cash offer.
Estimated market value
$615,900
Get a cash offer in 3 minutes
Find out how much your home could sell for in as little as 3 minutes with a no-obligation cash offer.
Estimated market value
$615,900
- Texas
- Tarrant County
- Fort Worth
- 76140
- 6140 Dick Price Rd
