Skip main navigation
Closed
  • $461,500

    6140 Firelight Trl, Antioch, TN 37013

    3beds
    2,387sqft
    Single Family Residence, Residential
    Built in 2000
    7,405.2 Square Feet Lot
    $461,500 Zestimate®
    $193/sqft
    $2,394 Estimated rent

    Home value

    $461,500

    $438,000 - $485,000

    $2,394/mo

    Zestimate® history
    Loading
    Loading...

    Owner options

    List your home for rent

    $2,394/mo

    Rent Zestimate®

    Find your next renter with Zillow Rental Manager. Plus, with online applications, you can quickly screen prospective tenants – for free.

    Learn more

    $2,394/mo

    Rent Zestimate®

    Refinance and save

    $2,732/mo

    Est. payment

    Refinancing to a lower rate could help reduce your monthly payments and save thousands over the life of the loan.

    See today's rates

    $2,732/mo

    Est. payment

    Explore your selling options

    Work with a Zillow partner agent

    Leverage their expertise and Zillow's premium Showcase listings to get your home seen by more buyers.

    Get started

    List with your own agent

    Get your home in front of millions of buyers by listing it on Zillow.

    Learn how to do it

    Sell it yourself

    Take full control of how buyers see your home on Zillow by listing For Sale by Owner (FSBO).

    List your home

    What's special

    Walk-in closetStainless steel appliancesCovered patioPantry storageSerene outdoor atmosphereInviting entry foyerQuartz countertops
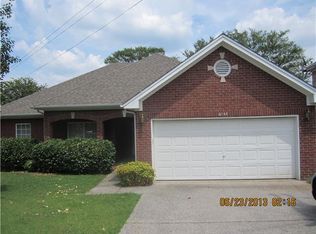
    Welcome home to this move-in ready home with modern upgrades and easy access to shopping, dining, and the airport in thriving La Vergne. From the inviting entry foyer to the open-concept layout with soaring ceilings, this home feels bright, spacious, and instantly welcoming, featuring a cozy fireplace ideal for relaxing evenings. The thoughtfully designed kitchen offers custom cabinetry, quartz countertops, stainless steel appliances, pantry storage. The formal dining area is perfect for everyday living and effortless entertaining. The spacious and private primary suite impresses with a walk-in shower with double vanities, and a walk-in closet. You’ll find two more bedrooms and a full bathroom in this zoned layout, offering added privacy and flexibility, complemented by a bonus room over the garage - ideal for a home office, media space, or fitness retreat. Step outside to enjoy a covered patio and privacy-fenced backyard designed for summer BBQs, gatherings, or quiet evenings under the stars, all with a manicured lawn and serene outdoor atmosphere. Additional highlights include a two-car attached garage with extra parking and access to desirable community amenities such as a pool and playground. Conveniently located near shopping and dining, less than 15 minutes from Tanger Outlets Nashville, and approximately 20 minutes from Nashville International Airport, this home delivers location, lifestyle, and lasting value - schedule your private showing and experience why this property stands out as one of the best homes for sale near Nashville right now! Preferred lender offering up to 1% credit plus free appraisal - contact the listing agent for lender information and details.

    Zillow last checked:

    Listing updated:

    Listing Provided by:

    Sarah Pendleton 615-890-1222,

    Elam Real Estate

    Bought with:

    Dai Za Mang, 369355

    Coldwell Banker Southern Realty

    Source: RealTracs MLS as distributed by MLS GRID,MLS#: 3225112MLS Logo

    Facts & features

    Interior

    Bedrooms & bathrooms
    • Bedrooms: 3
    • Bathrooms: 2
    • Full bathrooms: 2
    • Main level bedrooms: 3
    Bedroom 1
    • Features: Full Bath
    • Level: Full Bath
    • Area: 196 Square Feet
    • Dimensions: 14x14
    Bedroom 2
    • Area: 150 Square Feet
    • Dimensions: 10x15
    Bedroom 3
    • Area: 130 Square Feet
    • Dimensions: 10x13
    Primary bathroom
    • Features: Double Vanity
    • Level: Double Vanity
    Dining room
    • Features: Formal
    • Level: Formal
    • Area: 121 Square Feet
    • Dimensions: 11x11
    Kitchen
    • Features: Pantry
    • Level: Pantry
    • Area: 132 Square Feet
    • Dimensions: 11x12
    Living room
    • Area: 234 Square Feet
    • Dimensions: 13x18
    Other
    • Features: Utility Room
    • Level: Utility Room
    • Area: 24 Square Feet
    • Dimensions: 4x6
    Recreation room
    • Features: Other
    • Level: Other
    • Area: 420 Square Feet
    • Dimensions: 20x21
    Heating
    • Central, Natural Gas
    Cooling
    • Ceiling Fan(s), Central Air, Electric
    Appliances
    • Included: Electric Oven, Electric Range, Dishwasher, Disposal, Microwave, Stainless Steel Appliance(s)
    • Laundry: Electric Dryer Hookup, Washer Hookup
    Features
    • Ceiling Fan(s), Entrance Foyer, High Ceilings, Open Floorplan, Walk-In Closet(s)
    • Flooring: Carpet, Wood, Tile, Vinyl
    • Basement: None
    • Number of fireplaces: 1
    • Fireplace features: Gas, Living Room
    Interior area
    • Total structure area: 2,387
    • Total interior livable area: 2,387 sqft
    • Finished area above ground: 2,387

    Property

    Parking
    • Total spaces: 2
    • Parking features: Garage Door Opener, Garage Faces Front, Aggregate, Driveway
    • Attached garage spaces: 2
    • Has uncovered spaces: Yes
    Features
    • Levels: Two
    • Stories: 2
    • Patio & porch: Porch, Covered, Patio
    • Pool features: Association
    • Fencing: Privacy
    Lot
    • Size: 7,405 sqft
    • Dimensions: 60 x 120
    • Features: Level
    • Topography: Level
    Details
    • Parcel number: 176050B12100CO
    • Special conditions: Standard

    Construction

    Type & style
    • Home type: SingleFamily
    • Architectural style: Traditional
    • Property subtype: Single Family Residence, Residential
    Materials
    • Brick
    • Roof: Shingle
    Condition
    • New construction: No
    • Year built: 2000

    Utilities & green energy

    • Sewer: Public Sewer
    • Water: Public
    • Utilities for property: Electricity Available, Natural Gas Available, Water Available

    Community & neighborhood

    Security
    • Security features: Smoke Detector(s)
    Location
    • Region: Antioch
    • Subdivision: Hickory Woods Estates

    HOA & financial

    HOA
    • Has HOA: Yes
    • HOA fee: $35 monthly
    • Amenities included: Playground, Pool
    • Services included: Recreation Facilities
    • Second HOA fee: $525 one time

    Price history

    DateEventPrice
    6/26/2026Sold$461,500-0.8%$193/sqft
    Source: RealTracs MLS as distributed by MLS GRID #3225112 Report a problem
    6/1/2026Contingent$465,000$195/sqft
    Source: RealTracs MLS as distributed by MLS GRID #3225112 Report a problem
    5/29/2026Listed for sale$465,000$195/sqft
    Source: RealTracs MLS as distributed by MLS GRID #3225112 Report a problem
    5/26/2026Listing removed$465,000$195/sqft
    Source: RealTracs MLS as distributed by MLS GRID #3121413 Report a problem
    4/21/2026Price change$465,000-3.1%$195/sqft
    Source: RealTracs MLS as distributed by MLS GRID #3121413 Report a problem
    2/3/2026Listed for sale$480,000+165.2%$201/sqft
    Source: RealTracs MLS as distributed by MLS GRID #3121413 Report a problem
    9/25/2007Sold$181,000+18.3%$76/sqft
    Source: Public Record Report a problem
    10/7/2002Sold$152,950+1.8%$64/sqft
    Source: Public Record Report a problem
    3/28/2000Sold$150,250$63/sqft
    Source: Public Record Report a problem

    Public tax history

    YearProperty taxesTax assessment
    2025$3,046 +16.3%$108,250 +34.5%
    2024$2,619 $80,500
    2023$2,619 $80,500
    2022$2,619 -1%$80,500
    2021$2,647 +13%$80,500 +45%
    2020$2,343 +33.8%$55,500
    2019$1,751 $55,500
    2018$1,751 $55,500
    2017$1,751 $55,500 +44.2%
    2016$1,751 +0.8%$38,475
    2015$1,738 $38,475
    2014$1,738 $38,475
    2013-- $38,475 -11.5%
    2012-- $43,475
    2011-- $43,475
    2010-- $43,475
    2009-- $43,475 +3.1%
    2008-- $42,150
    2007-- $42,150
    2006-- --
    2005-- --
    2004-- --
    2003-- --
    2002-- --
    2001-- --
    2000-- --

    Find assessor info on the county website

    Neighborhood: Hickory Woods

    Nearby schools

    GreatSchools rating
    Schools provided by the listing agent
    • Elementary: Mt. View Elementary
    • Middle: John F. Kennedy Middle
    • High: Antioch High School

    Source: RealTracs MLS as distributed by MLS GRID. This data may not be complete. We recommend contacting the local school district to confirm school assignments for this home.

    Get a cash offer in 3 minutes
    Find out how much your home could sell for in as little as 3 minutes with a no-obligation cash offer.
    Estimated market value
    $461,500
    Get a cash offer in 3 minutes
    Find out how much your home could sell for in as little as 3 minutes with a no-obligation cash offer.
    Estimated market value
    $461,500