Skip main navigation
Off market
  • $1,018,700

    6140 Marsh Trail Dr, Odessa, FL 33556

    4beds
    3baths
    3,038sqft
    SingleFamily
    Built in 2020
    0.34 Acres Lot
    $1,018,700 Zestimate®
    $335/sqft
    $4,496 Estimated rent

    Home value

    $1,018,700

    $968,000 - $1.08M

    $4,496/mo

    Zestimate® history
    Loading
    Loading...

    Owner options

    List your home for rent

    $4,496/mo

    Rent Zestimate®

    Find your next renter with Zillow Rental Manager. Plus, with online applications, you can quickly screen prospective tenants – for free.

    Learn more

    $4,496/mo

    Rent Zestimate®

    Refinance and save

    $6,939/mo

    Est. payment

    Refinancing to a lower rate could help reduce your monthly payments and save thousands over the life of the loan.

    See today's rates

    $6,939/mo

    Est. payment

    Explore your selling options

    Work with a Zillow partner agent

    Leverage their expertise and Zillow's premium Showcase listings to get your home seen by more buyers.

    Get started

    List with your own agent

    Get your home in front of millions of buyers by listing it on Zillow.

    Learn how to do it

    Sell it yourself

    Take full control of how buyers see your home on Zillow by listing For Sale by Owner (FSBO).

    List your home

    What's special

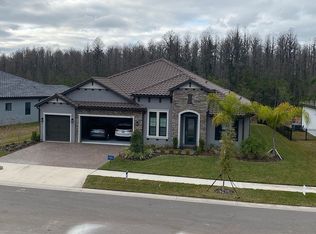
    Why wait to build when you can move in now?! LIKE NEW home built by WCI luxury home builder in Tarramor Estates! Welcome to this GORGEOUS and IMMACULATELY MAINTAINED 4 Bedroom, 3 bath home, with a flex room, formal dining room, and 3-car garage situated on a PICTURESQUE, RARE OVERSIZED HOMESITE surrounded by serene views of nature nestled in the exclusive gated community of Tarramor in the HIGHLY-SOUGHT AFTER Odessa/Keystone corridor! This STUNNING home features a ONE-STORY, OPEN FLOORPLAN designed with 140K in builder and aftermarket upgrades! The Mediterranean style exterior with barrel tile roof has AMAZING curb appeal with PRISTINE landscaping and paver driveway. The deco glass front door allows light to flow into the foyer area and accentuates the GRAND HALLWAY. Once inside, you are surrounded by ELEGANT upgrades featuring height-enhancing volume ceilings, CUSTOM PLANTATION SHUTTERS throughout, 8ft paneled doors, arched wall accents, 5 ?? baseboards, NEUTRAL DESIGNER PAINT tones, and WOOD-LOOK TILE. The GOURMET KITCHEN is perfect for entertaining with 42 double stack soft-close wood cabinets to the ceiling adorned with crown molding and accented with lighting, SUBWAY TILE backsplash, GE Profile SS Smart appliance suite w/ 36 gas cooktop w/ oven below, custom SS vent hood, BUILT-IN side-by-side refrigerator, double wall oven/microwave, SS farmhouse sink, kitchen pantry, and a SPACIOUS island of Calcatta quartz large enough to seat 6! The GORGEOUS living room area has a tray ceiling and illuminated arch alcove and is adjacent to an eat-in-kitchen area featuring a MODERN, CUSTOM DESIGNER light fixture that will surely be a conversation piece! Off of the living area, you will find the SECLUDED and EXPANSIVE OWNER's SUITE featuring a double tier tray ceiling, His and Hers CUSTOM CALIFORNIA CLOSETS, and a BREATHTAKING ensuite bath with garden tub, double shower heads, His and Hers sinks, water closet, linen closet, framed mirrors, and semi-frameless glass shower enclosure. The SPLIT FLOORPLAN features the formal dining area and 3 SPACIOUS BEDROOMS with 2 full bathrooms featuring QUARTZ COUNTERS, 36 vanities, and framed mirrors. The BONUS FLEX SPACE features a custom built-in California Closet wall unit for extra storage. The SPACIOUS laundry room features an extra deep utility sink and wood cabinets. The exterior screened patio is perfect for RELAXING in the SCENIC BACKYARD with plenty of room for a pool overlooking the grand CONSERVATION VIEW. The home is LOADED with ENERGY EFFICIENT and Smart Home technology including whole-home LED lighting, home security system, Wireless mesh internet, USB outlets, TANKLESS gas hot water heater, Smart locks, Ring doorbell, Deco switches, radiant barrier roofing, low-E dual pane windows, and IMPACT RESISTANT WINDOWS on front of the home. EXTRAS INCLUDE plumbed for outdoor gas kitchen, epoxy garage floor, extended garage space, water softener, hurricane shutters, and MODERN CELINING FANS throughout. The community features a private community center, a gorgeous pool area for enjoying the Florida sunshine, state of the art gym, NO CDDS, LOW HOAs, and TOP-RATED SCHOOLS conveniently located close to the airport, downtown Tampa, world-class beaches, restaurants, parks, shopping and more! MUST SEE!

    This property is off market, which means it's not currently listed for sale or rent on Zillow. This may be different from what's available on other websites or public sources.

    Facts & features

    Interior

    Bedrooms & bathrooms
    • Bedrooms: 4
    • Bathrooms: 3
    Heating
    • Other
    Cooling
    • Central
    Features
    • Flooring: Tile, Other, Carpet, Concrete, Hardwood
    Interior area
    • Total interior livable area: 3,038 sqft

    Property

    Parking
    • Total spaces: 3
    Features
    • Exterior features: Stucco
    Lot
    • Size: 0.34 Acres
    Details
    • Parcel number: 182706B3HC00000000450U

    Construction

    Type & style
    • Home type: SingleFamily
    • Architectural style: Contemporary
    Materials
    • masonry
    • Roof: Tile
    Condition
    • Year built: 2020

    Community & HOA

    Location
    • Region: Odessa

    Financial & listing details

    • Price per square foot: $335/sqft
    • Tax assessed value: $788,771
    • Annual tax amount: $12,515

    Price history

    DateEventPrice
    9/7/2022Sold$900,000-4.1%$296/sqft
    Source: Public Record Report a problem
    7/26/2022Pending sale$938,500$309/sqft
    Source: Stellar MLS #W7845487 Report a problem
    7/20/2022Price change$938,500-5.7%$309/sqft
    Source: Stellar MLS #W7845487 Report a problem
    6/28/2022Price change$995,000-5%$328/sqft
    Source: Stellar MLS #W7845487 Report a problem
    6/8/2022Price change$1,047,500-4.3%$345/sqft
    Source: Stellar MLS #W7845487 Report a problem
    5/25/2022Listed for sale$1,095,000+67.2%$360/sqft
    Source: Stellar MLS #W7845487 Report a problem
    1/28/2020Sold$655,000$216/sqft
    Source: Public Record Report a problem

    Public tax history

    YearProperty taxesTax assessment
    2025$12,515 +8.2%$676,379 +2.9%
    2024$11,564 +3%$657,317 +3%
    2023$11,223 +21%$638,172 +20.8%
    2022$9,276 +0.9%$528,196 +3%
    2021$9,192 +675%$512,812 +3396.4%
    2020$1,186 +343.8%$14,667
    2019$267 $14,667
    Find assessor info on the county website

    Neighborhood: 33556

    Nearby schools

    GreatSchools rating
    Get a cash offer in 3 minutes
    Find out how much your home could sell for in as little as 3 minutes with a no-obligation cash offer.
    Estimated market value
    $1,018,700
    Get a cash offer in 3 minutes
    Find out how much your home could sell for in as little as 3 minutes with a no-obligation cash offer.
    Estimated market value
    $1,018,700