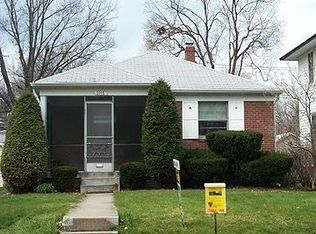
Welcome to 6140 Rosslyn Ave - the kind of Broad Ripple home that makes you want to slow down and enjoy the lifestyle. Spend Saturday mornings walking to the Broad Ripple Farmers Market, grab dinner and drinks at Flatwater, or take the dog over to the Broad Ripple Dog Park before heading home to one of Indianapolis' most walkable and loved areas. This charming 1940s bungalow blends original character with thoughtful updates throughout. Built-ins, warm charm, and newer windows maintain the home's personality, while fresh interior paint and updated spaces make it feel move-in ready from day one. The main level offers 2 bedrooms and a full bath, while the finished basement adds incredible flexibility with a true third bedroom featuring a new egress window, a second full bath, and brand-new LVP flooring. A new waterproofing system provides peace of mind, and the brand-new washer and dryer are already in place. Outside, the 2-car garage is rare for Broad Ripple living, while the gated driveway adds an extra layer of privacy and security that's hard to find in the area. The beautifully landscaped, low-maintenance yard offers just the right amount of outdoor space without spending every weekend doing yardwork. Newly replaced roofs on both the home and garage add even more value and peace of mind. Whether you're hosting friends before a night out in Broad Ripple, working from home with extra basement space, or simply looking for a home with character in one of Indianapolis' most loved neighborhoods, 6140 Rosslyn Ave delivers the lifestyle buyers are searching for.
Sold
Street View
Zillow last checked:
Listing updated:
Bought with:
Carrie Garvey-Lawson
REMAX ONE
Source: MIBOR as distributed by MLS GRID,MLS#: 22102226
Price history
| Date | Event | Price |
|---|---|---|
| 8/14/2026 | Sold | $367,000-3.4%$198/sqft |
Source:  MIBOR as distributed by MLS GRID #22102226 Report a problem MIBOR as distributed by MLS GRID #22102226 Report a problem | ||
| 7/18/2026 | Pending sale | $379,900$205/sqft |
Source: MIBOR as distributed by MLS GRID #22102226 Report a problem | ||
| 6/17/2026 | Price change | $379,900-2.6%$205/sqft |
Source: MIBOR as distributed by MLS GRID #22102226 Report a problem | ||
| 6/8/2026 | Price change | $389,900-2.5%$210/sqft |
Source: MIBOR as distributed by MLS GRID #22102226 Report a problem | ||
| 5/15/2026 | Listed for sale | $399,900+27%$216/sqft |
Source: MIBOR as distributed by MLS GRID #22102226 Report a problem | ||
| 6/15/2022 | Sold | $315,000+5%$170/sqft |
Source: MIBOR as distributed by MLS GRID #21855267 Report a problem | ||
| 5/18/2022 | Pending sale | $299,900$162/sqft |
Source: MIBOR as distributed by MLS GRID #21855267 Report a problem | ||
| 5/14/2022 | Listed for sale | $299,900$162/sqft |
Source: MIBOR as distributed by MLS GRID #21855267 Report a problem | ||
Nearby homes
- $263,1003 bd-- ba1k sqft6144 Rosslyn Ave, Indianapolis, IN 46220Off Market
- $311,7002 bd-- ba1k sqft6138 Rosslyn Ave, Indianapolis, IN 46220Off Market
- $374,5002 bd2 ba2.1k sqft6148 Rosslyn Ave, Indianapolis, IN 46220Off Market
- $307,7002 bd1 ba2.1k sqft6148 N Rosslyn Ave, Indianapolis, IN 46220Off Market
Get a cash offer in 3 minutes
Find out how much your home could sell for in as little as 3 minutes with a no-obligation cash offer.
Estimated market value
$369,600
