Skip main navigation
Contingent
  • $355,000

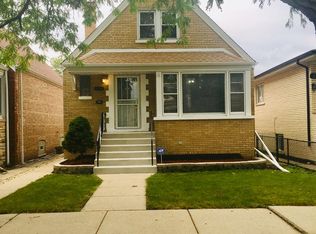
    6140 S Kostner Ave, Chicago, IL 60629

    3beds
    1,060sqft
    : 
    Loading
    Get pre-qualified
    Single Family Residence
    Built in 1952
    3,750 Square Feet Lot
    $-- Zestimate®
    $335/sqft
    $-- HOA

    What's special

    Gleaming hardwood floorsGenerous backyardChef-inspired eat-in kitchenAbundant cabinetryPolished granite countertopsElegant oversized vanity
    Pride of ownership radiates from every corner of this meticulously maintained residence, perfectly situated in Chicago's highly desirable Westlawn neighborhood. From the moment you arrive, the classic appeal of 6140 S Kostner Ave is evident, offering a seamless blend of timeless charm and sophisticated modern updates. The inviting main level features gleaming hardwood floors that flow throughout an expansive living room, where oversized windows allow natural light to pour across the space. At the heart of the home, the chef-inspired eat-in kitchen is masterfully appointed with polished granite countertops, a full suite of stainless steel appliances, and abundant cabinetry, while the nearby bathroom serves as a serene retreat with ceramic tile flooring and an elegant, oversized vanity. The second floor reveals a versatile sanctuary, hosting a sprawling third bedroom with a massive closet and a stunning bonus loft. This multi-purpose space is bathed in a soft, ethereal glow from overhead skylights, making it the perfect setting for a peaceful home office or an artist's studio. While the interior is beautiful, the home's infrastructure offers unparalleled peace of mind, featuring a high-efficiency HVAC system (2021), a newer roof (2018), and energy-efficient windows (2016). Beyond the living quarters, the unfinished basement stands as a blank canvas ready to be transformed into your dream recreation room or home gym. The outdoor space is equally impressive, offering a generous backyard and a premier 2.5-car garage built in 2021. Ideally located just moments from Midway Airport and the vibrant heart of the community, this home is an exceptional find that combines modern reliability with the warmth of a true Westlawn classic.
    69 days
    |
    22
    |
    0
    |

    Zillow last checked:

    Listing updated:

    Listed by:

    Dan Ortiz 630-439-5569,

    Baird & Warner

    Source: MRED as distributed by MLS GRID,MLS#: 12634450MLS Logo

      Facts & features

      Interior

      Bedrooms & bathrooms
      • Bedrooms: 3
      • Bathrooms: 1
      • Full bathrooms: 1
      Rooms
      • Room types: Bonus Room
      Primary bedroom
      • Features: Flooring (Hardwood)
      • Level: Main
      • Area: 156 Square Feet
      • Dimensions: 12X13
      Bedroom 2
      • Features: Flooring (Hardwood)
      • Level: Main
      • Area: 110 Square Feet
      • Dimensions: 10X11
      Bedroom 3
      • Features: Flooring (Laminate)
      • Level: Second
      • Area: 120 Square Feet
      • Dimensions: 15X8
      Bonus room
      • Features: Flooring (Laminate)
      • Level: Second
      • Area: 152 Square Feet
      • Dimensions: 19X8
      Kitchen
      • Features: Kitchen (Eating Area-Table Space, Granite Counters), Flooring (Ceramic Tile)
      • Level: Main
      • Area: 120 Square Feet
      • Dimensions: 10X12
      Laundry
      • Level: Basement
      • Area: 40 Square Feet
      • Dimensions: 5X8
      Living room
      • Features: Flooring (Hardwood)
      • Level: Main
      • Area: 306 Square Feet
      • Dimensions: 17X18
      Heating
      • Natural Gas, Forced Air
      Cooling
      • Central Air
      Appliances
      • Included: Range, Refrigerator, Washer, Dryer
      Features
      • Basement: Unfinished,Exterior Entry,Full
      • Attic: Finished,Full
      Interior area
      • Total structure area: 1,060
      • Total interior livable area: 1,060 sqft

      Property

      Parking
      • Total spaces: 2.5
      • Parking features: Garage Door Opener, Yes, Garage Owned, Detached, Garage
      • Garage spaces: 2.5
      • Has uncovered spaces: Yes
      Accessibility
      • Accessibility features: No Disability Access
      Features
      • Stories: 2
      Lot
      • Size: 3,750 Square Feet
      • Dimensions: 125X30
      Details
      • Parcel number: 19153210310000
      • Special conditions: None

      Construction

      Type & style
      • Home type: SingleFamily
      • Property subtype: Single Family Residence
      Materials
      • Brick
      • Foundation: Concrete Perimeter
      • Roof: Asphalt
      Condition
      • New construction: No
      • Year built: 1952

      Utilities & green energy

      • Electric: Circuit Breakers
      • Sewer: Public Sewer
      • Water: Lake Michigan

      Community & HOA

      HOA
      • Services included: None
      Location
      • Region: Chicago

      Financial & listing details

      • Price per square foot: $335/sqft
      • Tax assessed value: $230,000
      • Annual tax amount: $3,976
      • Date on market: 4/30/2026
      • Ownership: Fee Simple

        Estimated market value

        Not available

        Estimated sales range

        Not available

        Not available

        Price history

        DateEventPrice
        5/20/2026Listing removed$355,000$335/sqft
        Source: MRED as distributed by MLS GRID #12634450 Report a problem
        5/4/2026Contingent$355,000$335/sqft
        Source: MRED as distributed by MLS GRID #12634450 Report a problem
        4/30/2026Listed for sale$355,000$335/sqft
        Source: MRED as distributed by MLS GRID #12634450 Report a problem
        4/30/2026Listing removed$355,000$335/sqft
        Source: MRED as distributed by MLS GRID #12615272 Report a problem
        4/15/2026Contingent$355,000$335/sqft
        Source: MRED as distributed by MLS GRID #12615272 Report a problem
        4/10/2026Listed for sale$355,000+163%$335/sqft
        Source: MRED as distributed by MLS GRID #12615272 Report a problem
        7/26/2016Sold$135,000$127/sqft
        Source: Public Record Report a problem

        Public tax history

        YearProperty taxesTax assessment
        2024-- $23,000 +9.5%
        2023$3,752 +3.2%$21,000
        2022$3,636 +2.3%$21,000
        2021$3,553 +33.8%$21,000 +40.5%
        2020$2,655 -1.7%$14,942 -11%
        2019$2,701 +1.7%$16,789
        2018$2,655 +34.3%$16,789 +34.3%
        2017$1,977 -2%$12,497
        2016$2,016 -12.6%$12,497
        2015$2,307 +430.5%$12,497 -1.9%
        2014$435 -0.4%$12,739
        2013$436 +6.8%$12,739
        2012$409 -10.8%$12,739 -35%
        2011$458 +10.6%$19,602
        2010$414 +6.5%$19,602
        2009$389 -9.3%$19,602 -9.2%
        2008$429 -13.4%$21,586
        2007$495 -5.8%$21,586
        2006$526 -14.9%$21,586 +41.4%
        2005$618 -5.6%$15,264
        2004$655 -11%$15,264
        2003$736 -11.6%$15,264 +41.4%
        2002$833 -6.6%$10,794
        2001$892 -8.8%$10,794
        2000$978 +0%$10,794 -1.7%
        1999$978 $10,983

        Find assessor info on the county website

        Monthly payment

        Est. payment

        Payment breakdown

        Explore the cost of this home by adjusting the details. Changes won't be saved.
        All calculations are estimates and provided by Zillow, Inc. for informational purposes only. Actual amounts may vary.
        HOA fees may include property taxes on listings classified as Co-Ops. Contact the listing agent and/or owner for fee details.
        Mortgage interest rates are dependent on a number of factors, including credit score, down payment, and repayment length. Interest rate data provided by Zillow Group Marketplace, Inc. as of 1/1/1970 from various mortgage lenders with which we have lead or other similar arrangements; the Estimated Payment is an average of those rates.
        See how much you could borrow to make a competitive offer.

        Climate risks

        Neighborhood: West Lawn

        Getting around

        73 / 100
        Very Walkable
        73 / 100
        Excellent Transit
        54 / 100
        Bikeable

        Nearby schools

        GreatSchools rating
        Schools provided by the listing agent
        • Elementary: Pasteur Elementary School
        • Middle: Pasteur Elementary School
        • High: Hubbard High School
        • District: 299

        Source: MRED as distributed by MLS GRID. This data may not be complete. We recommend contacting the local school district to confirm school assignments for this home.

        A local agent can set up tours, give advice and negotiate with sellers.

        A local lender can help you make sure your offer is ready when you are.

        Browse local experts

        Similar homes

        Skip to the end of the carouselSkip to the beginning of the carousel