Skip main navigation
Sold for $730,000
Street View
  • $730,000

    6140 S Monaco Way, Centennial, CO 80111

    4beds
    2,713sqft
    Single Family Residence
    Built in 1973
    8,712 Square Feet Lot
    $722,900 Zestimate®
    $269/sqft
    $3,679 Estimated rent

    Home value

    $722,900

    $680,000 - $774,000

    $3,679/mo

    Zestimate® history
    Loading
    Loading...

    Owner options

    List your home for rent

    $3,679/mo

    Rent Zestimate®

    Find your next renter with Zillow Rental Manager. Plus, with online applications, you can quickly screen prospective tenants – for free.

    Learn more

    $3,679/mo

    Rent Zestimate®

    Refinance and save

    $4,309/mo

    Est. payment

    Refinancing to a lower rate could help reduce your monthly payments and save thousands over the life of the loan.

    See today's rates

    $4,309/mo

    Est. payment

    Explore your selling options

    Work with a Zillow partner agent

    Leverage their expertise and Zillow's premium Showcase listings to get your home seen by more buyers.

    Get started

    List with your own agent

    Get your home in front of millions of buyers by listing it on Zillow.

    Learn how to do it

    Sell it yourself

    Take full control of how buyers see your home on Zillow by listing For Sale by Owner (FSBO).

    List your home

    What's special

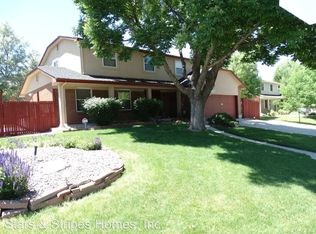
    An absolute bargain at this price! Modern rustic charm meets thoughtful updates in this gorgeous corner-lot home! Step inside to vaulted ceilings with pastoral beams and a light-filled, open-concept floor plan that seamlessly connects the kitchen, dining, and living room spaces. The kitchen features mahogany cabinetry, granite countertops, bar seating, and a stylish backsplash. Refinished bamboo floors run throughout most of the home, complemented by solid rustic doors and trim. Two spacious primary suites, including a lower-level bedroom that can also be used as an office or, living room, with a moss rock fireplace, sliding glass doors to the back patio, and a spa-like bath with a jetted tub. Additional bathrooms feature mahogany cabinetry, granite, and beautiful tilework.The finished basement offers a large family room with new carpet and laundry/storage area. Exterior was painted in 2021, Property also features Cape Cod lighting, striking black corbels, a newer garage door, radon mitigation system, and updated roof (2021), newer gutters (2021), solar system, newer sewer line, and fresh driveway all to add peace of mind. The large backyard is a true retreat with a deck, patio, and garden beds complete with watering system, perfect for outdoor living and entertaining. Fantastic garden in backyard, 2-car attached garage, and walking proximity to Palos Verdes Park and minutes from the Denver Tech Center, this home blends rustic warmth with modern convenience in an ideal location.

    Zillow last checked:

    Listing updated:

    Listed by:

    Brandon M Brennick 303-880-7570 Brandon@kentwood.com,

    Kentwood Real Estate DTC, LLC,

    Staci Burns 303-810-0768,

    Kentwood Real Estate DTC, LLC

    Bought with:

    Kayla Haley, 100107626

    Invalesco Real Estate

    Source: REcolorado as distributed by MLS GRID,MLS#: 5224620MLS Logo

    Facts & features

    Interior

    Bedrooms & bathrooms
    • Bedrooms: 4
    • Bathrooms: 3
    • Full bathrooms: 2
    • 3/4 bathrooms: 1
    Bedroom
    • Level: Upper
    • Area: 104 Square Feet
    • Dimensions: 8 x 13
    Bedroom
    • Level: Upper
    • Area: 104 Square Feet
    • Dimensions: 8 x 13
    Bedroom
    • Description: Room With The Fireplace Could Be Used As A Bedroom, An Office, Or A Living Room
    • Level: Lower
    • Area: 270 Square Feet
    • Dimensions: 15 x 18
    Bathroom
    • Level: Upper
    • Area: 45 Square Feet
    • Dimensions: 5 x 9
    Bathroom
    • Level: Lower
    • Area: 126 Square Feet
    • Dimensions: 9 x 14
    Other
    • Level: Upper
    • Area: 228 Square Feet
    • Dimensions: 12 x 19
    Other
    • Level: Upper
    • Area: 55 Square Feet
    • Dimensions: 5 x 11
    Family room
    • Level: Basement
    • Area: 414 Square Feet
    • Dimensions: 23 x 18
    Family room
    • Level: Basement
    • Area: 414 Square Feet
    • Dimensions: 18 x 23
    Kitchen
    • Level: Main
    • Area: 161 Square Feet
    • Dimensions: 11.5 x 14
    Laundry
    • Level: Basement
    • Area: 100 Square Feet
    • Dimensions: 10 x 10
    Living room
    • Level: Main
    • Area: 187 Square Feet
    • Dimensions: 11 x 17
    Utility room
    • Level: Basement
    • Area: 56 Square Feet
    • Dimensions: 8 x 7
    Heating
    • Forced Air
    Cooling
    • Central Air
    Appliances
    • Included: Cooktop, Dishwasher, Disposal, Dryer, Microwave, Oven, Range, Refrigerator, Self Cleaning Oven, Washer
    • Laundry: In Unit
    Features
    • Eat-in Kitchen, Five Piece Bath, Granite Counters, High Ceilings, Primary Suite, Radon Mitigation System, Vaulted Ceiling(s)
    • Flooring: Bamboo, Carpet, Tile
    • Windows: Double Pane Windows
    • Basement: Finished
    • Number of fireplaces: 1
    • Fireplace features: Bedroom
    Interior area
    • Total structure area: 2,713
    • Total interior livable area: 2,713 sqft
    • Finished area above ground: 2,059
    • Finished area below ground: 586

    Property

    Parking
    • Total spaces: 2
    • Parking features: Concrete, Dry Walled
    • Attached garage spaces: 2
    Features
    • Levels: Tri-Level
    • Patio & porch: Deck, Patio
    • Exterior features: Garden, Private Yard
    • Fencing: Full
    Lot
    • Size: 8,712 Square Feet
    • Features: Corner Lot, Level, Sprinklers In Front, Sprinklers In Rear
    Details
    • Parcel number: 031807433
    • Special conditions: Standard

    Construction

    Type & style
    • Home type: SingleFamily
    • Architectural style: Mountain Contemporary
    • Property subtype: Single Family Residence
    Materials
    • Frame, Stucco
    • Foundation: Slab
    • Roof: Composition
    Condition
    • Updated/Remodeled
    • Year built: 1973

    Utilities & green energy

    • Sewer: Public Sewer
    • Water: Public
    • Utilities for property: Cable Available

    Community & HOA

    Community
    • Subdivision: Palos Verdes
    HOA
    • Has HOA: Yes
    • HOA fee: $75 annually
    • HOA name: PALOS VERDES CIVIC ASSOCIATION
    • HOA phone: 720-839-4716
    Location
    • Region: Centennial

    Financial & listing details

    • Price per square foot: $269/sqft
    • Tax assessed value: $770,100
    • Annual tax amount: $5,190
    • Date on market: 9/24/2025
    • Listing terms: Cash,Conventional,FHA,VA Loan
    • Exclusions: Staging Items
    • Ownership: Individual
    • Road surface type: Paved

    Price history

    DateEventPrice
    3/3/2026Sold$730,000+0.7%$269/sqft
    Source: REcolorado as distributed by MLS GRID #5224620 Report a problem
    2/20/2026Pending sale$725,000$267/sqft
    Source: REcolorado as distributed by MLS GRID #5224620 Report a problem
    2/19/2026Listed for sale$725,000$267/sqft
    Source: REcolorado as distributed by MLS GRID #5224620 Report a problem
    2/6/2026Pending sale$725,000$267/sqft
    Source: REcolorado as distributed by MLS GRID #5224620 Report a problem
    1/28/2026Price change$725,000-3.2%$267/sqft
    Source: REcolorado as distributed by MLS GRID #5224620 Report a problem
    1/11/2026Listed for sale$749,000$276/sqft
    Source: REcolorado as distributed by MLS GRID #5224620 Report a problem
    1/4/2026Pending sale$749,000$276/sqft
    Source: REcolorado as distributed by MLS GRID #5224620 Report a problem
    12/19/2025Price change$749,000-3.4%$276/sqft
    Source: REcolorado as distributed by MLS GRID #5224620 Report a problem
    11/18/2025Price change$775,000-3%$286/sqft
    Source: REcolorado as distributed by MLS GRID #5224620 Report a problem
    11/6/2025Price change$799,000-2%$295/sqft
    Source: REcolorado as distributed by MLS GRID #5224620 Report a problem
    10/10/2025Price change$815,000-4.1%$300/sqft
    Source: REcolorado as distributed by MLS GRID #5224620 Report a problem
    9/20/2025Listed for sale$850,000+26.7%$313/sqft
    Source: REcolorado as distributed by MLS GRID #5224620 Report a problem
    4/22/2021Sold$671,000+19.8%$247/sqft
    Source: Public Record Report a problem
    2/19/2021Sold$560,000$206/sqft
    Source: Public Record Report a problem
    12/16/2020Pending sale$560,000$206/sqft
    Source: Realty One Group Five Star #7649400 Report a problem
    12/11/2020Listed for sale$560,000$206/sqft
    Source: Realty One Group Five Star #7649400 Report a problem
    12/5/2020Pending sale$560,000$206/sqft
    Source: Realty One Group Five Star #7649400 Report a problem
    12/1/2020Price change$560,000-2.6%$206/sqft
    Source: Realty One Group Five Star #7649400 Report a problem
    11/28/2020Price change$575,000-0.7%$212/sqft
    Source: Realty One Group Five Star #7649400 Report a problem
    11/5/2020Listed for sale$579,000+119.7%$213/sqft
    Source: Realty One Group Five Star #7649400 Report a problem
    10/22/2020Listing removed$2,450$1/sqft
    Source: Best Values Real Estate Report a problem
    10/21/2020Listed for rent$2,450$1/sqft
    Source: Best Values Real Estate Report a problem
    2/4/2015Listing removed$2,450$1/sqft
    Source: Best Values Real Estate Report a problem
    1/14/2015Price change$2,450-5.8%$1/sqft
    Source: Best Values Real Estate Report a problem
    12/17/2014Price change$2,600-3.7%$1/sqft
    Source: Best Values Real Estate Report a problem
    12/10/2014Listed for rent$2,700$1/sqft
    Source: Best Values Real Estate Report a problem
    3/11/2004Sold$263,500+58.7%$97/sqft
    Source: Public Record Report a problem
    9/22/1997Sold$166,000+7.9%$61/sqft
    Source: Public Record Report a problem
    9/9/1994Sold$153,900$57/sqft
    Source: Public Record Report a problem

    Public tax history

    YearProperty taxesTax assessment
    2025$5,190 +8.6%$48,131 -4.9%
    2024$4,780 +27.3%$50,632 -7.7%
    2023$3,756 +6.9%$54,844 +39.9%
    2022$3,514 $39,205 +4.9%
    2021-- $37,366 +7.8%
    2020$3,297 +17%$34,664
    2019$2,817 --
    2018$2,817 +1%$29,110
    2017$2,789 $29,110 -9.3%
    2016-- $32,095
    2015-- $32,095 +14.9%
    2014$3,109 +5.7%$27,932 +5.6%
    2013$2,943 $26,450
    2012-- $26,450
    2011$2,701 +2.5%$26,450 -5.8%
    2010$2,634 +2.5%$28,070
    2009$2,569 $28,070 +3.6%
    2008-- $27,088
    2007-- $27,088 +31.1%
    2006-- $20,656
    2005-- $20,656 -0.2%
    2002$1,753 +12.3%$20,690 +20.4%
    2001$1,562 $17,180
    Find assessor info on the county website

    Neighborhood: 80111

    Nearby schools

    GreatSchools rating
    Schools provided by the listing agent
    • Elementary: Greenwood
    • Middle: West
    • High: Cherry Creek
    • District: Cherry Creek 5

    Source: REcolorado as distributed by MLS GRID. This data may not be complete. We recommend contacting the local school district to confirm school assignments for this home.

    Get a cash offer in 3 minutes
    Find out how much your home could sell for in as little as 3 minutes with a no-obligation cash offer.
    Estimated market value
    $722,900
    Get a cash offer in 3 minutes
    Find out how much your home could sell for in as little as 3 minutes with a no-obligation cash offer.
    Estimated market value
    $722,900