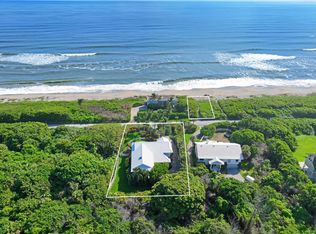
Perfectly positioned along the desirable North Lake in Loblolly Pines, this exceptional waterfront estate captures sweeping eastern lake views, refreshing ocean breezes, and the serene beauty of one of Hobe Sound's most sought-after private club communities. Built in 2005 and encompassing 4,733 square feet, this spacious two-story residence has been thoughtfully updated with fresh interior paint and renovated bathrooms, creating a bright, sophisticated coastal aesthetic throughout. Offered fully furnished, the home presents a rare turnkey opportunity for immediate enjoyment. Designed with both elegant entertaining and comfortable everyday living in mind, the main residence features four spacious bedrooms, a private den, four full baths, and a half bath. High ceilings, abundant natural light, and expansive windows frame picturesque water views from many of the home's principal living spaces, creating an effortless connection between the indoors and the spectacular surroundings. The spacious primary suite is conveniently located on the main level, providing a peaceful retreat with privacy and easy access to the outdoor living areas. Upstairs, family and guests will appreciate a private haven featuring two generously sized bedroom suites, two full baths, and an expansive gathering room, ideal as a media room, game room, or additional family lounge. At the heart of the home, the living and entertaining spaces flow seamlessly onto a screened lanai overlooking the sparkling pool and tranquil lake beyond. Whether hosting sunset cocktails, enjoying al fresco dining, or relaxing with a morning cup of coffee as the sun rises over the water, the outdoor setting offers a lifestyle that is both peaceful and unforgettable. A detached one-bedroom, one-bath guest house provides luxurious accommodations for family and friends, offering privacy and comfort while maintaining a close connection to the main residence. Surrounded by lush tropical landscaping and framed by breathtaking waterfront vistas, this remarkable estate embodies the relaxed elegance that defines life at Loblolly. Combining timeless architecture, modern updates, exceptional privacy, and a coveted lakefront setting, presents a rare opportunity to own a truly distinguished home in one of South Florida's premier private golf communities.
For sale
$5,250,000
6140 SE Morning Dove Way, Hobe Sound, FL 33455
5beds
4,733sqft
Single Family Residence
Built in 2005
0.76 Acres Lot
$4,829,700 Zestimate®
$1,109/sqft
$2,079/mo HOA
What's special
Waterfront estateRefreshing ocean breezesCoveted lakefront settingModern updatesRenovated bathroomsFour spacious bedroomsFresh interior paint
- 64 days
- 462
- 15
Zillow last checked:
Listing updated:
Listed by:
Jill W. Christu 561-644-5307,
The Corcoran Group
Source: BeachesMLS,MLS#: B26046787 Originating MLS: BeachesMLS
Originating MLS: BeachesMLSFacts & features
Interior
Bedrooms & bathrooms
- Bedrooms: 5
- Bathrooms: 6
- Full bathrooms: 5
- 1/2 bathrooms: 1
- Main level bathrooms: 3
- Main level bedrooms: 3
Primary bedroom
- Level: First
- Area: 360
- Dimensions: 18 X 20
Bedroom 2
- Level: First
- Area: 195
- Dimensions: 15 X 13
Bedroom 3
- Level: Second
- Area: 156
- Dimensions: 13 X 12
Bedroom 4
- Level: Second
- Area: 156
- Dimensions: 13 X 12
Bedroom 5
- Level: Main
- Area: 156
- Dimensions: 13 X 12
Den
- Level: First
- Area: 228
- Dimensions: 19 X 12
Dining room
- Level: First
- Area: 204
- Dimensions: 17 X 12
Family room
- Level: First
- Area: 425
- Dimensions: 17 X 25
Kitchen
- Level: First
- Area: 320
- Dimensions: 20 X 16
Living room
- Level: Main
- Area: 375
- Dimensions: 25 X 15
Loft
- Level: Second
- Area: 494
- Dimensions: 26 X 19
Heating
- Central, Heat Strip
Cooling
- Central Air, Ceiling Fan(s)
Appliances
- Included: Dryer, Dishwasher, Electric Water Heater, Freezer, Gas Range, Microwave, Range, Refrigerator, Vented Exhaust Fan, Water Heater, Wine Refrigerator, Washer
- Laundry: Washer Hookup, Inside, Laundry Room
Features
- Built-in Features, Bathtub, Central Vacuum, Dining Area, Separate/Formal Dining Room, Dual Sinks, High Ceilings, Kitchen Island, Kitchen/Dining Combo, Main Level Primary, Pantry, Soaking Tub, Separate Shower, Bar, Walk-In Closet(s)
- Flooring: Carpet, Marble, Tile, Wood
- Doors: French Doors
- Has fireplace: Yes
- Fireplace features: Wood Burning
- Furnished: Yes
Interior area
- Total structure area: 5,972
- Total interior livable area: 4,733 sqft
Video & virtual tour
Property
Parking
- Total spaces: 2
- Parking features: Attached, Garage, Golf Cart Garage
- Attached garage spaces: 2
Accessibility
- Accessibility features: None
Features
- Levels: One and One Half,Two
- Stories: 2
- Entry location: Entry Level Living Area Y
- Patio & porch: Covered, Patio, Screened
- Exterior features: Awning(s), Barbecue, Lighting, Outdoor Living Area, Propane Tank - Leased
- Has private pool: Yes
- Pool features: In Ground, Private, Pool/Spa Combo
- Has spa: Yes
- Spa features: Heated, In Ground
- Has view: Yes
- View description: Lake, Water
- Has water view: Yes
- Water view: Lake,Water
- Waterfront features: Lake Front
- Frontage type: Waterfront
- Frontage length: 110.00,110.00
Lot
- Size: 0.76 Acres
- Features: Sprinkler System
Details
- Additional structures: Guest House
- Parcel number: 343842230000011206
- Zoning: PUD
- Special conditions: Standard
- Other equipment: Fuel Tank(s)
Construction
Type & style
- Home type: SingleFamily
- Property subtype: Single Family Residence
Materials
- Block, Stucco
- Foundation: Slab
- Roof: Barrel,Flat,Tile
Condition
- Resale
- New construction: No
- Year built: 2005
Utilities & green energy
- Sewer: Public Sewer
- Water: Public, Well
- Utilities for property: Cable Connected, Electricity Available, Propane, Sewer Available, Underground Utilities, Water Connected
Community & HOA
Community
- Features: Home Owners Association, Gated, Property Manager On-Site, Street Lights
- Security: Gated with Guard, Gated Community, Smoke Detector(s), Security Guard
- Subdivision: LOBLOLLY PINES
HOA
- Has HOA: Yes
- Amenities included: Management, Sidewalks
- Services included: Common Areas, Security, Trash
- HOA fee: $2,079 monthly
- HOA name: Loblolly Pines POA
Location
- Region: Hobe Sound
Financial & listing details
- Price per square foot: $1,109/sqft
- Tax assessed value: $2,330,237
- Annual tax amount: $36,511
- Date on market: 6/29/2026
- Cumulative days on market: 64 days
- Listing terms: Cash,Conventional
- Electric utility on property: Yes
Estimated market value
$4,829,700
$4.59M - $5.07M
$7,883/mo
Price history
| Date | Event | Price |
|---|---|---|
| 6/29/2026 | Listed for sale | $5,250,000+23.5%$1,109/sqft |
Source:  BeachesMLS #B26046787 Report a problem BeachesMLS #B26046787 Report a problem | ||
| 6/2/2025 | Sold | $4,250,000$898/sqft |
Source: BeachesMLS #R11069582 Report a problem | ||
| 3/9/2025 | Pending sale | $4,250,000+466.7%$898/sqft |
Source: BeachesMLS #RX-11069582 Report a problem | ||
| 3/8/2006 | Sold | $750,000+15.4%$158/sqft |
Source: Public Record Report a problem | ||
| 2/23/2005 | Sold | $650,000+75.7%$137/sqft |
Source: Public Record Report a problem | ||
| 3/23/1999 | Sold | $370,000+957.1%$78/sqft |
Source: Public Record Report a problem | ||
| 7/15/1993 | Sold | $35,000$7/sqft |
Source: Public Record Report a problem | ||
Public tax history
| Year | Property taxes | Tax assessment |
|---|---|---|
| 2025 | $36,511 -1.1% | $2,330,237 +2.9% |
| 2024 | $36,909 +1.5% | $2,264,565 +3% |
| 2023 | $36,359 +3.3% | $2,198,607 +3% |
| 2022 | $35,204 +32.4% | $2,134,570 +46.2% |
| 2021 | $26,597 +13.3% | $1,460,074 +10% |
| 2020 | $23,479 -1.4% | $1,327,340 -0.5% |
| 2019 | $23,810 | $1,334,201 +10% |
| 2018 | $23,810 +10.5% | $1,212,910 -4.1% |
| 2017 | $21,544 -14.8% | $1,264,280 +16.7% |
| 2016 | $25,287 | $1,083,720 -0.2% |
| 2015 | $25,287 | $1,086,340 -28.7% |
| 2014 | $25,287 | $1,522,850 +5.4% |
| 2013 | -- | $1,445,440 -3.4% |
| 2012 | -- | $1,496,230 +12.8% |
| 2011 | -- | $1,325,910 -8.2% |
| 2010 | -- | $1,444,310 -3.8% |
| 2009 | -- | $1,501,480 -0.6% |
| 2008 | -- | $1,509,970 -1.5% |
| 2007 | $15,329 +3.3% | $1,532,910 +3.3% |
| 2006 | $14,841 | $1,484,100 +219.8% |
| 2005 | -- | $464,000 |
Find assessor info on the county website
Monthly payment
Est. payment
Payment breakdown
Explore the cost of this home by adjusting the details. Changes won't be saved.Climate risks
Neighborhood: 33455
Nearby schools
Schools provided by the listing agent
- Elementary: SeaWind
- Middle: Murray
- High: South Fork
Source: BeachesMLS. This data may not be complete. We recommend contacting the local school district to confirm school assignments for this home.
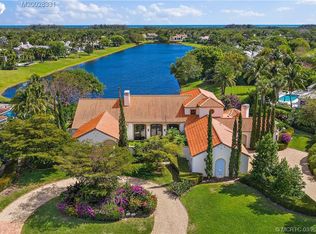
- $5,233,9004 bd2 ba6.1k sqft6166 SE Morning Dove Way, Hobe Sound, FL 33455Off Market
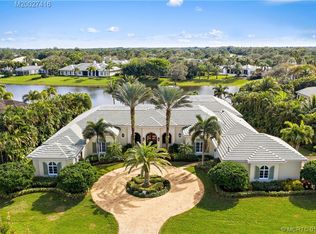
- $3,758,4004 bd6 ba4.6k sqft6114 SE Morning Dove Way, Hobe Sound, FL 33455Off Market
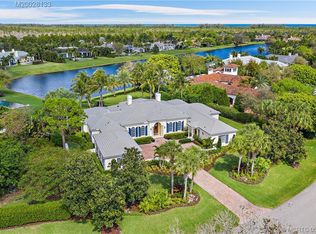
- $4,460,9005 bd6 ba5.6k sqft6192 SE Morning Dove Way, Hobe Sound, FL 33455Off Market
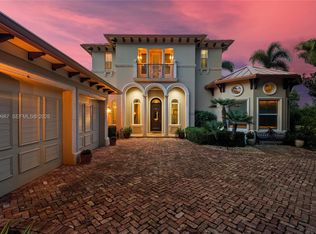
- $4,145,5004 bd6 ba5.1k sqft6088 SE Morning Dove Way, Hobe Sound, FL 33455Off Market
Similar homes
- $3,865,0005 bd8 ba6.1k sqft7107 SE Golfhouse Drive, Hobe Sound, FL 33455For Sale

 MLS ID #B26048633, Cathleen Carr, Water Pointe Realty Group. BeachesMLS
 - $3,450,0005 bd5 ba4.1k sqftMedalist Club, Hobe Sound, FL 33455For Sale
 MLS ID #A12060987, Jeanne DeSanctis, Illustrated Properties/Hobe So. MIAMI
 - $4,999,9994 bd4 ba3.4k sqft162 N Beach Road, Jupiter Island, FL 33455For Sale
 MLS ID #R11033155, Andrew Ciraldo, William Raveis Real Estate. BeachesMLS
 - $5,200,0005 bd8 ba5.7k sqft8120 SE Old Plantation Circle, Jupiter, FL 33458For Sale
 MLS ID #B26051776, John A DelPrete, Douglas Elliman Jupiter. BeachesMLS
 - $4,995,0005 bd5 ba4.9k sqftSailfish Cove, Jensen Beach, FL 34957For SaleMLS ID #A12050904, Pamela Kuhn, LoKation. MIAMI
- $3,999,0004 bd6 ba5k sqft6841 SE Harbor Circle, Stuart, FL 34996For SaleMLS ID #B26048227, Zachary J. Leider, One Sotheby's Intl. Realty. BeachesMLS
- $5,200,0004 bd6 ba4.8k sqft18411 SE Lakeside Drive, Jupiter, FL 33469For SaleMLS ID #B26046792, Jill A Stone, Illustrated Properties LLC (Jupiter). BeachesMLS
- $3,750,0004 bd5 ba4.6k sqft9 ISLAND Road, Sewalls Point, FL 34996For SaleMLS ID #B26063948, Stephen M. Dutcher, Illustrated Properties/Sewalls. BeachesMLS
- $3,650,0003 bd2 ba2.4k sqft8884 SE Pelican Island Way, Hobe Sound, FL 33455For SaleMLS ID #B26051067, Kimberley L Jenard, Serhant. BeachesMLS
- $4,798,9994 bd5 ba4.6k sqftJupiter River Estates, Jupiter, FL 33458For SaleMLS ID #A12068035, Rodrigo Barbosa, Premier Flat Fee Realty LLC. MIAMI
- $5,995,0004 bd6 ba6.3k sqft1904 SE Sailfish Point Boulevard, Stuart, FL 34996For SaleMLS ID #R11046862, Martin A. Conroy, Sailfish Point Realty, LLC. BeachesMLS
- $4,985,0004 bd6 ba4.5k sqft12900 Hammock Crossing, Palm Beach Gardens, FL 33418For SaleMLS ID #B26058169, Craig Alan Bretzlaff, Compass Florida LLC. BeachesMLS
- $6,200,0004 bd5 ba6.3k sqft9741 SE Gomez Avenue, Hobe Sound, FL 33455For SaleMLS ID #B26038591, Tara Fontana-Goldstein, William Raveis Florida, LLC. BeachesMLS
- $5,750,0004 bd5 ba4.6k sqft18706 SE St Augustine Way, Jupiter, FL 33458For SaleMLS ID #R11133553, Andrew Daversa PA, Waterfront Properties & Club C. BeachesMLS
- $6,750,0004 bd7 ba6.3k sqft6968 SE Harbor Circle, Stuart, FL 34996For SaleMLS ID #R11142055, Clay Emery Asplundh, The Corcoran Group. BeachesMLS
- $4,000,0004 bd5 ba4.2k sqft19 Island Road, Sewalls Point, FL 34996For SaleMLS ID #R11158680, Mindy M Heilman, Compass Florida LLC. BeachesMLS
- $5,200,0006 bd8 ba5.3k sqft20020 SE Bridgewater Drive, Jupiter, FL 33458For SaleMLS ID #B26046544, Andrew A Leibowitz, Leibowitz Realty Group, LLC./PBG. BeachesMLS
- $4,399,0004 bd6 ba4.9k sqft115 Echo Lane, Jupiter, FL 33458For SaleMLS ID #R11136594, John Holland, Holland Real Estate & Home Advisory. BeachesMLS
- $6,500,0004 bd6 ba5.3k sqft6460 SE Harbor Cir, Stuart, FL 34996For Sale
 MLS ID #M20053128, Lauren Purkey, Illustrated Properties - SP Collective. Martin County REALTORS® of the Treasure Coast (MCRTC)
