A rare opportunity to own a thoughtfully designed property in South Pointe Bay where everyday living meets an exceptional outdoor retreat! Set on expansive grounds (1.5 acres), this property offers privacy, flexibility, and the kind of space that is increasingly hard to find. Inside, the home is filled with natural light and offers a comfortable, well-balanced layout with inviting living areas, sizeable bedrooms, and updated baths. The kitchen provides generous workspace and storage, seamlessly connecting to the main living spaces for both daily function and effortless entertaining. Step outside and experience what truly sets this property apart. Main floor offers a home office, formal living, or dining room, family room, eat-in kitchen, main floor primary suite, guest half bath, and a drop zone, interior "breezeway" to the garage. Upper level 4 bedrooms and 2 full bathrooms. Walkout basement features a family room, wet bar, bedroom, full bathroom, and unfinished storage/mechanical room. The outdoor living area is designed for gathering and relaxation, centered around an above-ground pool with a wrap around deck, and open entertaining space—perfect for summer evenings, weekend hosting, or quiet moments overlooking the surrounding landscape. The setting offers a peaceful, scenic backdrop with room to roam, play, and unwind. Detached building for additional storage! Aerial views capture the full scope of the property, showcasing the home, pool, privacy fencing, and grounds in a way that highlights both scale and setting—offering a true sense of arrival and retreat. Seller prefers a June 1, 2026 closing with possession on June 3, 2026 12:00 PM.
Sold
Price Unknown
6140 SW South Pointe Dr, Auburn, KS 66402
6beds
3,782sqft
Single Family Residence, Residential
Built in 1999
1.5 Acres Lot
$607,300 Zestimate®
$--/sqft
$4,634 Estimated rent
Home value
$607,300
$571,000 - $644,000
$4,634/mo
Zestimate® history
Owner options
List your home for rent
$4,634/mo
Rent Zestimate®
Find your next renter with Zillow Rental Manager. Plus, with online applications, you can quickly screen prospective tenants – for free.
$4,634/mo
Rent Zestimate®
Refinance and save
Refinancing to a lower rate could help reduce your monthly payments and save thousands over the life of the loan.
Explore your selling options
Work with a Zillow partner agent
Leverage their expertise and Zillow's premium Showcase listings to get your home seen by more buyers.
Get startedList with your own agent
Get your home in front of millions of buyers by listing it on Zillow.
Learn how to do itSell it yourself
Take full control of how buyers see your home on Zillow by listing For Sale by Owner (FSBO).
List your homeWhat's special
Peaceful scenic backdropFamily roomUpdated bathsMain floor primary suiteEat-in kitchenOpen entertaining spaceSizeable bedrooms
Zillow last checked:
Listing updated:
Listed by:
Liesel Kirk-Fink 785-249-0081,
Kirk & Cobb, Inc.
Bought with:
Missy Tew, 00247821
Berkshire Hathaway First
Source: Sunflower AOR as distributed by MLS GRID,MLS#: 243724
Facts & features
Interior
Bedrooms & bathrooms
- Bedrooms: 6
- Bathrooms: 5
- Full bathrooms: 4
- 1/2 bathrooms: 1
Rooms
- Room types: Formal Living Room, 1st Floor Primary Bedroom, Primary Bath, Rec Room, 1st Fl Half Bath
Primary bedroom
- Level: Main
- Area: 216.84
- Dimensions: 15.6x13.9
Bedroom 2
- Level: Upper
- Area: 173.16
- Dimensions: 14.8x11.7
Bedroom 3
- Level: Upper
- Area: 162.8
- Dimensions: 14.8x11
Bedroom 4
- Level: Upper
- Area: 153.18
- Dimensions: 13.8x11.10
Bedroom 6
- Level: Basement
- Area: 168
- Dimensions: 11.2x15
Other
- Level: Upper
- Area: 192.4
- Dimensions: 14.8x13
Dining room
- Level: Main
- Area: 227.85
- Dimensions: 15.5x14.7
Family room
- Level: Main
- Area: 248
- Dimensions: 15.5x16
Kitchen
- Level: Main
- Area: 285.2
- Dimensions: 23x12.4
Laundry
- Level: Upper
- Area: 56
- Dimensions: 7x8
Living room
- Level: Upper
- Dimensions: 13x15 (office)
Recreation room
- Level: Basement
- Dimensions: 29.9x13.6 + 20.3x32
Heating
- Has Heating (Unspecified Type)
Cooling
- Central Air
Appliances
- Included: Dishwasher, Disposal
- Laundry: Upper Level
Features
- Wet Bar, Vaulted Ceiling(s)
- Flooring: Hardwood, Ceramic Tile, Carpet
- Windows: Insulated Windows
- Basement: Sump Pump,Concrete,Full,Partially Finished,Walk-Out Access
- Number of fireplaces: 1
- Fireplace features: One, Gas, Family Room
Interior area
- Total structure area: 3,782
- Total interior livable area: 3,782 sqft
- Finished area above ground: 2,725
- Finished area below ground: 1,057
Property
Parking
- Total spaces: 3
- Parking features: Attached, Extra Parking, Auto Garage Opener(s)
- Attached garage spaces: 3
Features
- Levels: Two
- Patio & porch: Deck
- Has private pool: Yes
- Pool features: Above Ground
- Fencing: Privacy
Lot
- Size: 1.5 Acres
Details
- Parcel number: R71877
- Special conditions: Standard,Arm's Length
Construction
Type & style
- Home type: SingleFamily
- Property subtype: Single Family Residence, Residential
Materials
- Roof: Architectural Style
Condition
- Year built: 1999
Utilities & green energy
- Water: Rural Water
Community & HOA
Community
- Subdivision: South Pointe Bay
HOA
- Has HOA: No
Location
- Region: Auburn
Financial & listing details
- Tax assessed value: $567,200
- Annual tax amount: $10,300
- Date on market: 4/1/2026
- Cumulative days on market: 11 days
Price history
| Date | Event | Price |
|---|---|---|
| 6/1/2026 | Sold | -- |
Source:  Sunflower AOR as distributed by MLS GRID #243724 Report a problem Sunflower AOR as distributed by MLS GRID #243724 Report a problem | ||
| 4/12/2026 | Pending sale | $615,000$163/sqft |
Source: Sunflower AOR as distributed by MLS GRID #243724 Report a problem | ||
| 4/1/2026 | Listed for sale | $615,000+25.8%$163/sqft |
Source: Sunflower AOR as distributed by MLS GRID #243724 Report a problem | ||
| 5/6/2022 | Sold | -- |
Source: Sunflower AOR as distributed by MLS GRID #223229 Report a problem | ||
| 4/6/2022 | Pending sale | $489,000$129/sqft |
Source: Sunflower AOR as distributed by MLS GRID #223229 Report a problem | ||
| 4/4/2022 | Listed for sale | $489,000+23.8%$129/sqft |
Source: Sunflower AOR as distributed by MLS GRID #223229 Report a problem | ||
| 3/13/2020 | Sold | -- |
Source: Agent Provided Report a problem | ||
| 2/12/2020 | Pending sale | $395,000$104/sqft |
Source: EXP Realty LLC #2195717 Report a problem | ||
| 1/3/2020 | Price change | $395,000-3.6%$104/sqft |
Source: EXP Realty, LLC #210209 Report a problem | ||
| 11/25/2019 | Pending sale | $409,900$108/sqft |
Source: EXP Realty, LLC #210209 Report a problem | ||
| 10/29/2019 | Listed for sale | $409,900+5.4%$108/sqft |
Source: EXP Realty, LLC #210209 Report a problem | ||
| 8/27/2018 | Listing removed | $389,000$103/sqft |
Source: Owner Report a problem | ||
| 5/30/2018 | Pending sale | $389,000$103/sqft |
Source: Owner Report a problem | ||
| 5/17/2018 | Listed for sale | $389,000$103/sqft |
Source: Owner Report a problem | ||
Public tax history
| Year | Property taxes | Tax assessment |
|---|---|---|
| 2025 | $10,301 +6.8% | $65,228 +4.5% |
| 2024 | $9,643 +5% | $62,406 +4% |
| 2023 | $9,186 +18.7% | $60,006 +18.5% |
| 2022 | $7,741 +15.3% | $50,641 +11% |
| 2021 | $6,714 | $45,621 +2% |
| 2020 | -- | $44,727 +2% |
| 2019 | $6,262 +16.9% | $43,850 +13.1% |
| 2018 | $5,355 +1.4% | $38,757 +2% |
| 2017 | $5,279 +0% | $37,997 |
| 2014 | $5,277 | $37,997 +7.3% |
| 2010 | -- | $35,409 |
| 2008 | -- | $35,409 +1% |
| 2007 | -- | $35,064 |
| 2006 | -- | $35,064 +3% |
| 2005 | -- | $34,041 +2% |
| 2004 | -- | $33,374 +4% |
| 2003 | -- | $32,086 +8.9% |
| 2002 | -- | $29,452 +9.2% |
| 2000 | -- | $26,968 |
Find assessor info on the county website
Neighborhood: 66402
Nearby homes
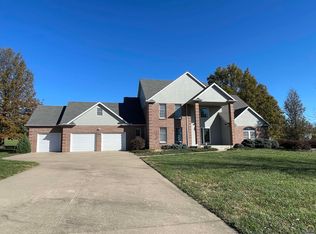
- $--4 bd3 ba3.4k sqft6130 SW South Pointe Dr, Auburn, KS 66402Sold
- $438,5005 bd3 ba2.3k sqft6150 SW South Pointe Dr, Auburn, KS 66402Off Market
- $82,240-- bd-- ba-- sqftSW South Pointe Dr, Auburn, KS 66402Off Market
- $129,450-- bd-- ba-- sqftSW South Pointe Dr, Auburn, KS 66402Off Market
- $402,5003 bd2 ba2k sqft6120 SW South Pointe Dr, Auburn, KS 66402Off Market
- $710,5004 bd5 ba2.7k sqft7171 SW 61st St, Topeka, KS 66610Off Market
- $652,7004 bd5 ba3k sqft6145 SW South Pointe Dr, Auburn, KS 66402Off Market
- $515,6005 bd3 ba3.6k sqft6110 SW South Pointe Dr, Auburn, KS 66402Off Market
Nearby schools
GreatSchools rating
- 6/10Auburn Elementary SchoolGrades: PK-6Distance: 3.7 mi
- 7/10Washburn Rural Middle SchoolGrades: 7-8Distance: 2.1 mi
- 8/10Washburn Rural High SchoolGrades: 9-12Distance: 1.7 mi
Schools provided by the listing agent
- Elementary: Auburn Elementary School/USD 437
- Middle: Washburn Rural Middle School/USD 437
- High: Washburn Rural High School/USD 437
Source: Sunflower AOR as distributed by MLS GRID. This data may not be complete. We recommend contacting the local school district to confirm school assignments for this home.
Sell for more on Zillow
Get a Zillow Showcase℠ listing at no additional cost and you could sell for .
$607,300
2% more
+$12,146
With Zillow Showcase(estimated)
$619,446
- Kansas
- Shawnee County
- Auburn
- 66402
- 6140 SW South Pointe Dr
Nearby cities
Nearby zip codes
Other Auburn Topics
