Skip main navigation
Pending
  • Price cut: $15.1K (6/29)
    $299,900

    6140 Seagull Ln, Lakeland, FL 33809

    3beds
    1,982sqft
    : 
    Loading
    Get pre-qualified
    Single Family Residence
    Built in 1988
    7,771 Square Feet Lot
    $-- Zestimate®
    $151/sqft
    $150/mo HOA

    What's special

    Community golf courseTwo clubhousesTwo heated poolsBbq areas
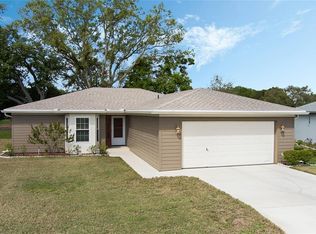
    Set inside Sandpiper Golf & Country Club, 6140 Seagull Lane delivers the kind of everyday, resort-style living that makes this community so loved—especially by active adults and retirees. Here, your calendar can be as full (or as relaxed) as you want: tee times on the community golf course, lunch at the on-site restaurant, and an easy rhythm of clubs, neighbors, and events that turn “where you live” into “how you live.” ? Sandpiper is built for connection and convenience. Residents enjoy two clubhouses and two heated pools, plus courts for tennis and pickleball, shuffleboard, BBQ areas, and a long list of social activities that keep the community feeling lively year-round. ? And then there’s the home itself: a 3-bedroom, 3-bath layout with a 2-car garage and nearly 2,000 square feet—a standout amount of space for this neighborhood. ? That extra square footage gives you the flexibility buyers want in a 55+ lifestyle: room for guests, hobbies, a home office, or simply spreading out in comfort without sacrificing the low-stress, amenity-rich setting Sandpiper is known for. If you’re looking for a home that pairs space with a true community lifestyle, this one checks the boxes.
    164 days
    |
    328
    |
    13
    |

    Zillow last checked:

    Listing updated:

    Listed by:

    Gate Arty 863-529-3222,

    KELLER WILLIAMS REALTY 863-577-1234

    Source: Stellar MLS,MLS#: L4958788MLS LogoOriginating MLS: Lakeland

      Facts & features

      Interior

      Bedrooms & bathrooms
      • Bedrooms: 3
      • Bathrooms: 3
      • Full bathrooms: 3
      Rooms
      • Room types: Bonus Room, Den/Library/Office, Family Room, Florida Room, Utility Room, Storage Rooms
      Other
      • Features: Walk-In Closet(s)
      • Level: First
      • Area: 144 Square Feet
      • Dimensions: 12x12
      Bedroom 3
      • Features: Built-in Closet
      • Level: First
      • Area: 160 Square Feet
      • Dimensions: 16x10
      Florida room
      • Level: First
      • Area: 196 Square Feet
      • Dimensions: 14x14
      Kitchen
      • Level: First
      • Area: 280 Square Feet
      • Dimensions: 20x14
      Living room
      • Level: First
      • Area: 378 Square Feet
      • Dimensions: 27x14
      Heating
      • Electric
      Cooling
      • Central Air
      Appliances
      • Included: Dishwasher, Disposal, Dryer, Electric Water Heater, Exhaust Fan, Microwave, Range, Refrigerator, Washer
      • Laundry: Inside, Washer Hookup
      Features
      • Accessibility Features, Ceiling Fan(s), Eating Space In Kitchen, High Ceilings, Kitchen/Family Room Combo, Open Floorplan, Primary Bedroom Main Floor, Walk-In Closet(s), In-Law Floorplan
      • Flooring: Ceramic Tile, Hardwood
      • Doors: French Doors
      • Windows: Blinds, Window Treatments
      • Has fireplace: No
      • Furnished: Yes
      • Common walls with other units/homes: Corner Unit
      Interior area
      • Total structure area: 2,466
      • Total interior livable area: 1,982 sqft
      Video & virtual tour

      Property

      Parking
      • Total spaces: 2
      • Parking features: Off Street
      • Attached garage spaces: 2
      • Details: Garage Dimensions: 22x20
      Features
      • Levels: One
      • Stories: 1
      • Patio & porch: Patio
      • Exterior features: Sidewalk
      Lot
      • Size: 7,771 Square Feet
      • Dimensions: 90 x 100
      • Features: Corner Lot, In County, Irregular Lot, Landscaped, Level, Near Golf Course, Near Public Transit, Sidewalk
      • Residential vegetation: Mature Landscaping, Trees/Landscaped
      Details
      • Parcel number: 242719161346000470
      • Special conditions: None

      Construction

      Type & style
      • Home type: SingleFamily
      • Architectural style: Florida
      • Property subtype: Single Family Residence
      Materials
      • Block, Stucco
      • Foundation: Slab
      • Roof: Shingle
      Condition
      • Completed
      • New construction: No
      • Year built: 1988

      Utilities & green energy

      • Sewer: Public Sewer
      • Water: Public
      • Utilities for property: Cable Connected, Electricity Connected, Public, Sewer Connected, Street Lights, Underground Utilities, Water Available, Water Connected

      Community & HOA

      Community
      • Features: Association Recreation - Owned, Buyer Approval Required, Clubhouse, Deed Restrictions, Fitness Center, Golf Carts OK, Golf, No Truck/RV/Motorcycle Parking, Pool, Restaurant, Sidewalks, Tennis Court(s), Wheelchair Access
      • Pet fee: $0 monthly
      • Senior community: Yes
      • Subdivision: SANDPIPER GOLF & COUNTRY CLUB PH 01
      HOA
      • Has HOA: Yes
      • Amenities included: Cable TV, Clubhouse, Fence Restrictions, Fitness Center, Golf Course, Handicap Modified, Lobby Key Required, Maintenance, Optional Additional Fees, Pickleball Court(s), Pool, Recreation Facilities, Sauna, Security, Shuffleboard Court, Spa/Hot Tub, Tennis Court(s), Vehicle Restrictions, Wheelchair Access
      • Services included: Cable TV, Internet, Maintenance Grounds, Pool Maintenance, Recreational Facilities, Security
      • HOA fee: $150 monthly
      • HOA name: HOA office
      • HOA phone: 863-859-0761
      Location
      • Region: Lakeland

      Financial & listing details

      • Price per square foot: $151/sqft
      • Tax assessed value: $249,000
      • Annual tax amount: $4,368
      • Date on market: 2/7/2026
      • Cumulative days on market: 168 days
      • Listing terms: Cash,Conventional,VA Loan
      • Ownership: Fee Simple
      • Total actual rent: 0
      • Electric utility on property: Yes
      • Road surface type: Paved, Asphalt

        Estimated market value

        Not available

        Estimated sales range

        Not available

        Not available

        Price history

        DateEventPrice
        7/7/2026Pending sale$299,900$151/sqft
        Source: Stellar MLS #L4958788 Report a problem
        6/29/2026Price change$299,900-4.8%$151/sqft
        Source: Stellar MLS #L4958788 Report a problem
        4/24/2026Price change$315,000-7.4%$159/sqft
        Source: Stellar MLS #L4958788 Report a problem
        3/19/2026Price change$339,999-2.9%$172/sqft
        Source: Stellar MLS #L4958788 Report a problem
        2/7/2026Listed for sale$350,000-6.7%$177/sqft
        Source: Stellar MLS #L4958788 Report a problem
        1/19/2026Listing removed$375,000$189/sqft
        Source: Stellar MLS #R4910522 Report a problem
        1/16/2026Listed for sale$375,000+194.1%$189/sqft
        Source: Stellar MLS #R4910522 Report a problem
        2/7/2006Sold$127,500$64/sqft
        Source: Public Record Report a problem

        Public tax history

        YearProperty taxesTax assessment
        2025$4,368 -1%$249,000 -0.2%
        2024$4,410 +6.6%$249,427 +10%
        2023$4,139 +11.5%$226,752 +10%
        2022$3,712 +7.6%$206,138 +10%
        2021$3,451 +6.9%$187,398 +8.2%
        2020$3,229 +8%$173,245 +10%
        2019$2,990 $157,495 +5.4%
        2018$2,990 +4.4%$149,474 +5.8%
        2017$2,865 +12.6%$141,332 +8.2%
        2016$2,544 +3.7%$130,637 +5.6%
        2015$2,454 +12%$123,660 +3.6%
        2014$2,190 -6.3%$119,418 -0.6%
        2013$2,338 +3.5%$120,126 +4.6%
        2012$2,258 -5.8%$114,814 -8.5%
        2011$2,396 -4%$125,496 -2%
        2010$2,497 -7.5%$128,053 -6.1%
        2009$2,698 -9.8%$136,425 -15.8%
        2008$2,993 $162,007
        2007-- --
        2006$1,449 --
        2005-- --
        2004$1,323 +3.6%--
        2003$1,277 +4.1%$88,803 +2.4%
        2002$1,226 +2.3%$86,722 +1.6%
        2001$1,199 $85,356
        Find assessor info on the county website

        Monthly payment

        Est. payment

        Payment breakdown

        Explore the cost of this home by adjusting the details. Changes won't be saved.
        All calculations are estimates and provided by Zillow, Inc. for informational purposes only. Actual amounts may vary.
        HOA fees may include property taxes on listings classified as Co-Ops. Contact the listing agent and/or owner for fee details.
        Mortgage interest rates are dependent on a number of factors, including credit score, down payment, and repayment length. Interest rate data provided by Zillow Group Marketplace, Inc. as of 1/1/1970 from various mortgage lenders with which we have lead or other similar arrangements; the Estimated Payment is an average of those rates.
        See how much you could borrow to make a competitive offer.

        Climate risks

        Neighborhood: 33809

        Getting around

        18 / 100
        Car-Dependent
        35 / 100
        Somewhat Bikeable

        Nearby schools

        GreatSchools rating
        Schools provided by the listing agent
        • Elementary: Padgett Elem
        • Middle: Lake Gibson Middle/Junio
        • High: Lake Gibson High

        Source: Stellar MLS. This data may not be complete. We recommend contacting the local school district to confirm school assignments for this home.

        A local agent can set up tours, give advice and negotiate with sellers.

        A local lender can help you make sure your offer is ready when you are.

        Browse local experts

        Similar homes