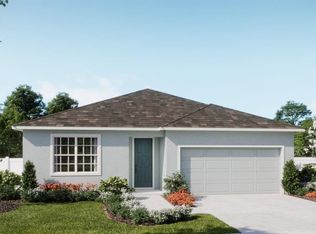
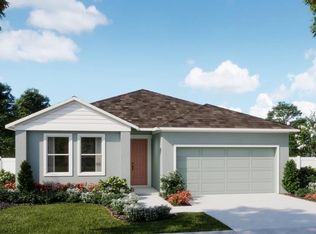
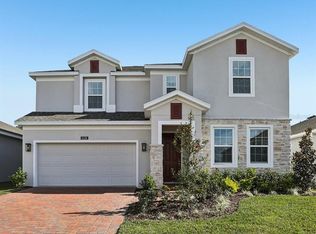
Discover our only quick-delivery Luna plan in Trinity Place offering stunning conservation views and ideally located with easy access to Community amenities! This open-concept home features 4 bedrooms, 3 full baths, and a 2-car garage. The oversized Great Room overlooks a rear covered Lanai—ideal for entertaining or relaxing outdoors, while tile flooring enhances the interior main living areas of the home. The well-appointed kitchen features beautiful white cabinetry, quartz countertops, a center island, and stainless steel appliances. Retreat to the spacious Primary suite with an en-suite bath showcasing dual sinks in an adult-height vanity, a walk-in shower with wall tile surround, and a generous walk-in closet. Completing the home are a brick paver driveway and lead walk, along with attractive landscaping, adding to the great curb appeal. Trinity Place amenities include a resort-style pool and cabana, a shaded tot lot for the little ones, and a convenient dog park. Community is conveniently located near Shopping and Dining, with easy access to major thoroughfares and just a short drive to Disney.
Pending
Price cut: $22K (6/12)
$400,000
6140 SUCCESS WAY, ST CLOUD, FL 34771
4beds
2,105sqft
Single Family Residence
Built in 2026
5,754 Square Feet Lot
$399,400 Zestimate®
$190/sqft
$70/mo HOA
What's special
Center islandRear covered lanaiGreat curb appealBeautiful white cabinetryQuartz countertopsEn-suite bathOpen-concept home
- 129 days
- 68
- 5
Zillow last checked:
Listing updated:
Listed by:
Stephen Wood 321-231-2077,
RISEWELL HOMES FLORIDA LLC 888-827-4421
Source: Stellar MLS,MLS#: O6402885
Originating MLS: Orlando Regional

Facts & features
Interior
Bedrooms & bathrooms
- Bedrooms: 4
- Bathrooms: 3
- Full bathrooms: 3
Rooms
- Room types: Great Room, Utility Room
Primary bedroom
- Features: Walk-In Closet(s)
- Level: First
- Area: 224 Square Feet
- Dimensions: 16x14
Bedroom 2
- Features: Walk-In Closet(s)
- Level: First
- Area: 110 Square Feet
- Dimensions: 10x11
Bedroom 3
- Features: Built-in Closet
- Level: First
- Area: 100 Square Feet
- Dimensions: 10x10
Bedroom 4
- Features: Built-in Closet
- Level: First
- Area: 110 Square Feet
- Dimensions: 10x11
Balcony porch lanai
- Level: First
- Area: 130 Square Feet
- Dimensions: 10x13
Dining room
- Level: First
- Area: 132 Square Feet
- Dimensions: 11x12
Great room
- Level: First
- Area: 368 Square Feet
- Dimensions: 23x16
Kitchen
- Level: First
- Area: 120 Square Feet
- Dimensions: 10x12
Heating
- Central, Electric
Cooling
- Central Air
Appliances
- Included: Dishwasher, Disposal, Microwave, Range
- Laundry: Inside, Laundry Room
Features
- Kitchen/Family Room Combo, Open Floorplan, Solid Surface Counters, Split Bedroom, Thermostat, Walk-In Closet(s)
- Flooring: Carpet, Ceramic Tile
- Doors: Sliding Doors
- Has fireplace: No
Interior area
- Total structure area: 2,719
- Total interior livable area: 2,105 sqft
Video & virtual tour
Property
Parking
- Total spaces: 2
- Parking features: Driveway
- Attached garage spaces: 2
- Has uncovered spaces: Yes
- Details: Garage Dimensions: 20x20
Features
- Levels: One
- Stories: 1
- Patio & porch: Covered, Rear Porch
- Exterior features: Sidewalk
Lot
- Size: 5,754 Square Feet
- Dimensions: 50 x 115
- Features: Sidewalk
Details
- Parcel number: 032631532500010060
- Zoning: RES
- Special conditions: None
Construction
Type & style
- Home type: SingleFamily
- Architectural style: Contemporary
- Property subtype: Single Family Residence
Materials
- Block, Stucco
- Foundation: Slab
- Roof: Shingle
Condition
- Completed
- New construction: Yes
- Year built: 2026
Details
- Builder model: Luna
- Builder name: Risewell Homes
Utilities & green energy
- Sewer: Public Sewer
- Water: Public
- Utilities for property: Cable Available, Electricity Connected, Public, Sewer Connected, Sprinkler Recycled, Street Lights, Underground Utilities, Water Connected
Community & HOA
Community
- Features: Deed Restrictions, Irrigation-Reclaimed Water, No Truck/RV/Motorcycle Parking, Playground, Pool, Sidewalks
- Security: Smoke Detector(s)
- Pet fee: $0 monthly
- Subdivision: TRINITY PLACE PH 1
HOA
- Has HOA: Yes
- Amenities included: Playground, Pool
- Services included: Community Pool, Pool Maintenance
- HOA fee: $70 monthly
- HOA name: Real Manage /Ryan Fernandes
- HOA phone: 689-500-1188
Location
- Region: Saint Cloud
Financial & listing details
- Price per square foot: $190/sqft
- Tax assessed value: $70,000
- Annual tax amount: $3,131
- Date on market: 4/28/2026
- Cumulative days on market: 130 days
- Listing terms: Cash,Conventional,FHA,USDA Loan,VA Loan
- Ownership: Fee Simple
- Total actual rent: 0
- Electric utility on property: Yes
- Road surface type: Paved
Estimated market value
$399,400
$379,000 - $419,000
$2,610/mo
Price history
| Date | Event | Price |
|---|---|---|
| 8/21/2026 | Pending sale | $400,000$190/sqft |
Source: | ||
| 6/12/2026 | Price change | $400,000-5.2%$190/sqft |
Source: | ||
| 4/28/2026 | Listed for sale | $421,990$200/sqft |
Source: | ||
Public tax history
| Year | Property taxes | Tax assessment |
|---|---|---|
| 2025 | $3,262 +5.6% | $70,000 +40% |
| 2024 | $3,091 +12.1% | $50,000 +25% |
| 2023 | $2,757 | $40,000 |
Find assessor info on the county website
Monthly payment
Est. payment
Payment breakdown
Explore the cost of this home by adjusting the details. Changes won't be saved.Climate risks
Neighborhood: 34771
Nearby schools
Schools provided by the listing agent
- Elementary: Hickory Tree Elem
- Middle: Harmony Middle
- High: Harmony High
Source: Stellar MLS. This data may not be complete. We recommend contacting the local school district to confirm school assignments for this home.