Skip main navigation
Sold
  • $474,600

    6140 Terrydale St, Overland Park, KS 66202

    4beds
    2,010sqft
    Single Family Residence
    Built in 1954
    0.55 Acres Lot
    $474,600 Zestimate®
    $236/sqft
    $2,866 Estimated rent

    Home value

    $474,600

    $451,000 - $498,000

    $2,866/mo

    Zestimate® history
    Loading
    Loading...

    Owner options

    List your home for rent

    $2,866/mo

    Rent Zestimate®

    Find your next renter with Zillow Rental Manager. Plus, with online applications, you can quickly screen prospective tenants – for free.

    Learn more

    $2,866/mo

    Rent Zestimate®

    Refinance and save

    $2,438/mo

    Est. payment

    Refinancing to a lower rate could help reduce your monthly payments and save thousands over the life of the loan.

    See today's rates

    $2,438/mo

    Est. payment

    Explore your selling options

    Work with a Zillow partner agent

    Leverage their expertise and Zillow's premium Showcase listings to get your home seen by more buyers.

    Get started

    List with your own agent

    Get your home in front of millions of buyers by listing it on Zillow.

    Learn how to do it

    Sell it yourself

    Take full control of how buyers see your home on Zillow by listing For Sale by Owner (FSBO).

    List your home

    What's special

    One-car garageCovered back porchWalk-in closetUpgraded appliancesQuartz countertopsShopping centersStunning kitchen

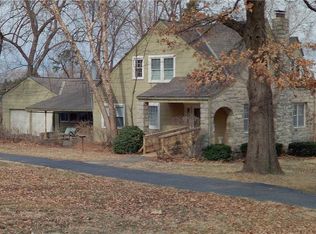
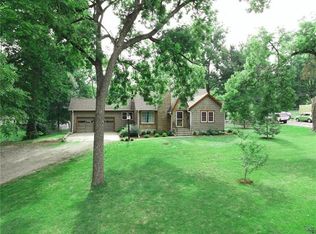
    Welcome to this beautifully remodeled 4-bed, 2.5-bath home in Terry Dale, Merriam, KS. This 2,010 sq ft residence offers a comfortable and stylish living experience. Step inside to discover hardwood floors flowing throughout the main living areas. The heart of the home is the chef's dream kitchen, featuring sleek quartz countertops, a kitchen island, and new stainless steel appliances. The ample workspace and storage make meal prep a breeze. Gather with loved ones in the adjacent dining area, fostering a sense of togetherness. The main floor boasts a master bedroom with a walk-in closet and laundry facilities for added convenience. There's also a half bath on this level. Upstairs, you'll find three well-appointed bedrooms and a full bathroom. A second laundry room on the second floor adds further practicality. Cozy up by the fireplace in the living room, creating a warm and inviting atmosphere. Step outside to the covered back porch and enjoy the picturesque views of the 3/4 acre lot. The outdoor space offers endless possibilities for relaxation and entertainment. Additional features include a one-car garage and a sought-after location. Explore nearby amenities, schools, shopping centers, and recreational facilities. With its remodeled interior, featuring a stunning kitchen with quartz countertops and upgraded appliances, this home is a true gem. Don't miss out on this incredible opportunity. Schedule a showing today and experience the comfort, style, and convenience this property has to offer!

    This property is off market, which means it's not currently listed for sale or rent on Zillow. This may be different from what's available on other websites or public sources.


    Zillow last checked:

    Listing updated:

    Listed by:

    Ron Mowery 913-269-0479,

    EXP Realty LLC

    Bought with:

    Mary Beth Schwartz, SP00239147

    KW KANSAS CITY METRO

    Source: Heartland MLS as distributed by MLS GRID,MLS#: 2441574MLS Logo

    Facts & features

    Interior

    Bedrooms & bathrooms
    • Bedrooms: 4
    • Bathrooms: 3
    • Full bathrooms: 2
    • 1/2 bathrooms: 1
    Primary bedroom
    • Features: All Carpet, Ceiling Fan(s), Walk-In Closet(s)
    • Level: Main
    Bedroom 1
    • Features: Carpet
    • Level: Second
    Bedroom 2
    • Features: All Carpet
    • Level: Second
    Bedroom 3
    • Features: All Carpet
    Primary bathroom
    • Features: Ceramic Tiles, Double Vanity, Shower Only
    • Level: Main
    Bathroom 2
    • Features: All Carpet, Ceramic Tiles, Shower Over Tub
    • Level: Second
    Dining room
    • Level: Main
    Family room
    • Features: Fireplace
    • Level: Main
    Half bath
    • Features: Ceramic Tiles
    • Level: Main
    Kitchen
    • Features: Quartz Counter
    • Level: Main
    Laundry
    • Level: Second
    Laundry
    • Features: Ceramic Tiles
    • Level: Main
    Heating
    • Natural Gas
    Cooling
    • Electric
    Appliances
    • Included: Dishwasher, Microwave, Built-In Oven
    • Laundry: Bedroom Level, Upper Level
    Features
    • Kitchen Island, Painted Cabinets, Walk-In Closet(s)
    • Flooring: Carpet, Tile, Wood
    • Basement: Garage Entrance,Unfinished,Stone/Rock
    • Number of fireplaces: 1
    • Fireplace features: Great Room
    Interior area
    • Total structure area: 2,010
    • Total interior livable area: 2,010 sqft
    • Finished area above ground: 2,010
    • Finished area below ground: 0

    Property

    Parking
    • Total spaces: 1
    • Parking features: Basement, Garage Faces Side
    • Attached garage spaces: 1
    Features
    • Patio & porch: Covered
    Lot
    • Size: 0.55 Acres
    • Features: City Lot
    Details
    • Parcel number: JP750000000014

    Construction

    Type & style
    • Home type: SingleFamily
    • Architectural style: Traditional
    • Property subtype: Single Family Residence
    Materials
    • Brick Trim, Lap Siding
    • Roof: Composition
    Condition
    • Year built: 1954

    Utilities & green energy

    • Sewer: Public Sewer
    • Water: Public

    Community & HOA

    Community
    • Subdivision: Terry Dale
    HOA
    • Has HOA: No
    Location
    • Region: Overland Park

    Financial & listing details

    • Price per square foot: $236/sqft
    • Tax assessed value: $445,400
    • Annual tax amount: $2,333
    • Date on market: 6/23/2023
    • Listing terms: Cash,Conventional,FHA,VA Loan
    • Exclusions: Fireplace
    • Ownership: Private

    Price history

    DateEventPrice
    7/20/2023Sold--
    Source: Heartland MLS as distributed by MLS GRID #2441574 Report a problem
    6/26/2023Contingent$424,950$211/sqft
    Source: Heartland MLS as distributed by MLS GRID #2441574 Report a problem
    6/23/2023Listed for sale$424,950+183.3%$211/sqft
    Source: Heartland MLS as distributed by MLS GRID #2441574 Report a problem
    10/8/2021Sold--
    Source: Heartland MLS as distributed by MLS GRID #2346991 Report a problem
    9/28/2021Contingent$150,000$75/sqft
    Source: Heartland MLS as distributed by MLS GRID #2346991 Report a problem
    9/24/2021Listed for sale$150,000$75/sqft
    Source: Heartland MLS as distributed by MLS GRID #2346991 Report a problem

    Public tax history

    YearProperty taxesTax assessment
    2025$5,568 +0.9%$51,221 +1.8%
    2024$5,520 +125.7%$50,312 +116.2%
    2023$2,445 +4.8%$23,276 +8.8%
    2022$2,333 $21,390 -25%
    2021-- $28,532 +15.7%
    2020$2,994 $24,656 +5.8%
    2019-- $23,299 +28.1%
    2018-- $18,182 +18.2%
    2017$1,942 +3.9%$15,387 +4.6%
    2016$1,869 +4.4%$14,709 +3.7%
    2015$1,790 +1%$14,191 +3.2%
    2013$1,772 +0.3%$13,754 -5.1%
    2012$1,767 -5.2%$14,490 -8%
    2010$1,863 -3.2%$15,755 -5%
    2009$1,925 -4.9%$16,583 -1.7%
    2008$2,025 +4.8%$16,866 -0.6%
    2007$1,933 +5.4%$16,974
    2006$1,834 $16,974 +3%
    2005-- $16,479
    Find assessor info on the county website

    Neighborhood: 66202

    Nearby schools

    GreatSchools rating
    Schools provided by the listing agent
    • Elementary: Crestview
    • Middle: Hocker Grove
    • High: SM North

    Source: Heartland MLS as distributed by MLS GRID. This data may not be complete. We recommend contacting the local school district to confirm school assignments for this home.

    Get a cash offer in 3 minutes
    Find out how much your home could sell for in as little as 3 minutes with a no-obligation cash offer.
    Estimated market value
    $474,600
    Get a cash offer in 3 minutes
    Find out how much your home could sell for in as little as 3 minutes with a no-obligation cash offer.
    Estimated market value
    $474,600