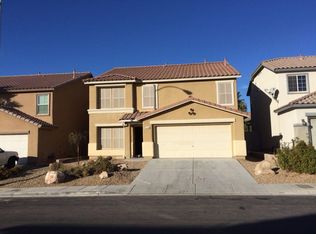
Welcome to this beautifully updated two-story home tucked away in a quiet cul-de-sac, offering space, functionality, and modern upgrades. Enjoy new vinyl flooring and plush new carpet throughout. The former loft has been thoughtfully converted into a true 5th bedroom with a closet, plus an additional hallway closet for extra storage, making this home ideal for growing families, guests, or a home office. The flexible floor plan features separate formal living and family rooms, perfect for entertaining or relaxing. The kitchen offers an island, ample cabinetry, opening to the dining and living areas. The spacious primary suite includes a walk-in closet, dual sinks, and a separate tub and shower. A downstairs bedroom with private bath adds excellent multi-generational flexibility. Step outside to a low-maintenance backyard with a covered patio, artificial turf, pavers, mature landscaping, and a gated dog run. Desert landscaping enhances the front yard for easy care. Solar is leased.
Closed
Zillow last checked:
Listing updated:
Bought with:
NON MLS
NON-MLS OFFICE
Source: LVR,MLS#: 2748466 Originating MLS: Greater Las Vegas Association of Realtors Inc
Originating MLS: Greater Las Vegas Association of Realtors IncPrice history
| Date | Event | Price |
|---|---|---|
| 2/27/2026 | Sold | $429,900$191/sqft |
Source:  LVR #2748466 Report a problem LVR #2748466 Report a problem | ||
| 1/28/2026 | Pending sale | $429,900$191/sqft |
Source: LVR #2748466 Report a problem | ||
| 1/20/2026 | Listed for sale | $429,9000%$191/sqft |
Source: LVR #2748466 Report a problem | ||
| 6/13/2025 | Listing removed | $430,000$191/sqft |
Source: LVR #2684380 Report a problem | ||
| 5/21/2025 | Listed for sale | $430,000-2.3%$191/sqft |
Source: LVR #2684380 Report a problem | ||
| 4/25/2025 | Listing removed | $440,000$196/sqft |
Source: LVR #2675085 Report a problem | ||
| 4/21/2025 | Listed for sale | $440,000+41%$196/sqft |
Source: LVR #2675085 Report a problem | ||
| 1/12/2021 | Sold | $312,000-0.9%$139/sqft |
Source: LVR #2246452 Report a problem | ||
| 1/12/2021 | Pending sale | $314,900$140/sqft |
Source: LVR #2246452 Report a problem | ||
| 12/2/2020 | Listing removed | $314,900$140/sqft |
Source: Coldwell Banker Premier #2246452 Report a problem | ||
| 11/22/2020 | Price change | $314,900-1.6%$140/sqft |
Source: Coldwell Banker Premier #2246452 Report a problem | ||
| 11/7/2020 | Listed for sale | $319,900+19.6%$142/sqft |
Source: Coldwell Banker Premier #2246452 Report a problem | ||
| 12/19/2017 | Sold | $267,500+0.9%$119/sqft |
Source: LVR #1945044 Report a problem | ||
| 11/6/2017 | Listed for sale | $265,000+26.8%$118/sqft |
Source: Brazill Team Real Estate #1945044 Report a problem | ||
| 8/14/2017 | Sold | $209,000+13%$93/sqft |
Source: Public Record Report a problem | ||
| 9/30/2008 | Sold | $185,000+8.9%$82/sqft |
Source: Public Record Report a problem | ||
| 8/25/2008 | Price change | $169,900-15%$76/sqft |
Source: foreclosure.com Report a problem | ||
| 4/2/2008 | Listed for sale | $199,900-34.9%$89/sqft |
Source: foreclosure.com Report a problem | ||
| 3/12/2008 | Sold | $306,913-14.7%$136/sqft |
Source: Public Record Report a problem | ||
| 10/3/2006 | Sold | $360,000+67%$160/sqft |
Source: Public Record Report a problem | ||
| 6/18/2004 | Sold | $215,544$96/sqft |
Source: Public Record Report a problem | ||
Nearby homes
- $429,4004 bd3 ba2.5k sqft6137 Annville Ct, North Las Vegas, NV 89081Off Market
- $425,7004 bd3 ba2.3k sqft6145 Annville Ct, North Las Vegas, NV 89081Off Market

- $437,3003 bd3 ba2k sqft6133 Annville Ct, North Las Vegas, NV 89081Off Market
- $442,7005 bd2 ba2.7k sqft6129 Annville Ct, North Las Vegas, NV 89081Off Market
Get a cash offer in 3 minutes
Find out how much your home could sell for in as little as 3 minutes with a no-obligation cash offer.
Estimated market value
$426,700
