Skip main navigation
Active
  • $140,000

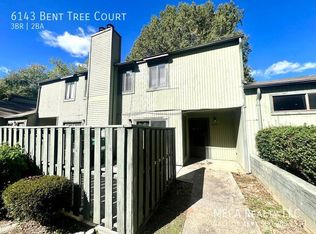
    6141 Bent Tree Ct, Charlotte, NC 28212

    3beds
    1,311sqft
    : 
    Loading
    Get pre-qualified
    Townhouse
    Built in 1973
    0.03 Acres Lot
    $-- Zestimate®
    $107/sqft
    $281/mo HOA

    What's special

    Three-bedroom two-bath configurationZero stairs
    High-Yield Investment Opportunity – Priced Below Tax Value! Attention investors and savvy buyers! This first-time-to-market, one-owner ranch townhome is a cash-flowing dream packaged in a highly desirable, accessible layout. Instant Equity: Listed way under tax value for an immediate built-in financial advantage. Proven Rental Market: Strong rental demand with comparable units easily fetching $1,300+ per month. Low Turnover: Highly sought-after single-story, three-bedroom, two-bath configuration ensures long-term tenant retention. Value-Add Potential: Cosmetic updates will easily maximize your rental yield or resale value. Zero Stairs: Ultimate accessibility means a wider, more reliable pool of potential tenants or buyers. Don't let this rare value play slip away—invest in a proven winner today! Home to be sold As-Is
    9 days
    |
    917
    |
    47
    |

    Likely to sell faster than

    Zillow last checked:

    Listing updated:

    Listed by:

    Lauren Fox lauren.fox@allentate.com,

    Howard Hanna Allen Tate Charlotte South

    Source: Canopy MLS as distributed by MLS GRID,MLS#: 4398550MLS Logo

    Loading...

      Facts & features

      Interior

      Bedrooms & bathrooms
      • Bedrooms: 3
      • Bathrooms: 2
      • Full bathrooms: 2
      • Main level bedrooms: 3
      Primary bedroom
      • Level: Main
      Bedroom s
      • Level: Main
      Bedroom s
      • Level: Main
      Bathroom full
      • Level: Main
      Bathroom full
      • Level: Main
      Dining area
      • Level: Main
      Family room
      • Level: Main
      Kitchen
      • Level: Main
      Heating
      • Central
      Cooling
      • Central Air
      Appliances
      • Included: Other
      • Laundry: Electric Dryer Hookup, In Unit, Utility Room, Main Level, Washer Hookup
      Features
      • Has basement: No
      • Fireplace features: Family Room, Wood Burning
      Interior area
      • Total structure area: 1,311
      • Total interior livable area: 1,311 sqft
      • Finished area above ground: 1,311
      • Finished area below ground: 0

      Property

      Parking
      • Parking features: On Street, Parking Lot, Parking Space(s)
      • Has uncovered spaces: Yes
      Features
      • Levels: One
      • Stories: 1
      • Entry location: Main
      Lot
      • Size: 0.03 Acres
      • Features: Level
      Details
      • Parcel number: 10330145
      • Zoning: N2-B
      • Special conditions: Estate

      Construction

      Type & style
      • Home type: Townhouse
      • Property subtype: Townhouse
      Materials
      • Hardboard Siding, Wood
      • Foundation: Slab
      • Roof: Composition
      Condition
      • New construction: No
      • Year built: 1973

      Utilities & green energy

      • Sewer: Public Sewer
      • Water: City
      • Utilities for property: Cable Available, Electricity Connected

      Community & HOA

      Community
      • Subdivision: Four Seasons
      HOA
      • Has HOA: Yes
      • HOA fee: $281 monthly
      • HOA name: Four Seasons HOA
      • HOA phone: 704-731-5560
      Location
      • Region: Charlotte

      Financial & listing details

      • Price per square foot: $107/sqft
      • Tax assessed value: $165,100
      • Date on market: 6/29/2026
      • Cumulative days on market: 9 days
      • Listing terms: Cash,Conventional,FHA,VA Loan
      • Electric utility on property: Yes
      • Road surface type: Asphalt, Gravel

        Estimated market value

        Not available

        Estimated sales range

        Not available

        $1,652/mo

        Price history

        DateEventPrice
        6/29/2026Listed for sale$140,000$107/sqft
        Source: Canopy MLS as distributed by MLS GRID #4398550 Report a problem

        Public tax history

        YearProperty taxesTax assessment
        2025-- $165,100
        2024-- $165,100
        2023-- $165,100 +204.1%
        2022-- $54,300
        2021-- $54,300
        2020-- $54,300
        2019$616 +60.1%$54,300 +129.1%
        2018$384 +6.7%$23,700
        2017$360 $23,700
        2016$360 $23,700
        2015$360 +4.9%$23,700
        2014$343 $23,700
        2013-- $23,700
        2012-- $23,700
        2011-- $23,700 -58.6%
        2010-- $57,200
        2009-- $57,200
        2008-- $57,200
        2007-- $57,200
        2006-- $57,200
        2005-- $57,200
        2004-- $57,200
        2003-- $57,200 +6.5%
        2002-- $53,690
        2001-- $53,690
        2000-- $53,690

        Find assessor info on the county website

        Monthly payment

        Est. payment

        Payment breakdown

        Explore the cost of this home by adjusting the details. Changes won't be saved.
        All calculations are estimates and provided by Zillow, Inc. for informational purposes only. Actual amounts may vary.
        HOA fees may include property taxes on listings classified as Co-Ops. Contact the listing agent and/or owner for fee details.
        Mortgage interest rates are dependent on a number of factors, including credit score, down payment, and repayment length. Interest rate data provided by Zillow Group Marketplace, Inc. as of 1/1/1970 from various mortgage lenders with which we have lead or other similar arrangements; the Estimated Payment is an average of those rates.
        See how much you could borrow to make a competitive offer.

        Climate risks

        Neighborhood: Farm Pond

        Getting around

        27 / 100
        Car-Dependent
        39 / 100
        Some Transit
        38 / 100
        Somewhat Bikeable

        Nearby schools

        GreatSchools rating

        A local agent can set up tours, give advice and negotiate with sellers.

        Browse local experts

        Similar homes

        Skip to the end of the carouselSkip to the beginning of the carousel