Skip main navigation
Off market
  • $657,600

    6141 Bouganville Blvd, Timnath, CO 80547

    4beds
    3,422sqft
    SingleFamily
    Built in 2023
    6,974 Square Feet Lot
    $657,600 Zestimate®
    $192/sqft
    $3,508 Estimated rent

    Home value

    $657,600

    $625,000 - $690,000

    $3,508/mo

    Zestimate® history
    Loading
    Loading...

    Owner options

    List your home for rent

    $3,508/mo

    Rent Zestimate®

    Find your next renter with Zillow Rental Manager. Plus, with online applications, you can quickly screen prospective tenants – for free.

    Learn more

    $3,508/mo

    Rent Zestimate®

    Refinance and save

    $3,820/mo

    Est. payment

    Refinancing to a lower rate could help reduce your monthly payments and save thousands over the life of the loan.

    See today's rates

    $3,820/mo

    Est. payment

    Explore your selling options

    Work with a Zillow partner agent

    Leverage their expertise and Zillow's premium Showcase listings to get your home seen by more buyers.

    Get started

    List with your own agent

    Get your home in front of millions of buyers by listing it on Zillow.

    Learn how to do it

    Sell it yourself

    Take full control of how buyers see your home on Zillow by listing For Sale by Owner (FSBO).

    List your home

    What's special

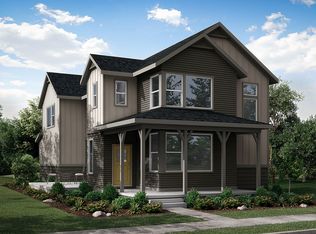

    On all contracts written prior to 2/12/2023, qualified buyers may choose to use the builder's lending partner to receive up to $40,000 toward closing costs or rate buy down plus bottom-line pricing on this home. This completed, move-in ready Prairie Modern Farmhouse at 6141 Bouganville Boulevard showcases 4 bedrooms, including a main floor owner's suite, 3 baths and just over 2,000 finished square feet, plus an unfinished lower level for future expansion. In addition to the private owner's suite, the main level is enhanced by a spacious dining nook, a great room with dramatic 18-foot ceilings and a chef's kitchen built for entertaining with a large island. On the upper level, you will find two additional bedrooms, each with a walk-in closet and a shared full bath. This home comes complete with a fireplace in the great room, built-in cook top with a vent hood, wall oven and microwave combination, a stainless steel farmhouse sink, upgraded wood cabinets, central air conditioning, open handrails with iron balusters and a frameless glass shower enclosure in the owner's bathroom.

    This property is not currently displayed as for sale or rent on Zillow. This may be different from what's on other websites or public sources.

    Facts & features

    Interior

    Bedrooms & bathrooms
    • Bedrooms: 4
    • Bathrooms: 2
    • Full bathrooms: 2
    Heating
    • Other
    Features
    • Flooring: Other
    • Basement: Partially finished
    • Has fireplace: Yes
    Interior area
    • Total interior livable area: 3,422 sqft

    Property

    Parking
    • Parking features: Garage - Attached
    Features
    • Exterior features: Other
    Lot
    • Size: 6,974 Square Feet
    Details
    • Parcel number: 8602429005

    Construction

    Type & style
    • Home type: SingleFamily
    Materials
    • Frame
    • Foundation: Concrete
    • Roof: Composition
    Condition
    • Year built: 2023

    Community & HOA

    Location
    • Region: Timnath

    Financial & listing details

    • Price per square foot: $192/sqft
    • Tax assessed value: $645,700
    • Annual tax amount: $6,751

    Price history

    DateEventPrice
    3/31/2023Sold$629,999$184/sqft
    Source: IRES as distributed by MLS GRID #977099 Report a problem
    1/31/2023Pending sale$629,999$184/sqft
    Source: IRES as distributed by MLS GRID #977099 Report a problem
    1/11/2023Price change$629,999-6.5%$184/sqft
    Source: IRES as distributed by MLS GRID #977099 Report a problem
    10/17/2022Price change$674,130+1.4%$197/sqft
    Source: Wonderland Homes Report a problem
    10/13/2022Listed for sale$664,999$194/sqft
    Source: IRES as distributed by MLS GRID #977099 Report a problem

    Public tax history

    YearProperty taxesTax assessment
    2025$6,751 +3.1%$40,357 -8.2%
    2024$6,550 +275.7%$43,959 -1%
    2023$1,743 +839.9%$44,385 +295.7%
    2022$185 -22%$11,218 +821%
    2021$238 $1,218
    2020-- --
    Find assessor info on the county website

    Neighborhood: 80547

    Nearby schools

    GreatSchools rating
    Schools provided by the listing agent
    • Elementary: Timnath Elementary School
    • Middle: Preston Middle School
    • High: Fossil Ridge High School
    • District: Poudre SD R-1

    Source: The MLS. This data may not be complete. We recommend contacting the local school district to confirm school assignments for this home.

    Get a cash offer in 3 minutes
    Find out how much your home could sell for in as little as 3 minutes with a no-obligation cash offer.
    Estimated market value
    $657,600
    Get a cash offer in 3 minutes
    Find out how much your home could sell for in as little as 3 minutes with a no-obligation cash offer.
    Estimated market value
    $657,600