Welcome home to this meticulously cared-for 4-bed, 4-bath haven in the highly sought-after High Pointe neighborhood. Tucked away on a quiet cul-de-sac, this house sits on a quarter-acre plot next to designated open space, treating you to jaw-dropping views of Colorado's Front Range. The main floor welcomes you with a flexible office space or additional living space, an open living room warmed by a gas fireplace, and a sleek kitchen decked out with granite countertops, hardwood floors, and a brand new gas stove, all topped off with a handy half bath and main floor laundry. Head upstairs to discover the grand primary suite, a retreat boasting mountain panoramas, high ceilings, and a spa-like bath with a soaking tub, glass shower, and granite vanity with two sinks. Two more bedrooms and a full bath round out the upper level. The finished basement is a treasure trove of possibilities featuring a cozy living area, a secluded bedroom, a full bath, a bonus room for workouts or hobbies, and lots of storage space. But wait, there's more! The backyard oasis steals the show, with a serene Trex deck under a charming pergola and a patio perfect for sunset gatherings. The lush landscaping and strategic layout create a private retreat with endless views. And don't forget the massive 988 sq ft garage, fit for three cars and then some. The community amenities include a pool with waterslides, access to clubhouse, parks and miles of walking trails. This home is a sanctuary of tranquility, seclusion, and stunning views, offering a rare chance to own your own slice of Colorado heaven.
Sold for $905,000
$905,000
6141 Chesney Ct, Windsor, CO 80550
4beds
3,279sqft
Single Family Residence
Built in 2007
10,642 Square Feet Lot
$886,000 Zestimate®
$276/sqft
$3,334 Estimated rent
Home value
$886,000
$842,000 - $930,000
$3,334/mo
Zestimate® history
Owner options
List your home for rent
$3,334/mo
Rent Zestimate®
Find your next renter with Zillow Rental Manager. Plus, with online applications, you can quickly screen prospective tenants – for free.
$3,334/mo
Rent Zestimate®
Refinance and save
$4,218/mo
Est. payment
Refinancing to a lower rate could help reduce your monthly payments and save thousands over the life of the loan.
$4,218/mo
Est. payment
Explore your selling options
Work with a Zillow partner agent
Leverage their expertise and Zillow's premium Showcase listings to get your home seen by more buyers.
Get startedList with your own agent
Get your home in front of millions of buyers by listing it on Zillow.
Learn how to do itSell it yourself
Take full control of how buyers see your home on Zillow by listing For Sale by Owner (FSBO).
List your homeWhat's special
Zillow last checked:
Listing updated:
Listed by:
Andy Hawbaker 970-667-2707,
Coldwell Banker Realty-NOCO
Bought with:
Tamara Suppes, 100046636
Group Harmony
Source: IRES as distributed by MLS GRID,MLS#: 1007300
Facts & features
Interior
Bedrooms & bathrooms
- Bedrooms: 4
- Bathrooms: 4
- Full bathrooms: 2
- 3/4 bathrooms: 1
- 1/2 bathrooms: 1
- Main level bathrooms: 1
Primary bedroom
- Description: Carpet
- Features: Full Primary Bath, 5 Piece Primary Bath
- Level: Upper
- Area: 210 Square Feet
- Dimensions: 14 x 15
Bedroom 2
- Description: Carpet
- Level: Upper
Bedroom 3
- Description: Carpet
- Level: Upper
Bedroom 4
- Description: Carpet
- Level: Basement
Dining room
- Description: Hardwood
- Level: Main
Family room
- Description: Carpet
- Level: Basement
Kitchen
- Description: Hardwood
- Level: Main
- Area: 225 Square Feet
- Dimensions: 15 x 15
Laundry
- Description: Tile
- Level: Main
Living room
- Description: Carpet
- Level: Main
Heating
- Forced Air, Heat Pump
Cooling
- Ceiling Fan(s)
Appliances
- Included: Gas Range, Dishwasher, Refrigerator, Washer, Dryer, Microwave, Disposal
- Laundry: Washer/Dryer Hookup
Features
- Eat-in Kitchen, Open Floorplan, Pantry, Natural Woodwork, Walk-In Closet(s), Kitchen Island
- Flooring: Wood
- Windows: Window Coverings
- Basement: Full,Partially Finished,Built-In Radon
- Has fireplace: Yes
- Fireplace features: Gas, Living Room
Interior area
- Total structure area: 2,191
- Total interior livable area: 3,279 sqft
- Finished area above ground: 2,191
Property
Parking
- Total spaces: 3
- Parking features: Garage Door Opener, Oversized
- Attached garage spaces: 3
- Details: Attached
Accessibility
- Accessibility features: Level Lot, Level Drive, Main Level Laundry
Features
- Levels: Two
- Stories: 2
- Patio & porch: Patio, Deck
- Exterior features: Sprinkler System
- Spa features: Community
- Fencing: Fenced
- Has view: Yes
- View description: Mountain(s), Hills
Lot
- Size: 10,642 Square Feet
- Features: Cul-De-Sac, Abuts Private Open Space, Paved, Curbs, Gutters, Sidewalks, Street Light, Mineral Rights Excluded
Details
- Parcel number: R1638566
- Zoning: RES
- Special conditions: Private Owner
Construction
Type & style
- Home type: SingleFamily
- Architectural style: Contemporary
- Property subtype: Single Family Residence
Materials
- Frame
- Roof: Composition
Condition
- New construction: No
- Year built: 2007
Details
- Builder name: Province Custom Builders
Utilities & green energy
- Electric: Poudre Valley R
- Gas: Xcel
- Sewer: Public Sewer
- Water: District
- Utilities for property: Natural Gas Available, Electricity Available, Cable Available, Satellite Avail, High Speed Avail
Green energy
- Energy efficient items: High Efficiency Furnace
Community & HOA
Community
- Features: Clubhouse, Pool, Playground, Park, Trail(s)
- Security: Fire Alarm
- Subdivision: High Pointe
HOA
- Has HOA: No
- Services included: Common Amenities, Management
Location
- Region: Windsor
Financial & listing details
- Price per square foot: $276/sqft
- Tax assessed value: $801,500
- Annual tax amount: $6,450
- Date on market: 4/17/2024
- Listing terms: Cash,Conventional,FHA,VA Loan
- Exclusions: 5 red Craftsman tool boxes in garage.
- Electric utility on property: Yes
- Road surface type: Asphalt
Price history
| Date | Event | Price |
|---|---|---|
| 5/17/2024 | Sold | $905,000+2.3%$276/sqft |
Source:  IRES as distributed by MLS GRID #1007300 Report a problem IRES as distributed by MLS GRID #1007300 Report a problem | ||
| 4/22/2024 | Pending sale | $885,000$270/sqft |
Source: IRES as distributed by MLS GRID #1007300 Report a problem | ||
| 4/19/2024 | Listed for sale | $885,000+119.7%$270/sqft |
Source: IRES as distributed by MLS GRID #1007300 Report a problem | ||
| 3/28/2007 | Sold | $402,731+357.6%$123/sqft |
Source: Public Record Report a problem | ||
| 11/17/2006 | Sold | $88,000$27/sqft |
Source: Public Record Report a problem | ||
Public tax history
| Year | Property taxes | Tax assessment |
|---|---|---|
| 2025 | $6,943 +5.1% | $50,094 -6.7% |
| 2024 | $6,605 +25.6% | $53,687 -1% |
| 2023 | $5,260 -1.7% | $54,208 +36.3% |
| 2022 | $5,349 +11.5% | $39,775 -2.8% |
| 2021 | $4,797 +1.1% | $40,919 +11.6% |
| 2020 | $4,746 +5% | $36,665 -4.6% |
| 2019 | $4,520 | $38,441 +13.1% |
| 2018 | $4,520 | $33,984 |
| 2017 | $4,520 +9.3% | $33,984 +0.6% |
| 2016 | $4,137 +2.5% | $33,790 |
| 2015 | $4,036 +4.5% | $33,790 +7.2% |
| 2014 | $3,863 | $31,530 |
| 2013 | -- | $31,530 +0.5% |
| 2012 | -- | $31,380 |
| 2011 | -- | $31,380 +7.5% |
| 2010 | -- | $29,200 |
| 2009 | -- | $29,200 -5.1% |
| 2008 | -- | $30,780 |
| 2007 | -- | $30,780 +2197% |
| 2006 | -- | $1,340 |
Find assessor info on the county website
Neighborhood: 80550
Nearby homes
- $931,1005 bd4 ba4.4k sqft6121 Chesney Ct, Windsor, CO 80550Off Market
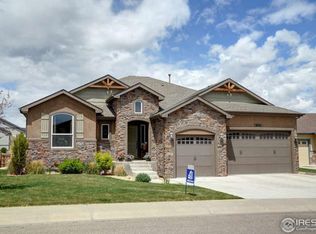
- $881,8005 bd4 ba4.4k sqft6121 Chesney Ct, Windsor, CO 80528Off Market

- $974,8005 bd3 ba4.4k sqft6161 Chesney Ct, Windsor, CO 80550Off Market
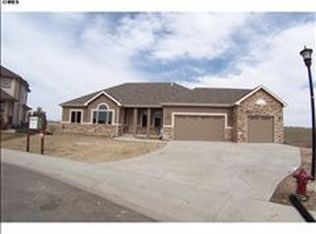
- $932,4005 bd4 ba4k sqft6101 Chesney Ct, Windsor, CO 80550Off Market
- $879,0006 bd4 ba4k sqft6166 Chesney Ct, Windsor, CO 80550Off Market
- $797,8009,001 Square Feet6146 Chesney Ct, Windsor, CO 80550Off Market
- $906,90010,018 Square Feet8466 Blackwood Dr, Windsor, CO 80550Off Market
- $807,7006 bd4 ba3.8k sqft6126 Chesney Ct, Windsor, CO 80550Off Market
Nearby schools
GreatSchools rating
- 5/10Riverview PK-8Grades: PK-8Distance: 5 mi
- 7/10Mountain View High SchoolGrades: 9-12Distance: 5.4 mi
Schools provided by the listing agent
- Elementary: Riverview PK-8,New Vision Charter
- Middle: Riverview PK-8
- High: Mountain View
Source: IRES as distributed by MLS GRID. This data may not be complete. We recommend contacting the local school district to confirm school assignments for this home.
Get a cash offer in 3 minutes
Find out how much your home could sell for in as little as 3 minutes with a no-obligation cash offer.
Estimated market value
$886,000
Get a cash offer in 3 minutes
Find out how much your home could sell for in as little as 3 minutes with a no-obligation cash offer.
Estimated market value
$886,000
- Colorado
- Larimer County
- Windsor
- 80550
- 6141 Chesney Ct
Nearby cities
Nearby zip codes
Other Windsor Topics
