Skip main navigation
Sold for $690,000
  • $690,000

    6141 Cinnamon Ct, Alexandria, VA 22310

    3beds
    2,204sqft
    Townhouse
    Built in 2000
    1,753 Square Feet Lot
    $745,600 Zestimate®
    $313/sqft
    $3,691 Estimated rent

    Home value

    $745,600

    $708,000 - $783,000

    $3,691/mo

    Zestimate® history
    Loading
    Loading...

    Owner options

    List your home for rent

    $3,691/mo

    Rent Zestimate®

    Find your next renter with Zillow Rental Manager. Plus, with online applications, you can quickly screen prospective tenants – for free.

    Learn more

    $3,691/mo

    Rent Zestimate®

    Refinance and save

    $4,458/mo

    Est. payment

    Refinancing to a lower rate could help reduce your monthly payments and save thousands over the life of the loan.

    See today's rates

    $4,458/mo

    Est. payment

    Explore your selling options

    Work with a Zillow partner agent

    Leverage their expertise and Zillow's premium Showcase listings to get your home seen by more buyers.

    Get started

    List with your own agent

    Get your home in front of millions of buyers by listing it on Zillow.

    Learn how to do it

    Sell it yourself

    Take full control of how buyers see your home on Zillow by listing For Sale by Owner (FSBO).

    List your home

    What's special

    Gas fireplaceSeparate pantryPrimary bathDual sinksLarge rec roomRough-in plumbingNew carpet
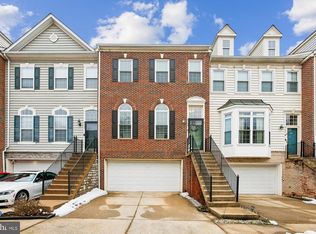
    Beautiful 2-car garage Townhome in the Kingstowne Area! A huge bay window floods the living and dining rooms with natural light, highlighting the brand new hardwood floors that flow through the entire main level. The kitchen boasts 42” cabinetry, a center island and a separate pantry. The cozy family room features a gas fireplace and is surrounded by windows and a sliding door that walks out to the deck. Upstairs, the Owners’ Suite boasts a large walk-in closet and French doors leading into the primary bath with dual sinks, a soaking tub and a separate shower. Downstairs, the large rec room is brightened by a wall of windows and walks out to the fenced-in backyard. The lower level also includes the laundry room and a storage room with rough-in plumbing for an additional bath. The entire property has new carpet, fresh paint and is ready for its New Owners!

    Zillow last checked:

    Listing updated:

    Listed by:

    Jim Patrick 571-244-0120,

    Samson Properties,

    Co-Listing Agent: David D Luckenbaugh 703-680-2631,

    Samson Properties

    Bought with:

    Eric Hernandez, 0225078470

    KW Metro Center

    Source: Bright MLS,MLS#: VAFX2144978MLS Logo

    Facts & features

    Interior

    Bedrooms & bathrooms
    • Bedrooms: 3
    • Bathrooms: 3
    • Full bathrooms: 2
    • 1/2 bathrooms: 1
    • Main level bathrooms: 1
    Rooms
    • Room types: Living Room, Dining Room, Primary Bedroom, Bedroom 2, Bedroom 3, Kitchen, Family Room, Recreation Room, Bathroom 2, Primary Bathroom
    Basement
    • Area: 0
    Heating
    • Forced Air, Central, Natural Gas
    Cooling
    • Central Air, Ceiling Fan(s), Electric
    Appliances
    • Included: Microwave, Dishwasher, Disposal, Dryer, Exhaust Fan, Ice Maker, Oven/Range - Gas, Refrigerator, Washer, Gas Water Heater
    • Laundry: Lower Level
    Features
    • Kitchen Island, Walk-In Closet(s), Ceiling Fan(s)
    • Flooring: Wood
    • Basement: Connecting Stairway,Full,Finished,Garage Access,Rear Entrance,Walk-Out Access
    • Number of fireplaces: 1
    • Fireplace features: Gas/Propane
    Interior area
    • Total structure area: 2,204
    • Total interior livable area: 2,204 sqft
    • Finished area above ground: 2,204
    • Finished area below ground: 0

    Property

    Parking
    • Total spaces: 2
    • Parking features: Garage Faces Front, Garage Door Opener, Inside Entrance, Concrete, Attached
    • Attached garage spaces: 2
    • Has uncovered spaces: Yes
    Accessibility
    • Accessibility features: None
    Features
    • Levels: Three
    • Stories: 3
    • Pool features: None
    • Fencing: Full,Wood,Privacy
    Lot
    • Size: 1,753 Square Feet
    Details
    • Additional structures: Above Grade, Below Grade
    • Parcel number: 0911 26 0129A
    • Zoning: 304
    • Special conditions: Standard

    Construction

    Type & style
    • Home type: Townhouse
    • Architectural style: Colonial
    • Property subtype: Townhouse
    Materials
    • Brick Front, Vinyl Siding
    • Foundation: Slab
    Condition
    • New construction: No
    • Year built: 2000

    Utilities & green energy

    • Sewer: Public Sewer
    • Water: Public

    Community & HOA

    Community
    • Subdivision: Autumn Chase Hunt
    HOA
    • Has HOA: Yes
    • Amenities included: Common Grounds, Jogging Path, Tot Lots/Playground
    • Services included: Common Area Maintenance, Snow Removal, Trash
    • HOA fee: $76 monthly
    • HOA name: AUTUMN CHASE HUNT HOA
    Location
    • Region: Alexandria

    Financial & listing details

    • Price per square foot: $313/sqft
    • Tax assessed value: $654,980
    • Annual tax amount: $7,391
    • Date on market: 9/7/2023
    • Listing agreement: Exclusive Right To Sell
    • Listing terms: Cash,Conventional,FHA,VA Loan
    • Ownership: Fee Simple

    Price history

    DateEventPrice
    10/18/2023Sold$690,000-1.4%$313/sqft
    Source: Bright MLS #VAFX2144978 Report a problem
    9/21/2023Pending sale$700,000$318/sqft
    Source: Bright MLS #VAFX2144978 Report a problem
    9/8/2023Listed for sale$700,000$318/sqft
    Source: Bright MLS #VAFX2144978 Report a problem

    Public tax history

    YearProperty taxesTax assessment
    2025$8,069 +6.1%$698,030 +6.4%
    2024$7,602 +2.9%$656,230 +0.2%
    2023$7,391 +7.5%$654,980 +8.9%
    2022$6,876 $601,340 +5.6%
    2021-- $569,600 +9.5%
    2020$6,159 +0.9%$520,410 +0.9%
    2019$6,103 $515,660
    2018$6,103 +5.1%$515,660 +3.1%
    2017$5,809 +0.2%$500,370
    2016$5,797 +7%$500,370 +3.1%
    2015$5,417 +2.2%$485,410 +1.9%
    2014$5,303 $476,240 +9.3%
    2013-- $435,680 -2.1%
    2012-- $444,900 +3.3%
    2011-- $430,740
    2010-- $430,740
    2009-- $430,740 -17.6%
    2008-- $522,870 -3.4%
    2007-- $541,140 +69%
    2003-- $320,290 +14.4%
    2002-- $279,975 +17.6%
    2001-- $238,040
    Find assessor info on the county website

    Neighborhood: Franconia

    Nearby schools

    GreatSchools rating
    Schools provided by the listing agent
    • Elementary: Franconia
    • Middle: Twain
    • High: Edison
    • District: Fairfax County Public Schools

    Source: Bright MLS. This data may not be complete. We recommend contacting the local school district to confirm school assignments for this home.

    Get a cash offer in 3 minutes
    Find out how much your home could sell for in as little as 3 minutes with a no-obligation cash offer.
    Estimated market value
    $745,600
    Get a cash offer in 3 minutes
    Find out how much your home could sell for in as little as 3 minutes with a no-obligation cash offer.
    Estimated market value
    $745,600