Skip main navigation
Off market
  • $1,492,100

    6141 E San Leandro Dr, Tucson, AZ 85715

    3beds
    4,185sqft
    Single Family Residence
    Built in 1964
    0.61 Acres Lot
    $1,492,100 Zestimate®
    $357/sqft
    $3,666 Estimated rent

    Home value

    $1,492,100

    $1.19M - $1.87M

    $3,666/mo

    Zestimate® history
    Loading
    Loading...

    Owner options

    List your home for rent

    $3,666/mo

    Rent Zestimate®

    Find your next renter with Zillow Rental Manager. Plus, with online applications, you can quickly screen prospective tenants – for free.

    Learn more

    $3,666/mo

    Rent Zestimate®

    Refinance and save

    $7,521/mo

    Est. payment

    Refinancing to a lower rate could help reduce your monthly payments and save thousands over the life of the loan.

    See today's rates

    $7,521/mo

    Est. payment

    Explore your selling options

    Work with a Zillow partner agent

    Leverage their expertise and Zillow's premium Showcase listings to get your home seen by more buyers.

    Get started

    List with your own agent

    Get your home in front of millions of buyers by listing it on Zillow.

    Learn how to do it

    Sell it yourself

    Take full control of how buyers see your home on Zillow by listing For Sale by Owner (FSBO).

    List your home

    What's special

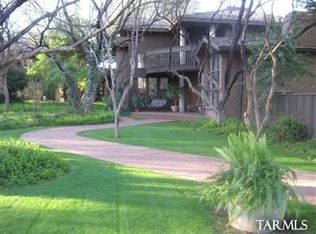
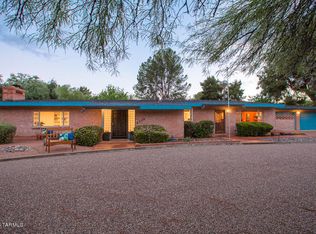
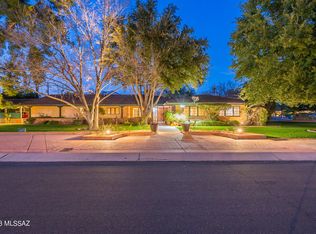
    Charming, traditional home nestled in prestigious, gated Tucson Country Club Estates close to retail shopping, upscale dining, city park and recreation, and country club. House boasts many updated features including audio and video hook-ups in all rooms, three zoned areas for HVAC system, and scrubbers for sanitized air throughout. Honduras cherry and Italian tile floors. Recirculating pump for instant hot water throughout. Spa-style tub and separate shower in master bath has access to private patio with hot tub. The lush grounds are fully irrigated with reclaimed water and lit with 12-volt lighting. Entertaining is a breeze here-multiple extra-large sliding doors in back of the house open onto a large patio with barbecue area. Wrought iron separates the pool from the rest of the yard to keep children and pets safe. There is also a dog run. The house has been redesigned to allow each occupant his/her own spacious bedroom, bath and office. Large flex/bonus room is perfect for movie viewing with surround sound or game room. Kitchen has custom mesquite cabinets, stainless steel appliances, pair of subzero units-refrigerator and freezer, Decor ovens and stovetop, beverage fridge, and under cabinet lighting. The large butcher block island allows for efficient use of space. Bar in family room has Scotsman ice maker and refrigerator. The entire house is loaded with storage. There is covered parking for four vehicles for the hot summer days. Brick and stucco walls surround the premises. This house is easily adapted to a variety of family configurations and generations.

    This property is off market, which means it's not currently listed for sale or rent on Zillow. This may be different from what's available on other websites or public sources.
    Zillow last checked:

    Listing updated:

    Listed by:

    Tina J Baba,

    Long Realty,

    Edward R Moore 520-360-4653,

    Long Realty

    Bought with:

    Non- Member

    Non-Member Office

    Source: MLS of Southern Arizona,MLS#: 22229837MLS Logo

    Facts & features

    Interior

    Bedrooms & bathrooms
    • Bedrooms: 3
    • Bathrooms: 4
    • Full bathrooms: 3
    • 1/2 bathrooms: 1
    Heating
    • Zoned
    Cooling
    • Zoned, Attic Fan
    Appliances
    • Included: Dishwasher, Disposal, Refrigerator, Water Purifier, Convection Oven, Electric Cooktop, Electric Oven, Microwave, Wine Cooler, ENERGY STAR Qualified Dishwasher
    • Laundry: Washer, Dryer
    Features
    • Kitchen Island, Beamed Ceilings, Entrance Foyer, Vaulted Ceiling(s), Walk-In Closet(s), High Ceilings, Sound System
    • Flooring: Ceramic Tile, Wood
    • Windows: Skylight(s), Bay Window(s), Double Pane Windows
    • Number of fireplaces: 3
    • Fireplace features: Gas, Wood Burning, Family Room, Master Bedroom, Dining Room
    Interior area
    • Total structure area: 4,185
    • Total interior livable area: 4,185 sqft

    Property

    Parking
    • Total spaces: 4
    • Parking features: Garage Door Opener, Storage
    • Attached garage spaces: 2
    • Carport spaces: 2
    • Covered spaces: 4
    Accessibility
    • Accessibility features: None, Smart Panel
    Features
    • Levels: One
    • Stories: 1
    • Patio & porch: Covered, Patio
    • Exterior features: Built-in Barbecue
    • Spa features: Hot Tub
    • Fencing: Wrought Iron,Stucco Finish,Masonry
    • Has view: Yes
    • View description: Sunset, Residential
    Lot
    • Size: 0.61 Acres
    • Dimensions: 173 x 151 x 152 x 167
    • Features: Shrubs, Sprinklers In Front, Corner Lot, North/South Exposure
    Details
    • Additional structures: Kennel/Dog Run, Additional Carport
    • Parcel number: 114402030
    • Zoning: Pima County - CR2
    • Special conditions: None
    • Other equipment: Air Purifier

    Construction

    Type & style
    • Home type: SingleFamily
    • Architectural style: Ranch
    • Property subtype: Single Family Residence
    Materials
    • Brick
    • Roof: Tile
    Condition
    • Year built: 1964

    Utilities & green energy

    • Sewer: Sewer Connected
    • Water: Public

    Community & HOA

    Community
    • Features: Gated, Paved Street
    • Security: Security System Owned, Smoke Detector(s), Carbon Monoxide Detector(s), Wrought Iron Security Door
    • Subdivision: Country Club Estates NO. 1
    HOA
    • Has HOA: Yes
    • Amenities included: None
    • Services included: Common Area Maint, Gated Community, Street Maint
    • HOA fee: $380 monthly
    • HOA name: TCC Estates
    Location
    • Region: Tucson

    Financial & listing details

    • Price per square foot: $357/sqft
    • Annual tax amount: $8,111
    • Date on market: 11/28/2022
    • Cumulative days on market: 99 days
    • Listing terms: VA Loan,Conventional,Cash,Submit
    • Road surface type: Paved

    Price history

    DateEventPrice
    3/27/2023Sold$1,050,000-12.5%$251/sqft
    Source: MLS of Southern Arizona #22229837 Report a problem
    3/22/2023Pending sale$1,200,000$287/sqft
    Source: MLS of Southern Arizona #22229837 Report a problem
    3/7/2023Contingent$1,200,000$287/sqft
    Source: MLS of Southern Arizona #22229837 Report a problem
    12/2/2022Price change$1,200,000-17.2%$287/sqft
    Source: MLS of Southern Arizona #22229837 Report a problem
    11/28/2022Listed for sale$1,450,000$346/sqft
    Source: MLS of Southern Arizona #22229837 Report a problem

    Public tax history

    Tax history is unavailable.

    Neighborhood: 85715

    Nearby schools

    GreatSchools rating
    Schools provided by the listing agent
    • Elementary: Fruchthendler
    • Middle: Booth-Fickett Math/Science Magnet
    • High: Sabino

    Source: MLS of Southern Arizona. This data may not be complete. We recommend contacting the local school district to confirm school assignments for this home.

    Get a cash offer in 3 minutes
    Find out how much your home could sell for in as little as 3 minutes with a no-obligation cash offer.
    Estimated market value
    $1,492,100
    Get a cash offer in 3 minutes
    Find out how much your home could sell for in as little as 3 minutes with a no-obligation cash offer.
    Estimated market value
    $1,492,100