Skip main navigation
Closed
  • $570,000

    6141 Fairmont Ct, Baxter, MN 56425

    5beds
    4,283sqft
    Single Family
    Built in 2002
    0.72 Acres Lot
    $590,400 Zestimate®
    $133/sqft
    $3,596 Estimated rent

    Home value

    $590,400

    $514,000 - $679,000

    $3,596/mo

    Zestimate® history
    Loading
    Loading...

    Owner options

    List your home for rent

    $3,596/mo

    Rent Zestimate®

    Find your next renter with Zillow Rental Manager. Plus, with online applications, you can quickly screen prospective tenants – for free.

    Learn more

    $3,596/mo

    Rent Zestimate®

    Refinance and save

    $3,388/mo

    Est. payment

    Refinancing to a lower rate could help reduce your monthly payments and save thousands over the life of the loan.

    See today's rates

    $3,388/mo

    Est. payment

    Explore your selling options

    Work with a Zillow partner agent

    Leverage their expertise and Zillow's premium Showcase listings to get your home seen by more buyers.

    Get started

    List with your own agent

    Get your home in front of millions of buyers by listing it on Zillow.

    Learn how to do it

    Sell it yourself

    Take full control of how buyers see your home on Zillow by listing For Sale by Owner (FSBO).

    List your home

    What's special

    Wooded backyardSpa-inspired bathroomRock accentsDramatic two-story staircaseJetted tubSunlit living spacesDual walk-in closets
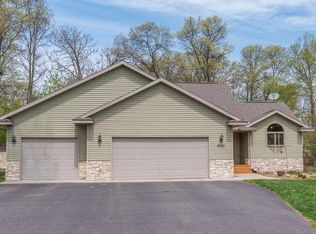
    Nestled in a quiet cul-de-sac, this beautifully maintained two-story home offers an impressive 4,200+ finished square feet of thoughtfully designed living space—providing unbeatable value you simply can’t build for this price today. Just minutes from shopping, schools, and everything the lakes area has to offer. Step inside the sunlit living spaces on every level, designed for both everyday living and entertaining. A dramatic two-story staircase serves as a stunning focal point—perfect for showcasing family photos or seasonal décor. Recent updates include a new roof(2022) and AC/furnace (2022), along with a brand-new garage door and front entry door (2024), offering the peace of mind of a well-maintained home. At the heart of the home, the main level features a spacious kitchen with a pantry, a cozy family room with a fireplace open to the kitchen, a separate living room, a dedicated dual office space with built-ins, a laundry room, and a stylish mudroom with built-in storage. Upstairs, the large primary suite provides a peaceful retreat with dual walk-in closets and a spa-inspired bathroom complete with a jetted tub. Two additional bedrooms and a full bath offer plenty of space for family or guests, along with a versatile bonus area—ideal for a home office, reading nook, or music space. The finished lower level is an entertainer’s dream, featuring a wet bar, two more bedrooms, a full bath, and a large open area perfect for game nights, movie marathons, or casual gatherings. Step outside to relax on the deck and enjoy serene views of the wooded backyard. The beautifully landscaped yard includes rock accents, shrubs, blooming perennials, and a convenient storage shed to keep outdoor essentials neatly tucked away. This move-in ready gem is located in one of Baxter’s most desirable neighborhoods. Schedule your private tour today—and make this stunning home your own!

    Zillow last checked:

    Listing updated:

    Listed by:

    Jeremy Miller 218-851-5595,

    Edina Realty, Inc.,

    Carolyn Wood 218-838-5405

    Bought with:

    Kristen Wuollet

    Edina Realty, Inc.

    Source: NorthstarMLS as distributed by MLS GRID,MLS#: 6700587MLS Logo

    Facts & features

    Interior

    Bedrooms & bathrooms
    • Bedrooms: 5
    • Bathrooms: 4
    • Full bathrooms: 3
    • 1/2 bathrooms: 1
    Bedroom
    • Level: Upper
    • Area: 430 Square Feet
    • Dimensions: 20x21.5
    Bedroom 2
    • Level: Upper
    • Area: 150 Square Feet
    • Dimensions: 15x10
    Bedroom 3
    • Level: Upper
    • Area: 182 Square Feet
    • Dimensions: 14x13
    Bedroom 4
    • Level: Lower
    • Area: 176 Square Feet
    • Dimensions: 16x11
    Bedroom 5
    • Level: Lower
    • Area: 176 Square Feet
    • Dimensions: 16x11
    Primary bathroom
    • Level: Upper
    • Area: 153.4 Square Feet
    • Dimensions: 11.8x13
    Other
    • Level: Lower
    • Area: 79.5 Square Feet
    • Dimensions: 10.6x7.5
    Dining room
    • Level: Main
    • Area: 140 Square Feet
    • Dimensions: 14x10
    Family room
    • Level: Main
    • Area: 261.8 Square Feet
    • Dimensions: 18.7x14
    Family room
    • Level: Lower
    • Area: 540 Square Feet
    • Dimensions: 30x18
    Foyer
    • Level: Main
    • Area: 193.44 Square Feet
    • Dimensions: 18.6x10.4
    Game room
    • Level: Lower
    • Area: 253.44 Square Feet
    • Dimensions: 19.2x13.2
    Great room
    • Level: Main
    • Area: 387.52 Square Feet
    • Dimensions: 17.3x22.4
    Laundry
    • Level: Main
    • Area: 54 Square Feet
    • Dimensions: 9x6
    Office
    • Level: Main
    • Area: 150 Square Feet
    • Dimensions: 15x10
    Other
    • Level: Main
    • Area: 24 Square Feet
    • Dimensions: 6x4
    Sitting room
    • Level: Upper
    • Area: 146.26 Square Feet
    • Dimensions: 10.3x14.2
    Utility room
    • Level: Lower
    • Area: 537 Square Feet
    • Dimensions: 30x17.9
    Walk in closet
    • Level: Upper
    • Area: 48.84 Square Feet
    • Dimensions: 6.6x7.4
    Walk in closet
    • Level: Upper
    • Area: 8.68 Square Feet
    • Dimensions: 6.2x1.4
    Heating
    • Forced Air
    Cooling
    • Central Air
    Appliances
    • Included: Dishwasher, Microwave, Range, Refrigerator, Stainless Steel Appliance(s), Trash Compactor, Washer
    • Laundry: Main Level
    Features
    • Basement: Block,Daylight,Egress Window(s),Finished,Full
    • Number of fireplaces: 1
    • Fireplace features: Family Room, Gas
    Interior area
    • Total structure area: 4,283
    • Total interior livable area: 4,283 sqft
    • Finished area above ground: 2,967
    • Finished area below ground: 1,316

    Property

    Parking
    • Total spaces: 3
    • Parking features: Attached, Concrete, Garage, Garage Door Opener, Insulated Garage
    • Attached garage spaces: 3
    • Has uncovered spaces: Yes
    • Details: Garage Dimensions (22x40)
    Accessibility
    • Accessibility features: None
    Features
    • Levels: Two
    • Stories: 2
    • Patio & porch: Deck
    • Pool features: None
    Lot
    • Size: 0.72 Acres
    • Dimensions: 52 x 294 x 314 x 198
    • Features: Tree Coverage - Medium
    Details
    • Additional structures: Storage Shed
    • Foundation area: 1656
    • Parcel number: 40120617
    • Zoning description: Residential-Single Family

    Construction

    Type & style
    • Home type: SingleFamily
    • Property subtype: Single Family
    Materials
    • Frame
    • Roof: Age 8 Years or Less,Asphalt
    Condition
    • New construction: No
    • Year built: 2002

    Utilities & green energy

    • Electric: Circuit Breakers, Power Company: Crow Wing Power
    • Gas: Electric, Natural Gas
    • Sewer: City Sewer/Connected
    • Water: City Water/Connected

    Community & HOA

    Community
    • Subdivision: First Add Paige & Blair Develo
    HOA
    • Has HOA: No
    Location
    • Region: Baxter

    Financial & listing details

    • Price per square foot: $133/sqft
    • Tax assessed value: $540,000
    • Annual tax amount: $5,835
    • Date on market: 4/16/2025
    • Cumulative days on market: 218 days
    • Road surface type: Paved

    Price history

    DateEventPrice
    7/7/2025Sold$570,000-5%$133/sqft
    Source: NorthstarMLS as distributed by MLS GRID #6700587 Report a problem
    6/18/2025Pending sale$599,900$140/sqft
    Source: NorthstarMLS as distributed by MLS GRID #6700587 Report a problem
    4/16/2025Listed for sale$599,900$140/sqft
    Source: NorthstarMLS as distributed by MLS GRID #6700587 Report a problem
    12/8/2024Listing removed$599,900$140/sqft
    Source: NorthstarMLS as distributed by MLS GRID #6564456 Report a problem
    10/16/2024Price change$599,900-1.6%$140/sqft
    Source: NorthstarMLS as distributed by MLS GRID #6564456 Report a problem
    9/13/2024Price change$609,900-1.6%$142/sqft
    Source: NorthstarMLS as distributed by MLS GRID #6564456 Report a problem
    7/10/2024Price change$619,900+0.1%$145/sqft
    Source: NorthstarMLS as distributed by MLS GRID #6564456 Report a problem
    6/15/2024Listed for sale$619,000+125.1%$145/sqft
    Source: Owner Report a problem
    3/4/2012Sold$275,000-8.3%$64/sqft
    Source: Lake Superior Area Realtors as distributed by MLS GRID #1766227 Report a problem
    10/3/2011Listing removed$299,900$70/sqft
    Source: Weichert Realtors #202749 Report a problem
    8/15/2011Price change$299,900-6.3%$70/sqft
    Source: Weichert Realtors #202749 Report a problem
    7/18/2011Price change$319,900-5.9%$75/sqft
    Source: Weichert Realtors #202749 Report a problem
    7/8/2011Price change$339,900-2.9%$79/sqft
    Source: Weichert Realtors #202749 Report a problem
    4/23/2011Listed for sale$349,900-5.2%$82/sqft
    Source: Weichert Realtors Tower Properties #202749 Report a problem
    8/28/2010Listing removed$369,000$86/sqft
    Source: CENTURY 21 Brainerd Realty, Inc. #197133 Report a problem
    8/14/2010Listed for sale$369,000$86/sqft
    Source: CENTURY 21 Brainerd Realty, Inc. #197133 Report a problem

    Public tax history

    YearProperty taxesTax assessment
    2025$5,836 +1.5%$540,000 -4.1%
    2024$5,747 +4.7%$563,200 +0.7%
    2023$5,487 +6.7%$559,100 +8.6%
    2022$5,143 +1.6%$514,900 +28.4%
    2021$5,061 -3.2%$401,049 +4.8%
    2020$5,227 +10.2%$382,628 -0.9%
    2017$4,742 $386,225 +2.4%
    2016$4,742 +4.9%$377,000 +7.7%
    2015$4,522 +120.6%$350,100 +8.1%
    2014$2,050 -48.2%$323,900 -2.9%
    2012$3,958 +8.6%$333,700
    2011$3,643 -1.8%$333,700 -11.5%
    2010$3,709 +3.1%$376,900 -0.7%
    2009$3,596 $379,500
    Find assessor info on the county website

    Neighborhood: 56425

    Nearby schools

    GreatSchools rating
    Get pre-qualified for a loan
    At Zillow Home Loans, we can pre-qualify you in as little as 5 minutes with no impact to your credit score.

    An equal housing lender. NMLS #10287.

    Sell for more on Zillow
    Get a Zillow Showcase℠ listing at no additional cost and you could sell for .
    $590,400
    2% more
    +$11,808
    With Zillow Showcase(estimated)
    $602,208