Timeless Elegance Meets Modern Sophistication in this Parkdale Tudor Masterpiece.
Discover a rare architectural jewel where 1930s grandeur and contemporary luxury converge. Located in Parkdale community, this meticulously curated Tudor estate commands attention with its hand-laid, patterned brickwork, iconic front chimney, and steeply pitched gables. Beyond the cinematic arched entryway—complete with a bespoke stained-glass —the home unfolds into an expansive sanctuary of light and scale. Dramatic character and crisp architectural moldings elevate the grand salon, anchored by a stately brick fireplace and anchored by gleaming, richly stained oak hardwoods that flow throughout home.The formal dining room, crowned by a designer wrought-iron chandelier, offers a sophisticated backdrop for entertaining, framed by picturesque views. Spanning nearly 1929 square feet, this 3-bedroom home seamlessly integrates historic artistry with modern essentials, including a detached parking carport and storage shed. This is more than a home, it's a legacy. Schedule your tour and experience the unrivaled allure of a Dallas landmark.
Sold
Price Unknown
6141 Fairway Ave, Dallas, TX 75227
3beds
1,929sqft
Single Family Residence
Built in 1935
10,236 Square Feet Lot
$334,700 Zestimate®
$--/sqft
$2,465 Estimated rent
Home value
$334,700
$318,000 - $351,000
$2,465/mo
Zestimate® history
Owner options
List your home for rent
$2,465/mo
Rent Zestimate®
Find your next renter with Zillow Rental Manager. Plus, with online applications, you can quickly screen prospective tenants – for free.
$2,465/mo
Rent Zestimate®
Refinance and save
Refinancing to a lower rate could help reduce your monthly payments and save thousands over the life of the loan.
Explore your selling options
Work with a Zillow partner agent
Leverage their expertise and Zillow's premium Showcase listings to get your home seen by more buyers.
Get startedList with your own agent
Get your home in front of millions of buyers by listing it on Zillow.
Learn how to do itSell it yourself
Take full control of how buyers see your home on Zillow by listing For Sale by Owner (FSBO).
List your homeWhat's special
Stately brick fireplaceStorage shedFormal dining roomPicturesque viewsIconic front chimneyGrand salonSteeply pitched gables
Zillow last checked:
Listing updated:
Listed by:
Lisa Marie Montes 0709692 833-242-7007,
Call It Closed Realty 833-242-7007
Bought with:
Unrepresented Buyer
NON MLS
Source: NTREIS,MLS#: 21280484
Facts & features
Interior
Bedrooms & bathrooms
- Bedrooms: 3
- Bathrooms: 2
- Full bathrooms: 2
Primary bedroom
- Features: Ceiling Fan(s), Dual Sinks, Separate Shower
- Level: First
- Dimensions: 15 x 15
Bedroom
- Features: Ceiling Fan(s)
- Level: First
- Dimensions: 10 x 10
Bedroom
- Features: Ceiling Fan(s)
- Level: First
- Dimensions: 10 x 10
Dining room
- Level: First
- Dimensions: 10 x 10
Family room
- Features: Fireplace
- Level: First
- Dimensions: 12 x 12
Living room
- Features: Fireplace
- Level: First
- Dimensions: 14 x 14
Heating
- Electric, Fireplace(s)
Cooling
- Central Air, Ceiling Fan(s)
Appliances
- Included: Dishwasher, Disposal, Gas Range, Gas Water Heater, Microwave, Refrigerator
Features
- Chandelier, Decorative/Designer Lighting Fixtures, Granite Counters, Other, Walk-In Closet(s)
- Flooring: Hardwood
- Has basement: No
- Number of fireplaces: 1
- Fireplace features: Masonry
Interior area
- Total interior livable area: 1,929 sqft
Property
Parking
- Total spaces: 4
- Parking features: Concrete, Carport
- Carport spaces: 4
Features
- Levels: One
- Stories: 1
- Exterior features: Rain Gutters, Storage
- Pool features: None
- Fencing: Fenced,Privacy,Wood
Lot
- Size: 10,236 Square Feet
- Dimensions: 10,242
- Features: Interior Lot, Landscaped
Details
- Additional structures: Storage
- Parcel number: 00000437578000000
Construction
Type & style
- Home type: SingleFamily
- Architectural style: Tudor,Detached
- Property subtype: Single Family Residence
Materials
- Brick
- Foundation: Slab
- Roof: Composition
Condition
- Year built: 1935
Utilities & green energy
- Sewer: Public Sewer
- Water: Public
- Utilities for property: Electricity Connected, Sewer Available, Water Available
Community & HOA
Community
- Security: Smoke Detector(s)
- Subdivision: Parkdale
HOA
- Has HOA: No
Location
- Region: Dallas
Financial & listing details
- Tax assessed value: $308,190
- Annual tax amount: $6,863
- Date on market: 5/25/2026
- Cumulative days on market: 5 days
- Listing terms: Cash,Conventional,FHA,VA Loan
- Exclusions: Staging furniture and wall art
Price history
| Date | Event | Price |
|---|---|---|
| 6/24/2026 | Sold | -- |
Source: NTREIS #21280484 Report a problem | ||
| 6/5/2026 | Pending sale | $339,000$176/sqft |
Source: NTREIS #21280484 Report a problem | ||
| 5/30/2026 | Contingent | $339,000$176/sqft |
Source: NTREIS #21280484 Report a problem | ||
| 5/25/2026 | Listed for sale | $339,000$176/sqft |
Source: NTREIS #21280484 Report a problem | ||
Public tax history
| Year | Property taxes | Tax assessment |
|---|---|---|
| 2025 | $719 -78.3% | $308,190 |
| 2024 | $3,311 +10.2% | $308,190 +9.9% |
| 2023 | $3,005 -15% | $280,520 |
| 2022 | $3,537 +0.5% | $280,520 +29.8% |
| 2021 | $3,520 +8% | $216,050 +6.4% |
| 2020 | $3,261 +10.3% | $203,080 +12% |
| 2019 | $2,957 +7.1% | $181,260 +6.7% |
| 2018 | $2,761 +16.1% | $169,850 +37.6% |
| 2017 | $2,377 +11.5% | $123,460 |
| 2016 | $2,132 +15.2% | $123,460 +26.6% |
| 2015 | $1,851 | $97,530 +10.9% |
| 2014 | $1,851 | $87,980 |
| 2013 | -- | -- |
| 2012 | -- | -- |
| 2011 | -- | -- |
| 2010 | -- | -- |
| 2009 | -- | -- |
| 2008 | -- | -- |
| 2007 | -- | -- |
| 2005 | -- | -- |
| 2004 | -- | -- |
| 2003 | -- | -- |
| 2002 | -- | -- |
| 2001 | -- | -- |
Find assessor info on the county website
Neighborhood: Parkdale-Lawnview
Nearby homes
- $205,4002 bd1 ba1.2k sqft6135 Fairway Ave, Dallas, TX 75227Off Market
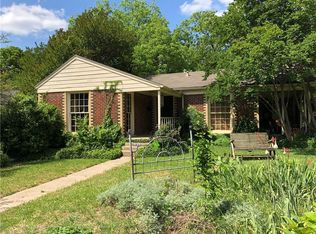
- $227,8003 bd1 ba1.2k sqft6147 Fairway Ave, Dallas, TX 75227Off Market
- $221,8002 bd1 ba1k sqft6131 Fairway Ave, Dallas, TX 75227Off Market
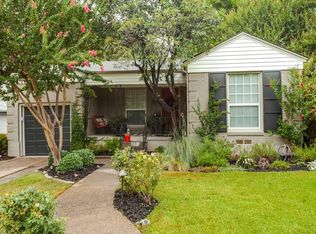
- $203,8003 bd1 ba1.4k sqft6138 Overlook Dr, Dallas, TX 75227Off Market
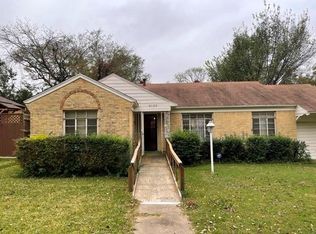
- $213,1003 bd1 ba1.3k sqft6134 Overlook Dr, Dallas, TX 75227Off Market
- $251,1003 bd1 ba2.1k sqft6201 Fairway Ave, Dallas, TX 75227Off Market
- $269,1002 bd1 ba1.4k sqft6146 Overlook Dr, Dallas, TX 75227Off Market
- $263,2003 bd2 ba1.7k sqft6125 Fairway Ave, Dallas, TX 75227Off Market
Nearby schools
GreatSchools rating
- 8/10Ascher Silberstein Elementary SchoolGrades: PK-5Distance: 0.4 mi
- 3/10Ann Richards Middle SchoolGrades: 6-8Distance: 2.8 mi
- 4/10Skyline High SchoolGrades: 9-12Distance: 1.5 mi
Schools provided by the listing agent
- Elementary: Brashear
- Middle: H.W. Lang
- High: Skyline
- District: Dallas ISD
Source: NTREIS. This data may not be complete. We recommend contacting the local school district to confirm school assignments for this home.
Get a cash offer in 3 minutes
Find out how much your home could sell for in as little as 3 minutes with a no-obligation cash offer.
Estimated market value
$334,700
Get a cash offer in 3 minutes
Find out how much your home could sell for in as little as 3 minutes with a no-obligation cash offer.
Estimated market value
$334,700
- Texas
- Dallas County
- Dallas
- 75227
- Parkdale-Lawnview
- 6141 Fairway Ave
