Skip main navigation
Sold for $1,600,000
Street View
  • $1,600,000

    6141 Geronimo Dr, San Jose, CA 95123

    3beds
    1,438sqft
    Single Family Residence, Residential
    Built in 1972
    6,324 Square Feet Lot
    $1,599,900 Zestimate®
    $1,113/sqft
    $4,503 Estimated rent

    Home value

    $1,599,900

    $1.49M - $1.73M

    $4,503/mo

    Zestimate® history
    Loading
    Loading...

    Owner options

    List your home for rent

    $4,503/mo

    Rent Zestimate®

    Find your next renter with Zillow Rental Manager. Plus, with online applications, you can quickly screen prospective tenants – for free.

    Learn more

    $4,503/mo

    Rent Zestimate®

    Refinance and save

    $10,156/mo

    Est. payment

    Refinancing to a lower rate could help reduce your monthly payments and save thousands over the life of the loan.

    See today's rates

    $10,156/mo

    Est. payment

    Explore your selling options

    Work with a Zillow partner agent

    Leverage their expertise and Zillow's premium Showcase listings to get your home seen by more buyers.

    Get started

    List with your own agent

    Get your home in front of millions of buyers by listing it on Zillow.

    Learn how to do it

    Sell it yourself

    Take full control of how buyers see your home on Zillow by listing For Sale by Owner (FSBO).

    List your home

    What's special

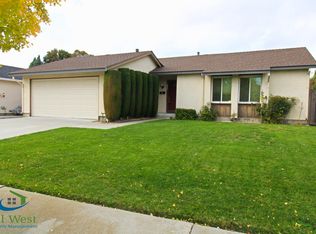
    Located in the sought-after Blossom Valley neighborhood at the base of the Santa Teresa Hills, this one-of-a-kind 3 bedrooms / 2 bathrooms home is nestled on a 6,324 sqft Lot. Beautifully maintained home with open concept living to bring the outdoors inside. The large great room windows overlook the backyard pergola deck, area seating w/ fire-pit & luscious, landscaped yard that invites entertaining & relaxation. The spacious chef-style kitchen has a large island, Caesarstone countertops, tiled backsplash, custom hardwood cabinets, skylight, SS appliances, pantry, wine fridge, dining and family room area. Formal living room with gas fireplace & backyard view from two large windows. The custom Primary Retreat prioritizes relaxation & comfort in a large bedroom, walk-in closet, bathroom w/ speakers, dual sink vanity & large walk-in shower. Hall bathroom has a shower over tub, new vanity, flooring and centrally located to two bedrooms. Hardwood floors throughout, attic ladder access for extra storage in hallway, attic fan, central heat/AC, owned solar w/ backup battery, smart home-controlled lighting, thermostat, & blinds. Two-car garage with laundry area, owned water softener & a pull-down ladder for attic storage. Close to Hwy 85/87, restaurants, shopping, public schools.

    Zillow last checked:

    Listing updated:

    Listed by:

    Janet Akin 01416392 408-823-0814,

    Coldwell Banker Realty 408-355-1500

    Bought with:

    Nevis and Ardizzone, 70010073

    Compass

    Source: MLSListings Inc,MLS#: ML82048503MLS Logo

    Facts & features

    Interior

    Bedrooms & bathrooms
    • Bedrooms: 3
    • Bathrooms: 2
    • Full bathrooms: 2
    Bedroom
    • Features: PrimarySuiteRetreat, WalkinCloset, PrimaryBedroomonGroundFloor, BedroomonGroundFloor2plus
    Bathroom
    • Features: DoubleSinks, DualFlushToilet, PrimaryStallShowers, ShoweroverTub1, UpdatedBaths, FullonGroundFloor
    Dining room
    • Features: BreakfastBar, DiningFamilyCombo
    Family room
    • Features: KitchenFamilyRoomCombo
    Kitchen
    • Features: Countertop_Stone, IslandwithSink, Pantry, Skylights
    Heating
    • Central Forced Air, Electric, Heat Pump, Solar With Backup
    Cooling
    • Ceiling Fan(s), Central Air
    Appliances
    • Included: Gas Cooktop, Dishwasher, Disposal, Range Hood, Microwave, Electric Oven, Refrigerator, Wine Refrigerator, Water Softener
    • Laundry: Gas Dryer Hookup, In Garage, Tub/Sink
    Features
    • Walk-In Closet(s)
    • Flooring: Hardwood
    • Number of fireplaces: 1
    • Fireplace features: Gas, Living Room
    Interior area
    • Total structure area: 1,438
    • Total interior livable area: 1,438 sqft

    Property

    Parking
    • Total spaces: 2
    • Parking features: Attached, On Street
    • Attached garage spaces: 2
    Features
    • Stories: 1
    • Patio & porch: Deck
    • Exterior features: Back Yard, Fire Pit
    • Pool features: None
    • Fencing: Back Yard,Gate,Wood
    • Has view: Yes
    • View description: Hills
    Lot
    • Size: 6,324 Square Feet
    Details
    • Parcel number: 69521043
    • Zoning: R1-8
    • Special conditions: Standard

    Construction

    Type & style
    • Home type: SingleFamily
    • Property subtype: Single Family Residence, Residential
    Materials
    • Foundation: Crawl Space, Concrete Perimeter and Slab
    • Roof: Composition
    Condition
    • New construction: No
    • Year built: 1972

    Utilities & green energy

    • Gas: PublicUtilities
    • Sewer: Public Sewer
    • Water: Public
    • Utilities for property: Public Utilities, Water Public, Solar

    Community & HOA

    Location
    • Region: San Jose

    Financial & listing details

    • Price per square foot: $1,113/sqft
    • Tax assessed value: $835,201
    • Annual tax amount: $11,982
    • Date on market: 5/26/2026
    • Listing agreement: ExclusiveRightToSell
    • Listing terms: CashorConventionalLoan

    Price history

    DateEventPrice
    6/29/2026Sold$1,600,000+0.1%$1,113/sqft
    Source: MLSListings Inc #ML82048503 Report a problem
    6/4/2026Pending sale$1,599,000$1,112/sqft
    Source: MLSListings Inc #ML82048503 Report a problem
    5/26/2026Listed for sale$1,599,000+163.2%$1,112/sqft
    Source: MLSListings Inc #ML82048503 Report a problem
    5/30/2008Sold$607,500$422/sqft
    Source: Public Record Report a problem

    Public tax history

    YearProperty taxesTax assessment
    2025$11,982 +2.3%$835,201 +2%
    2024$11,717 +1.6%$818,826 +2%
    2023$11,535 +0.7%$802,772 +2%
    2022$11,451 +1.5%$787,032 +2%
    2021$11,281 +2.2%$771,601 +1%
    2020$11,036 $763,691 +2%
    2019$11,036 +3.1%$748,717 +2%
    2018$10,703 $734,038 +2%
    2017$10,703 +1.3%$719,646 +2%
    2016$10,560 +7.5%$705,536 +1.5%
    2015$9,823 +14.1%$694,939 +6.8%
    2014$8,608 $650,935 +20.5%
    2013-- $540,000 +18.2%
    2012-- $457,000 +1.8%
    2011-- $449,000 -20.7%
    2010-- $566,000 +17.1%
    2009-- $483,200 +132.2%
    2008-- $208,076 +2%
    2007-- $203,997 +2%
    2006-- $199,998 +2%
    2005-- $196,077 +2%
    2004-- $192,233 +1.9%
    2003-- $188,711 +2%
    2002-- $185,011 +2%
    2001-- $181,384
    Find assessor info on the county website

    Neighborhood: Blossom Valley

    Nearby schools

    GreatSchools rating
    Schools provided by the listing agent
    • Elementary: SakamotoElementary
    • Middle: LeonardHermanIntermediate
    • High: SantaTeresaHigh
    • District: OakGroveElementary

    Source: MLSListings Inc. This data may not be complete. We recommend contacting the local school district to confirm school assignments for this home.

    Get a cash offer in 3 minutes
    Find out how much your home could sell for in as little as 3 minutes with a no-obligation cash offer.
    Estimated market value
    $1,599,900
    Get a cash offer in 3 minutes
    Find out how much your home could sell for in as little as 3 minutes with a no-obligation cash offer.
    Estimated market value
    $1,599,900