Skip main navigation
Off market
Street View
  • $608,000

    6141 Olivera Ave, Bealeton, VA 22712

    4beds
    4,164sqft
    SingleFamily
    Built in 2004
    10,001 Square Feet Lot
    $608,000 Zestimate®
    $146/sqft
    $3,641 Estimated rent

    Home value

    $608,000

    $578,000 - $638,000

    $3,641/mo

    Zestimate® history
    Loading
    Loading...

    Owner options

    List your home for rent

    $3,641/mo

    Rent Zestimate®

    Find your next renter with Zillow Rental Manager. Plus, with online applications, you can quickly screen prospective tenants – for free.

    Learn more

    $3,641/mo

    Rent Zestimate®

    Refinance and save

    $3,738/mo

    Est. payment

    Refinancing to a lower rate could help reduce your monthly payments and save thousands over the life of the loan.

    See today's rates

    $3,738/mo

    Est. payment

    Explore your selling options

    Work with a Zillow partner agent

    Leverage their expertise and Zillow's premium Showcase listings to get your home seen by more buyers.

    Get started

    List with your own agent

    Get your home in front of millions of buyers by listing it on Zillow.

    Learn how to do it

    Sell it yourself

    Take full control of how buyers see your home on Zillow by listing For Sale by Owner (FSBO).

    List your home

    What's special

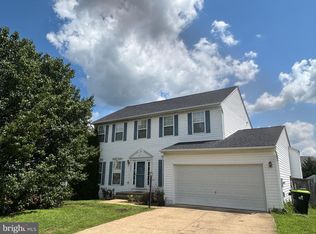
    Stunning 4 bed, 3.5 bath with 2-car garage just listed in sought after neighborhood of Bealeton Station. New roof and new energy efficient HVAC units! Your new home has a stunning exterior with large wrap around porch. Welcoming 2-story foyer with gleaming hardwood floors that continue into the living room, study, and formal dining room on the main level. The formal dining room has a bumped out, triple window allowing in plenty of natural light. Crown and chair-rail molding gives the home an added luxurious feel. The study has doors, making it a perfect home office, library or even a playroom. The eat-in kitchen has a cooktop on the island and double oven. Plenty of cabinetry and countertop space for added cooking space! Sliding glass door in the kitchen leads you to the backyard oasis with brick patio and rose bushes. Adjacent to the kitchen is a cozy family room with a gas fire place and plenty of windows. The open floor plan is perfect for entertaining. The upstairs level features 4 spacious bedrooms. The large master suite is a true owners retreat with a seating area, huge walk-in closet, and private master bathroom. The master bath is complete with a soaking tub and a separate glass-enclosed shower. The 3 additional rooms are spacious with neutral carpeting and plenty of closet space. The second full bath features a double vanity and a shower/tub combination. The basement features a large finished recreation room with a large projector screen, perfect for a home movie theater. The third full bathroom has a shower/tub combination. The large utility room allows for additional storage. Neighborhood tot lot and swimming pools in close proximity. Great location close to restaurants and shops.

    This property is off market, which means it's not currently listed for sale or rent on Zillow. This may be different from what's available on other websites or public sources.
    Facts & features

    Interior

    Bedrooms & bathrooms
    • Bedrooms: 4
    • Bathrooms: 4
    • Full bathrooms: 3
    • 1/2 bathrooms: 1
    Heating
    • Heat pump, Propane / Butane
    Cooling
    • Central
    Appliances
    • Included: Dishwasher, Dryer, Garbage disposal, Microwave, Range / Oven, Refrigerator, Washer
    Features
    • Flooring: Other, Carpet, Laminate
    • Basement: Finished
    • Has fireplace: Yes
    Interior area
    • Total interior livable area: 4,164 sqft

    Property

    Parking
    • Total spaces: 2
    • Parking features: Garage - Attached
    Features
    • Exterior features: Other
    Lot
    • Size: 10,001 Square Feet
    Details
    • Parcel number: 6899447907000

    Construction

    Type & style
    • Home type: SingleFamily
    • Architectural style: Colonial
    Materials
    • Foundation: Concrete
    • Roof: Asphalt
    Condition
    • Year built: 2004

    Community & HOA

    HOA
    • Has HOA: Yes
    • HOA fee: $80 monthly
    Location
    • Region: Bealeton

    Financial & listing details

    • Price per square foot: $146/sqft
    • Tax assessed value: $525,800
    • Annual tax amount: $5,084

    Price history

    DateEventPrice
    4/23/2019Sold$375,000$90/sqft
    Source: Public Record Report a problem
    3/8/2019Price change$375,000-2.6%$90/sqft
    Source: EXP Realty, LLC. #VAFQ145476 Report a problem
    2/15/2019Price change$385,000-3.8%$92/sqft
    Source: EXP Realty, LLC. #VAFQ145476 Report a problem
    2/4/2019Listed for sale$400,000+1%$96/sqft
    Source: EXP Realty, LLC. #VAFQ145476 Report a problem
    8/7/2018Listing removed$395,900$95/sqft
    Source: Jacobs and Co Real Estate LLC #1001530572 Report a problem
    6/19/2018Price change$395,900-4.8%$95/sqft
    Source: Jacobs and Co Real Estate LLC #1001530572 Report a problem
    5/29/2018Listed for sale$415,900-2.1%$100/sqft
    Source: Jacobs and Co Real Estate LLC #1001530572 Report a problem
    6/11/2007Sold$424,900+16.8%$102/sqft
    Source: Public Record Report a problem
    3/2/2004Sold$363,850$87/sqft
    Source: Public Record Report a problem

    Public tax history

    YearProperty taxesTax assessment
    2025$5,084 +2.5%$525,800
    2024$4,958 +4.4%$525,800
    2023$4,748 +2.4%$525,800 +2.4%
    2022$4,639 +27.8%$513,700 +40.7%
    2021$3,629 $365,100
    2020-- $365,100
    2019$3,599 $365,100
    2018$3,599 $365,100 +9.1%
    2016-- $334,600
    2015-- $334,600 -0.8%
    2014-- $337,200 +24.4%
    2013-- $271,000
    2012-- $271,000
    2011-- $271,000
    2010-- $271,000 -43.1%
    2009-- $476,500 +0.2%
    2008-- $475,600 +0.4%
    2007-- $473,600
    2005-- $473,600 +76.7%
    2004-- $268,100
    Find assessor info on the county website

    Neighborhood: 22712

    Nearby schools

    GreatSchools rating
    Schools provided by the listing agent
    • Elementary: Grace Miller
    • Middle: Cedar Lee
    • High: Liberty
    • District: Fauquier County Public Schools

    Source: The MLS. This data may not be complete. We recommend contacting the local school district to confirm school assignments for this home.

    Get a cash offer in 3 minutes
    Find out how much your home could sell for in as little as 3 minutes with a no-obligation cash offer.
    Estimated market value
    $608,000
    Get a cash offer in 3 minutes
    Find out how much your home could sell for in as little as 3 minutes with a no-obligation cash offer.
    Estimated market value
    $608,000