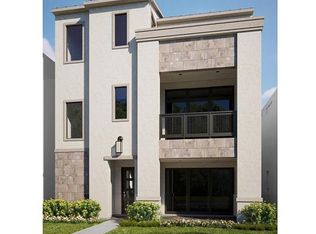
This beautiful three stories home ideally located in Plano’s premier Legacy West community. Offering a true live-work-play lifestyle, this home has 4 bedrooms, 3 and half bathroom, 2 car garage. Stepping Inside, engineered hardwood floors through the whole house. High ceilings, and abundant natural light create a bright, modern atmosphere. The first floor is thoughtfully designed for both everyday living and entertaining, featuring an inviting living area and a chef-inspired kitchen with quartz countertops and a commercial gas cooktop. The second level serves as a private retreat, highlighted by a spacious primary suite with a private balcony—perfect for morning coffee or evening unwinding. The spa-like primary bath offers a large walk-in shower, dual sink, smart toilet, and a generously sized walk-in closet designed for excellent storage and organization. Two additional bedrooms shares a full bath with a garden bath. A office is located at the second floor too. The third level is an entertainer’s dream, featuring a spacious game room with a built-in bar, the fourth bedroom and a full bath with a smart toilet. A sliding doors that open to an expansive rooftop terrace with an outdoor fireplace—creating a seamless indoor-outdoor living experience ideal for hosting, relaxing, or enjoying city views year-round. Located within Plano Independent School District and minutes from major highways for an easy commute, this move-in-ready home blends modern luxury, thoughtful design, and unbeatable convenience in one of Plano’s most sought-after urban communities.
Sold
Price Unknown
6141 Preserve Dr, Plano, TX 75024
4beds
2,801sqft
Single Family Residence
Built in 2018
1,611 Square Feet Lot
$1,169,700 Zestimate®
$--/sqft
$5,626 Estimated rent
Home value
$1,169,700
$1.11M - $1.23M
$5,626/mo
Zestimate® history
Owner options
List your home for rent
$5,626/mo
Rent Zestimate®
Find your next renter with Zillow Rental Manager. Plus, with online applications, you can quickly screen prospective tenants – for free.
$5,626/mo
Rent Zestimate®
Refinance and save
$1,940/mo
Est. payment
Refinancing to a lower rate could help reduce your monthly payments and save thousands over the life of the loan.
$1,940/mo
Est. payment
Explore your selling options
Work with a Zillow partner agent
Leverage their expertise and Zillow's premium Showcase listings to get your home seen by more buyers.
Get startedList with your own agent
Get your home in front of millions of buyers by listing it on Zillow.
Learn how to do itSell it yourself
Take full control of how buyers see your home on Zillow by listing For Sale by Owner (FSBO).
List your homeWhat's special
Private balconyExpansive rooftop terraceHigh ceilingsAbundant natural lightBuilt-in barSliding doorsGarden bath
Zillow last checked:
Listing updated:
Listed by:
Songmei Wang 0742706 469-850-9989,
TopSky Realty Texas Inc 469-850-9989
Bought with:
Wendy McCormick, 0661113
Ebby Halliday Realtors
Source: NTREIS,MLS#: 21224673
Facts & features
Interior
Bedrooms & bathrooms
- Bedrooms: 4
- Bathrooms: 4
- Full bathrooms: 3
- 1/2 bathrooms: 1
Primary bedroom
- Features: Walk-In Closet(s)
- Level: Second
- Dimensions: 18 x 14
Bedroom
- Features: Walk-In Closet(s)
- Level: Second
- Dimensions: 14 x 14
Bedroom
- Features: Walk-In Closet(s)
- Level: Second
- Dimensions: 14 x 14
Bedroom
- Features: Walk-In Closet(s)
- Level: Third
- Dimensions: 14 x 16
Primary bathroom
- Features: Built-in Features, Dual Sinks, Double Vanity, Separate Shower
- Level: Second
- Dimensions: 14 x 16
Other
- Features: Garden Tub/Roman Tub
- Level: Second
- Dimensions: 12 x 10
Other
- Features: Built-in Features, Garden Tub/Roman Tub
- Level: Third
- Dimensions: 10 x 8
Game room
- Features: Built-in Features, Ceiling Fan(s)
- Level: Third
- Dimensions: 12 x 12
Half bath
- Level: First
- Dimensions: 10 x 8
Kitchen
- Features: Built-in Features, Eat-in Kitchen, Granite Counters, Kitchen Island, Pantry, Walk-In Pantry
- Level: First
- Dimensions: 12 x 14
Living room
- Level: First
- Dimensions: 18 x 20
Office
- Level: First
- Dimensions: 16 x 12
Utility room
- Level: Second
- Dimensions: 10 x 8
Heating
- Central
Cooling
- Central Air
Appliances
- Included: Built-In Refrigerator, Convection Oven, Dishwasher, Electric Oven, Disposal, Microwave, Range, Refrigerator, Some Commercial Grade, Vented Exhaust Fan
Features
- Eat-in Kitchen, Granite Counters, High Speed Internet, Kitchen Island, Open Floorplan, Pantry, Natural Woodwork, Walk-In Closet(s)
- Flooring: Tile, Wood
- Has basement: No
- Number of fireplaces: 1
- Fireplace features: Gas, Masonry
Interior area
- Total interior livable area: 2,801 sqft
Property
Parking
- Total spaces: 2
- Parking features: Door-Single, Garage, Garage Door Opener, Garage Faces Rear
- Attached garage spaces: 2
Features
- Levels: Three Or More
- Pool features: None
Lot
- Size: 1,611 Square Feet
Details
- Parcel number: R1117000B00501
Construction
Type & style
- Home type: SingleFamily
- Architectural style: Detached
- Property subtype: Single Family Residence
Materials
- Brick
- Foundation: Slab
- Roof: Composition
Condition
- Year built: 2018
Utilities & green energy
- Sewer: Public Sewer
- Water: Public
- Utilities for property: Sewer Available, Water Available
Community & HOA
Community
- Features: Sidewalks
- Security: Security System Owned, Security System, Carbon Monoxide Detector(s), Smoke Detector(s)
- Subdivision: Icon At Legacy West Add
HOA
- Has HOA: Yes
- Services included: All Facilities, Maintenance Grounds
- HOA fee: $1,940 annually
- HOA name: Legacy Villas
- HOA phone: 214-494-6002
Location
- Region: Plano
Financial & listing details
- Tax assessed value: $991,969
- Annual tax amount: $16,740
- Date on market: 3/31/2026
- Cumulative days on market: 69 days
- Listing terms: Cash,Conventional,1031 Exchange
Price history
| Date | Event | Price |
|---|---|---|
| 7/7/2026 | Sold | -- |
Source: NTREIS #21224673 Report a problem | ||
| 6/18/2026 | Pending sale | $1,235,000$441/sqft |
Source: NTREIS #21224673 Report a problem | ||
| 6/9/2026 | Contingent | $1,235,000$441/sqft |
Source: NTREIS #21224673 Report a problem | ||
| 5/25/2026 | Listing removed | $6,500$2/sqft |
Source: Zillow Rentals Report a problem | ||
| 5/13/2026 | Price change | $1,235,000-1.1%$441/sqft |
Source: NTREIS #21224673 Report a problem | ||
| 4/27/2026 | Price change | $6,500-1.5%$2/sqft |
Source: Zillow Rentals Report a problem | ||
| 4/10/2026 | Listed for rent | $6,600$2/sqft |
Source: Zillow Rentals Report a problem | ||
| 3/31/2026 | Listed for sale | $1,249,000+47%$446/sqft |
Source: NTREIS #21224673 Report a problem | ||
| 3/31/2026 | Listing removed | $6,600$2/sqft |
Source: Zillow Rentals Report a problem | ||
| 3/22/2026 | Price change | $6,600-2.9%$2/sqft |
Source: Zillow Rentals Report a problem | ||
| 3/14/2026 | Listed for rent | $6,800-1.4%$2/sqft |
Source: Zillow Rentals Report a problem | ||
| 3/4/2026 | Listing removed | $6,900$2/sqft |
Source: Zillow Rentals Report a problem | ||
| 2/11/2026 | Listed for rent | $6,900+5.3%$2/sqft |
Source: Zillow Rentals Report a problem | ||
| 12/17/2024 | Listing removed | $6,550$2/sqft |
Source: Zillow Rentals Report a problem | ||
| 12/2/2024 | Listed for rent | $6,550$2/sqft |
Source: Zillow Rentals Report a problem | ||
| 11/6/2024 | Listing removed | $6,550$2/sqft |
Source: Zillow Rentals Report a problem | ||
| 10/26/2024 | Listed for rent | $6,550$2/sqft |
Source: Zillow Rentals Report a problem | ||
| 10/17/2024 | Listing removed | $6,550-5.8%$2/sqft |
Source: Zillow Rentals Report a problem | ||
| 10/4/2024 | Listed for rent | $6,950-7.3%$2/sqft |
Source: Zillow Rentals Report a problem | ||
| 9/13/2024 | Listing removed | $7,500$3/sqft |
Source: Zillow Rentals Report a problem | ||
| 8/25/2024 | Listed for rent | $7,500$3/sqft |
Source: Zillow Rentals Report a problem | ||
| 10/23/2019 | Sold | -- |
Source: Agent Provided Report a problem | ||
| 9/4/2019 | Pending sale | $849,900$303/sqft |
Source: Keller Williams Frisco Stars #14107137 Report a problem | ||
| 8/28/2019 | Price change | $849,900+1.4%$303/sqft |
Source: Keller Williams Frisco Stars #14107137 Report a problem | ||
| 8/13/2019 | Price change | $837,900-1.4%$299/sqft |
Source: BRITTON HOMES Report a problem | ||
| 7/27/2019 | Listed for sale | $849,900$303/sqft |
Source: BRITTON HOMES Report a problem | ||
Public tax history
| Year | Property taxes | Tax assessment |
|---|---|---|
| 2025 | $16,740 +10.2% | $991,969 +11.4% |
| 2024 | $15,185 -3.3% | $890,571 -4.9% |
| 2023 | $15,695 -12.5% | $936,656 -2.6% |
| 2022 | $17,929 +12.5% | $961,792 +18.5% |
| 2021 | $15,932 -2.5% | $811,624 0% |
| 2020 | $16,333 +53.8% | $811,729 +56.1% |
| 2019 | $10,620 +303.9% | $519,925 +327.6% |
| 2018 | $2,629 | $121,600 +37.9% |
| 2017 | -- | $88,160 |
Find assessor info on the county website
Neighborhood: 75024
Nearby homes
- $1,056,5004 bd3 ba2.8k sqft6145 Preserve Dr, Plano, TX 75024Off Market
- $1,092,6003 bd4 ba2.9k sqft6137 Preserve Dr, Plano, TX 75024Off Market

- $--3 bd5 ba3.4k sqft6149 Preserve Dr, Plano, TX 75024Sold

- $1,287,8003 bd5 ba3.4k sqft6133 Preserve Dr, Plano, TX 75024Off Market
- $843,4003 bd3 ba2.1k sqft6153 Preserve Dr, Plano, TX 75024Off Market
- $--3 bd4 ba1.9k sqft6140 Preserve Dr, Plano, TX 75024Sold
- $1,121,4003 bd4 ba3k sqft6129 Preserve Dr, Plano, TX 75024Off Market
- $861,3003 bd2 ba2.2k sqft6136 Preserve Dr, Plano, TX 75024Off Market
Nearby schools
GreatSchools rating
- 8/10Spears Elementary SchoolGrades: PK-5Distance: 3.4 mi
- 9/10Clark Middle SchoolGrades: 6-8Distance: 2.9 mi
- 8/10Lebanon Trail High SchoolGrades: 9-12Distance: 3.1 mi
Schools provided by the listing agent
- Elementary: Spears
- Middle: Clark
- High: Lebanon Trail
- District: Frisco ISD
Source: NTREIS. This data may not be complete. We recommend contacting the local school district to confirm school assignments for this home.
Get a cash offer in 3 minutes
Find out how much your home could sell for in as little as 3 minutes with a no-obligation cash offer.
Estimated market value
$1,169,700
Get a cash offer in 3 minutes
Find out how much your home could sell for in as little as 3 minutes with a no-obligation cash offer.
Estimated market value
$1,169,700
- Texas
- Collin County
- Plano
- 75024
- 6141 Preserve Dr
Nearby cities
Nearby neighborhoods
Nearby zip codes
Other Plano Topics
