Sought-after single-story home in a great location. This spacious open-concept floor plan features vaulted ceilings and open living spaces, 4 bedrooms + large office provide plenty of room for family, guests, and everyday living. Layout includes a private primary wing with a beautifully remodeled bathroom boasting a spacious walk-in shower with dual shower-heads. Large office is ideal for working from home, a playroom, or flexible living space. Recent improvements include luxury vinyl plank flooring and fresh interior paint throughout. Additional highlights: plantation shutters, owned SOLAR system, HVAC and water heater replaced in the last few years and tasteful updates throughout the home. Outside, the HUGE backyard offers a wonderful blend of lawn and concrete entertaining space, built-in planter beds and PRIVACY. Storage shed for added convenience. With its ideal single-story layout, extensive updates, generous living spaces inside and out, and prime location in a highly desirable neighborhood, this home checks ALL the boxes. Come see all 6141 Preston Circle has to offer.
Closed
$700,000
6141 Preston Cir, Rocklin, CA 95765
4beds
2,171sqft
Single Family Residence
Built in 2001
7,984 Square Feet Lot
$693,600 Zestimate®
$322/sqft
$3,016 Estimated rent
Home value
$693,600
$645,000 - $749,000
$3,016/mo
Zestimate® history
Owner options
List your home for rent
$3,016/mo
Rent Zestimate®
Find your next renter with Zillow Rental Manager. Plus, with online applications, you can quickly screen prospective tenants – for free.
$3,016/mo
Rent Zestimate®
Refinance and save
$4,726/mo
Est. payment
Refinancing to a lower rate could help reduce your monthly payments and save thousands over the life of the loan.
$4,726/mo
Est. payment
Explore your selling options
Work with a Zillow partner agent
Leverage their expertise and Zillow's premium Showcase listings to get your home seen by more buyers.
Get startedList with your own agent
Get your home in front of millions of buyers by listing it on Zillow.
Learn how to do itSell it yourself
Take full control of how buyers see your home on Zillow by listing For Sale by Owner (FSBO).
List your homeWhat's special
Built-in planter bedsPrivate primary wingHuge backyardFresh interior paint throughoutOwned solar systemSpacious open-concept floor planBeautifully remodeled bathroom
Zillow last checked:
Listing updated:
Listed by:
Jessica Wilson DRE #02037138 530-301-4079,
HomeSmart ICARE Realty
Bought with:
Mutallip Anwar, DRE #02125593
KW Thrive Santa Cruz
Source: MetroList Services of CA,MLS#: 226073372Originating MLS: MetroList Services, Inc.
Facts & features
Interior
Bedrooms & bathrooms
- Bedrooms: 4
- Bathrooms: 2
- Full bathrooms: 2
Rooms
- Room types: Dining Room, Family Room, Great Room, Kitchen, Laundry, Living Room, Office, Storage
Primary bedroom
- Features: Walk-In Closet, Outside Access
Primary bathroom
- Features: Double Vanity, Granite Counters, Stone, Tile, Multiple Shower Heads, Walk-In Closet(s)
Dining room
- Features: Dining/Family Combo, Dining/Living Combo
Kitchen
- Features: Granite Counters, Island w/Sink, Kitchen/Family Combo
Heating
- Central, Fireplace(s)
Cooling
- Ceiling Fan(s), Central Air
Appliances
- Included: Built-In Gas Range, Dishwasher, Dryer, Washer
- Laundry: Laundry Room, Inside Room
Features
- Flooring: Carpet, Luxury Vinyl Plank
- Number of fireplaces: 1
- Fireplace features: Family Room
Interior area
- Total structure area: 0
- Total interior livable area: 2,171 sqft
Property
Parking
- Total spaces: 2
- Parking features: Garage Door Opener, Garage Faces Front, Uncovered Parking Spaces 2+, Guest
- Garage spaces: 2
- Has uncovered spaces: Yes
Accessibility
- Accessibility features: See Remarks
Features
- Levels: One
- Stories: 1
- Fencing: Back Yard
Lot
- Size: 7,984 Square Feet
- Features: Auto Sprinkler F&R, Flag Lot, Landscape Back, Landscape Front
Details
- Additional structures: Shed(s)
- Parcel number: 365060032000
- Zoning: Residential
- Special conditions: Standard
Construction
Type & style
- Home type: SingleFamily
- Architectural style: Traditional,Craftsman
- Property subtype: Single Family Residence
Materials
- Stucco
- Foundation: Slab
- Roof: Composition
Condition
- Year built: 2001
Utilities & green energy
- Electric: See Remarks
- Sewer: Public Sewer
- Water: Public
- Utilities for property: Cable Available, Public, Internet Available, Solar, Underground Utilities, Natural Gas Connected
Green energy
- Energy generation: Solar
Community & HOA
Community
- Subdivision: Sunset West
Location
- Region: Rocklin
Financial & listing details
- Price per square foot: $322/sqft
- Tax assessed value: $703,800
- Price range: $700K - $700K
- Date on market: 9/20/2026
- Road surface type: Paved
Price history
| Date | Event | Price |
|---|---|---|
| 8/25/2026 | Sold | $700,000-2.8%$322/sqft |
Source: MetroList Services of CA #226073372 Report a problem | ||
| 7/30/2026 | Pending sale | $720,000$332/sqft |
Source: MetroList Services of CA #226073372 Report a problem | ||
| 6/13/2026 | Listed for sale | $720,000+4.3%$332/sqft |
Source: MetroList Services of CA #226073372 Report a problem | ||
| 7/9/2024 | Sold | $690,000-1.4%$318/sqft |
Source: MetroList Services of CA #224038853 Report a problem | ||
| 6/9/2024 | Pending sale | $699,999$322/sqft |
Source: MetroList Services of CA #224038853 Report a problem | ||
| 6/7/2024 | Price change | $699,999-3.4%$322/sqft |
Source: MetroList Services of CA #224038853 Report a problem | ||
| 5/31/2024 | Price change | $724,999-0.7%$334/sqft |
Source: MetroList Services of CA #224038853 Report a problem | ||
| 5/14/2024 | Price change | $729,9990%$336/sqft |
Source: MetroList Services of CA #224038853 Report a problem | ||
| 5/9/2024 | Price change | $730,000-1.4%$336/sqft |
Source: MetroList Services of CA #224038853 Report a problem | ||
| 4/17/2024 | Listed for sale | $740,000$341/sqft |
Source: MetroList Services of CA #224038853 Report a problem | ||
| 2/7/2024 | Listing removed | -- |
Source: MetroList Services of CA #223104542 Report a problem | ||
| 11/27/2023 | Price change | $740,000-1.3%$341/sqft |
Source: MetroList Services of CA #223104542 Report a problem | ||
| 10/27/2023 | Listed for sale | $750,000+132.2%$345/sqft |
Source: MetroList Services of CA #223104542 Report a problem | ||
| 2/26/2009 | Sold | $323,000-22%$149/sqft |
Source: Public Record Report a problem | ||
| 6/29/2004 | Sold | $414,000+66.3%$191/sqft |
Source: MetroList Services of CA #40037033 Report a problem | ||
| 8/29/2001 | Sold | $249,000$115/sqft |
Source: Public Record Report a problem | ||
Public tax history
| Year | Property taxes | Tax assessment |
|---|---|---|
| 2026 | -- | $703,800 +2% |
| 2025 | $8,325 +53% | $690,000 +69.2% |
| 2024 | $5,440 +0.7% | $407,776 +2% |
| 2023 | $5,404 -14.7% | $399,781 +2% |
| 2022 | $6,336 +1.5% | $391,943 +2% |
| 2021 | $6,243 +0.5% | $384,259 +1% |
| 2020 | $6,214 | $380,320 +2% |
| 2019 | $6,214 +4.4% | $372,864 +2% |
| 2018 | $5,950 +1.2% | $365,554 +2% |
| 2017 | $5,879 -0.9% | $358,387 +2% |
| 2016 | $5,935 +1.5% | $351,361 +1.5% |
| 2015 | $5,847 +0.9% | $346,084 +2% |
| 2014 | $5,794 | $339,305 +7.7% |
| 2013 | -- | $315,000 +13.3% |
| 2012 | -- | $278,000 -7.3% |
| 2011 | -- | $300,000 -2% |
| 2010 | -- | $306,110 -2.8% |
| 2009 | -- | $314,794 -17.1% |
| 2008 | -- | $379,924 -13.5% |
| 2007 | -- | $439,338 +2% |
| 2006 | -- | $430,725 +2% |
| 2005 | -- | $422,280 +63.5% |
| 2004 | -- | $258,338 +1.9% |
| 2003 | -- | $253,604 +2% |
| 2002 | -- | $248,632 +1011.7% |
| 2001 | -- | $22,366 +28.4% |
| 2000 | -- | $17,417 |
Find assessor info on the county website
Neighborhood: 95765
Nearby homes
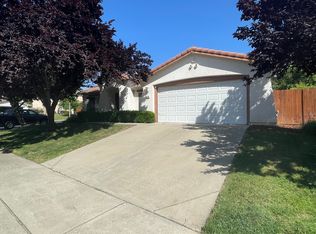
- $665,6004 bd2 ba2.1k sqft6139 Preston Cir, Rocklin, CA 95765Off Market
- $788,1003 bd3 ba2.9k sqft6143 Preston Cir, Rocklin, CA 95765Off Market
- $879,9005 bd3 ba4k sqft6020 Barn Swallow Ct, Rocklin, CA 95765Off Market

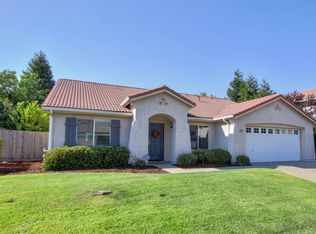
- $665,5004 bd2 ba2.1k sqft6010 Barn Swallow Ct, Rocklin, CA 95765Off Market
- $802,0004 bd3 ba3.3k sqft6000 Barn Swallow Ct, Rocklin, CA 95765Off Market
- $826,4005 bd3 ba3.3k sqft6030 Barn Swallow Ct, Rocklin, CA 95765Off Market
- $892,1005 bd3 ba4k sqft6145 Preston Cir, Rocklin, CA 95765Off Market
- $664,6004 bd2 ba2.1k sqft6142 Preston Cir, Rocklin, CA 95765Off Market
Nearby schools
GreatSchools rating
- 6/10Ruhkala Elementary SchoolGrades: K-6Distance: 0.5 mi
- 6/10Spring View Middle SchoolGrades: 7-8Distance: 2.4 mi
- 9/10Whitney High SchoolGrades: 9-12Distance: 1.8 mi
Get a cash offer in 3 minutes
Find out how much your home could sell for in as little as 3 minutes with a no-obligation cash offer.
Estimated market value
$693,600
Get a cash offer in 3 minutes
Find out how much your home could sell for in as little as 3 minutes with a no-obligation cash offer.
Estimated market value
$693,600
- California
- Placer County
- Rocklin
- 95765
- 6141 Preston Cir
