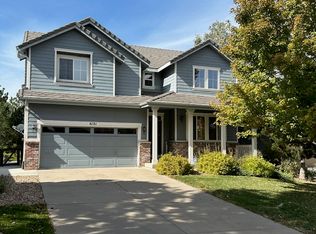
New and exciting price! Welcome to this beautiful home tucked away on a quiet cul-de-sac in the highly desirable THE FARM community of Arapahoe County. This 3-bedroom, 3-bath residence with an additional flex space offers a spacious, functional floor plan that perfectly blends comfort and style.
Formal living and dining rooms showcase dramatic two-story vaulted ceilings, filling the home with natural light and creating an open, airy feel. The main level also features a generous family room with a gas fireplace. The beautifully remodeled kitchen offers granite countertops, a custom tile backsplash, center island, and abundant cabinetry—ideal for everyday living and entertaining.
Upstairs, you’ll find the primary suite, two additional bedrooms, and a versatile flex space perfect for a home office, study, or playroom. Recent updates include a newer A/C system, fresh interior and exterior paint, and high-efficiency windows. All rear and north-facing windows have been replaced, providing superior insulation, reduced noise, and lower utility costs. A durable tile roof adds long-term value and peace of mind. The open, unfinished basement offers an outstanding opportunity to create additional living space to suit your needs.
Located in the highly rated Cherry Creek School District, with easy access to neighborhood amenities, parks, and trails, this home combines location, livability, and value. Convenient to shopping, dining, and major commuting routes, yet quietly positioned within the neighborhood.
Priced as one of the best values for its size in the community—this home won’t last!
Sold for $635,000
$635,000
6141 S Richfield Court, Aurora, CO 80016
3beds
2,888sqft
Single Family Residence
Built in 2003
7,405 Square Feet Lot
$626,400 Zestimate®
$220/sqft
$3,164 Estimated rent
Home value
$626,400
$589,000 - $670,000
$3,164/mo
Zestimate® history
Owner options
List your home for rent
$3,164/mo
Rent Zestimate®
Find your next renter with Zillow Rental Manager. Plus, with online applications, you can quickly screen prospective tenants – for free.
$3,164/mo
Rent Zestimate®
Refinance and save
$3,719/mo
Est. payment
Refinancing to a lower rate could help reduce your monthly payments and save thousands over the life of the loan.
$3,719/mo
Est. payment
Explore your selling options
Work with a Zillow partner agent
Leverage their expertise and Zillow's premium Showcase listings to get your home seen by more buyers.
Get startedList with your own agent
Get your home in front of millions of buyers by listing it on Zillow.
Learn how to do itSell it yourself
Take full control of how buyers see your home on Zillow by listing For Sale by Owner (FSBO).
List your homeWhat's special
Primary suiteDramatic two-story vaulted ceilingsOpen airy feelAdditional flex spaceGranite countertopsCustom tile backsplashAbundant cabinetry
Zillow last checked:
Listing updated:
Listed by:
Lisa Rowe 303-725-7518 Lisalipskyrowe@comcast.net,
RE/MAX Alliance
Bought with:
Stephen Bernauer, 100040130
Redfin Corporation
Source: REcolorado as distributed by MLS GRID,MLS#: 4247874
Facts & features
Interior
Bedrooms & bathrooms
- Bedrooms: 3
- Bathrooms: 3
- Full bathrooms: 2
- 1/2 bathrooms: 1
- Main level bathrooms: 1
Bedroom
- Features: Primary Suite
- Level: Upper
- Area: 210 Square Feet
- Dimensions: 14 x 15
Bedroom
- Level: Upper
- Area: 120 Square Feet
- Dimensions: 10 x 12
Bedroom
- Level: Upper
- Area: 100 Square Feet
- Dimensions: 10 x 10
Bathroom
- Level: Main
Bathroom
- Features: Primary Suite
- Level: Upper
Bathroom
- Level: Upper
Dining room
- Description: Soaring Ceilings
- Level: Main
- Area: 176 Square Feet
- Dimensions: 11 x 16
Family room
- Description: A Great Space With Gas Fireplace
- Level: Main
- Area: 221 Square Feet
- Dimensions: 13 x 17
Kitchen
- Description: Updated With Newer Countertops And Backsplash
- Level: Main
- Area: 234 Square Feet
- Dimensions: 13 x 18
Laundry
- Level: Main
- Area: 45 Square Feet
- Dimensions: 5 x 9
Living room
- Description: Beautiful Space With Large Window
- Level: Main
- Area: 182 Square Feet
- Dimensions: 13 x 14
Loft
- Description: Large And Open Flex Space/Office
- Level: Upper
- Area: 180 Square Feet
- Dimensions: 10 x 18
Heating
- Forced Air
Cooling
- Central Air
Features
- Basement: Cellar
Interior area
- Total structure area: 2,888
- Total interior livable area: 2,888 sqft
- Finished area above ground: 2,149
- Finished area below ground: 0
Property
Parking
- Total spaces: 2
- Parking features: Garage - Attached
- Attached garage spaces: 2
Features
- Levels: Two
- Stories: 2
- Patio & porch: Patio
Lot
- Size: 7,405 Square Feet
- Features: Level
Details
- Parcel number: 034001166
- Special conditions: Standard
Construction
Type & style
- Home type: SingleFamily
- Architectural style: Traditional
- Property subtype: Single Family Residence
Materials
- Frame
- Roof: Spanish Tile
Condition
- Year built: 2003
Details
- Builder name: Richmond American Homes
Utilities & green energy
- Sewer: Public Sewer
- Water: Public
Community & HOA
Community
- Subdivision: The Farm
HOA
- Has HOA: Yes
- Amenities included: Trail(s)
- HOA fee: $52 monthly
- HOA name: The Farm
- HOA phone: 303-750-0994
Location
- Region: Aurora
Financial & listing details
- Price per square foot: $220/sqft
- Tax assessed value: $592,800
- Annual tax amount: $4,315
- Date on market: 1/22/2026
- Listing terms: Cash,Conventional,FHA,VA Loan
- Exclusions: None
- Ownership: Individual
Price history
| Date | Event | Price |
|---|---|---|
| 5/4/2026 | Sold | $635,000-2.3%$220/sqft |
Source:  REcolorado as distributed by MLS GRID #4247874 Report a problem REcolorado as distributed by MLS GRID #4247874 Report a problem | ||
| 4/3/2026 | Pending sale | $649,900$225/sqft |
Source: REcolorado as distributed by MLS GRID #4247874 Report a problem | ||
| 3/20/2026 | Price change | $649,900-1.5%$225/sqft |
Source: REcolorado as distributed by MLS GRID #4247874 Report a problem | ||
| 1/22/2026 | Listed for sale | $659,900+50.3%$228/sqft |
Source: REcolorado as distributed by MLS GRID #4247874 Report a problem | ||
| 8/16/2019 | Listing removed | $439,000$152/sqft |
Source: ALL PRO REALTY INC #4291230 Report a problem | ||
| 8/7/2019 | Pending sale | $439,000$152/sqft |
Source: ALL PRO REALTY INC #4291230 Report a problem | ||
| 7/14/2019 | Price change | $439,000-3.5%$152/sqft |
Source: ALL PRO REALTY INC #4291230 Report a problem | ||
| 6/21/2019 | Price change | $455,000-2.2%$158/sqft |
Source: ALL PRO REALTY INC #4291230 Report a problem | ||
| 6/18/2019 | Pending sale | $465,000$161/sqft |
Source: ALL PRO REALTY INC #4291230 Report a problem | ||
| 5/23/2019 | Listed for sale | $465,000+25.7%$161/sqft |
Source: ALL PRO REALTY INC #4291230 Report a problem | ||
| 3/1/2016 | Listing removed | $2,000$1/sqft |
Source: Zillow Rental Network Report a problem | ||
| 2/24/2016 | Price change | $2,000-4.8%$1/sqft |
Source: Zillow Rental Network Report a problem | ||
| 11/14/2015 | Listed for rent | $2,100$1/sqft |
Source: Zillow Rental Network Report a problem | ||
| 5/28/2015 | Sold | $370,000+28.5%$128/sqft |
Source: Public Record Report a problem | ||
| 4/7/2004 | Sold | $287,834$100/sqft |
Source: Public Record Report a problem | ||
Public tax history
| Year | Property taxes | Tax assessment |
|---|---|---|
| 2025 | $4,315 +10.8% | $37,050 +3.1% |
| 2024 | $3,896 +7.9% | $35,932 -10.2% |
| 2023 | $3,612 -0.7% | $40,002 +28.2% |
| 2022 | $3,638 | $31,191 -2.8% |
| 2021 | -- | $32,089 +4.6% |
| 2020 | $3,566 +2.4% | $30,674 |
| 2019 | $3,481 | $30,674 +6.7% |
| 2018 | $3,481 +1.6% | $28,757 |
| 2017 | $3,428 | $28,757 +15% |
| 2016 | -- | $25,002 |
| 2015 | -- | $25,002 +18.8% |
| 2014 | $3,171 +7.7% | $21,054 -6% |
| 2013 | $2,945 | $22,400 |
| 2012 | -- | $22,400 |
| 2011 | $2,795 +2.7% | $22,400 +0.3% |
| 2010 | $2,721 -4.1% | $22,330 |
| 2009 | $2,838 | $22,330 -5.1% |
| 2008 | -- | $23,522 |
| 2007 | -- | $23,522 +5.7% |
| 2006 | -- | $22,256 |
| 2005 | -- | $22,256 +110.6% |
| 2002 | $586 +74.8% | $10,570 +285.8% |
| 2001 | $335 | $2,740 |
Find assessor info on the county website
Neighborhood: 80016
Nearby homes
- $584,7003 bd3 ba2.1k sqft6131 S Richfield Ct, Aurora, CO 80016Off Market
- $631,7005 bd3 ba2.9k sqft6151 S Richfield Ct, Aurora, CO 80016Off Market
- $684,4005 bd3 ba4k sqft6121 S Richfield Ct, Aurora, CO 80016Off Market
- $608,0004 bd3 ba2.8k sqft6161 S Richfield Ct, Aurora, CO 80016Off Market
- $628,0004 bd3 ba2.4k sqft6111 S Richfield Ct, Aurora, CO 80016Off Market
- $599,9004 bd3 ba2.1k sqft6171 S Richfield Ct, Aurora, CO 80016Off Market
- $680,5005 bd4 ba2.2k sqft6152 S Richfield Ct, Aurora, CO 80016Off Market
- $598,2003 bd2 ba2.9k sqft17323 E Fair Ln, Aurora, CO 80016Off Market
Nearby schools
GreatSchools rating
- 8/10Fox Hollow Elementary SchoolGrades: PK-5Distance: 0.3 mi
- 6/10Liberty Middle SchoolGrades: 6-8Distance: 3.2 mi
- 9/10Grandview High SchoolGrades: 9-12Distance: 2.3 mi
Schools provided by the listing agent
- Elementary: Fox Hollow
- Middle: Liberty
- High: Grandview
- District: Cherry Creek 5
Source: REcolorado as distributed by MLS GRID. This data may not be complete. We recommend contacting the local school district to confirm school assignments for this home.
Get a cash offer in 3 minutes
Find out how much your home could sell for in as little as 3 minutes with a no-obligation cash offer.
Estimated market value
$626,400
Get a cash offer in 3 minutes
Find out how much your home could sell for in as little as 3 minutes with a no-obligation cash offer.
Estimated market value
$626,400
- Colorado
- Arapahoe County
- Aurora
- 80016
- 6141 S Richfield Court
Nearby cities
Nearby neighborhoods
Nearby zip codes
Other Aurora Topics
