Stunning walkout rambler on a cul-de-sac directly across from Bredesen Park, offering immediate access to miles of walking, biking, and nature trails. Fully remodeled in 2023, this 4,278 sq ft home sits on a private 0.41-acre lot with a fenced backyard designed for long-term privacy, entertaining, and everyday enjoyment.
Main-level living shines with vaulted ceilings, an open layout, and thoughtful upgrades throughout. The home features 4 bedrooms and 4 bathrooms, with two bedrooms on each level, multiple living spaces, and exceptional flexibility for today’s lifestyle. High-end improvements include new appliances, a new furnace, spray foam insulation, sound-deadening between levels, heated tile floors in bathrooms, custom Pinky’s Iron Doors, new hardwood floors, a washer/dryer on both levels, and Elkay automatic water bottle filling stations. A standout workout room with epoxied floors and acoustic treatments is pre-wired for easy conversion to a home theater.
Outdoor living is exceptional with 40+ newly planted trees, layered arborvitae privacy screening, a custom fire pit, and walkout landscaping designed to improve with time. Additional highlights include a wine room, a butler’s pantry, an oversized heated garage with epoxied floors and an EV/Tesla charger, and a location within the Edina School District (Normandale or Countryside Elementary, Valley View Middle School, Edina High School). Minutes to 50th & France, parks, dining, shopping, and everything that makes Edina one of the Twin Cities’ most sought-after communities.
Closed
$1,475,000
6141 Sherman Cir, Edina, MN 55436
4beds
4,552sqft
Single Family
Built in 1990
0.41 Acres Lot
$1,473,000 Zestimate®
$324/sqft
$5,066 Estimated rent
Home value
$1,473,000
$1.37M - $1.58M
$5,066/mo
Zestimate® history
Owner options
List your home for rent
$5,066/mo
Rent Zestimate®
Find your next renter with Zillow Rental Manager. Plus, with online applications, you can quickly screen prospective tenants – for free.
$5,066/mo
Rent Zestimate®
Refinance and save
$9,559/mo
Est. payment
Refinancing to a lower rate could help reduce your monthly payments and save thousands over the life of the loan.
$9,559/mo
Est. payment
Explore your selling options
Work with a Zillow partner agent
Leverage their expertise and Zillow's premium Showcase listings to get your home seen by more buyers.
Get startedList with your own agent
Get your home in front of millions of buyers by listing it on Zillow.
Learn how to do itSell it yourself
Take full control of how buyers see your home on Zillow by listing For Sale by Owner (FSBO).
List your homeWhat's special
Zillow last checked:
Listing updated:
Listed by:
Matt B. Ashworth 651-214-7258,
Ashworth Real Estate,
Marie Ashworth 763-639-0567
Bought with:
Sarah Schaffer
Lakes Sotheby's International Realty
Source: NorthstarMLS as distributed by MLS GRID,MLS#: 7028474
Facts & features
Interior
Bedrooms & bathrooms
- Bedrooms: 4
- Bathrooms: 4
- Full bathrooms: 1
- 3/4 bathrooms: 2
- 1/2 bathrooms: 1
Bedroom
- Level: Main
- Area: 442 Square Feet
- Dimensions: 17x26
Bedroom 2
- Level: Main
- Area: 195 Square Feet
- Dimensions: 15x13
Bedroom 3
- Level: Lower
- Area: 306 Square Feet
- Dimensions: 17x18
Bedroom 4
- Level: Lower
- Area: 195 Square Feet
- Dimensions: 15x13
Primary bathroom
- Level: Main
- Area: 130 Square Feet
- Dimensions: 13x10
Bathroom
- Level: Lower
- Area: 81 Square Feet
- Dimensions: 9x9
Dining room
- Level: Main
- Area: 156 Square Feet
- Dimensions: 13x12
Exercise room
- Level: Lower
- Area: 352 Square Feet
- Dimensions: 22x16
Family room
- Level: Lower
- Area: 675 Square Feet
- Dimensions: 27x25
Foyer
- Level: Main
- Area: 108 Square Feet
- Dimensions: 9x12
Kitchen
- Level: Main
- Area: 312 Square Feet
- Dimensions: 13x24
Kitchen 2nd
- Level: Main
- Area: 165 Square Feet
- Dimensions: 11x15
Living room
- Level: Main
- Area: 500 Square Feet
- Dimensions: 20x25
Mud room
- Level: Main
- Area: 30 Square Feet
- Dimensions: 5x6
Office
- Level: Main
- Area: 208 Square Feet
- Dimensions: 13x16
Storage
- Level: Lower
- Area: 28 Square Feet
- Dimensions: 7x4
Storage
- Level: Lower
- Area: 48 Square Feet
- Dimensions: 8x6
Walk in closet
- Level: Main
- Area: 100 Square Feet
- Dimensions: 10x10
Heating
- Forced Air
Cooling
- Central Air
Appliances
- Included: Chandelier, Dishwasher, Disposal, Double Oven, Dryer, Exhaust Fan, Humidifier, Gas Water Heater, Microwave, Range, Refrigerator, Stainless Steel Appliance(s), Washer, Water Softener Owned, Wine Cooler
- Laundry: In Basement, Laundry Closet, Laundry Room, Main Level, Sink
Features
- Basement: Drain Tiled,Finished,Concrete,Storage Space,Sump Pump,Tile Shower,Walk-Out Access
- Number of fireplaces: 2
- Fireplace features: Brick, Gas, Living Room
Interior area
- Total structure area: 4,552
- Total interior livable area: 4,552 sqft
- Finished area above ground: 2,229
- Finished area below ground: 2,049
Property
Parking
- Total spaces: 2
- Parking features: Attached, Asphalt, Electric, Electric Vehicle Charging Station(s), Floor Drain, Garage, Garage Door Opener, Heated Garage, Insulated Garage
- Attached garage spaces: 2
- Has uncovered spaces: Yes
- Details: Garage Dimensions (23x23)
Accessibility
- Accessibility features: Doors 36"+, Hallways 42"+, Smart Technology
Features
- Levels: One
- Stories: 1
- Patio & porch: Deck
- Fencing: Full,Split Rail
Lot
- Size: 0.41 Acres
- Dimensions: 76 x 82 x 137 x 126 x 138
- Features: Property Adjoins Public Land, Tree Coverage - Medium
Details
- Foundation area: 2208
- Parcel number: 3211721320035
- Zoning description: Residential-Single Family
Construction
Type & style
- Home type: SingleFamily
- Property subtype: Single Family
Materials
- Concrete
- Roof: Age Over 8 Years,Pitched,Wood
Condition
- New construction: No
- Year built: 1990
Utilities & green energy
- Electric: Circuit Breakers
- Gas: Natural Gas
- Sewer: City Sewer/Connected
- Water: City Water/Connected
Community & HOA
Community
- Subdivision: Blake Ridge Estates
HOA
- Has HOA: No
Location
- Region: Edina
Financial & listing details
- Price per square foot: $324/sqft
- Tax assessed value: $969,700
- Annual tax amount: $14,034
- Date on market: 3/9/2026
- Cumulative days on market: 76 days
Price history
| Date | Event | Price |
|---|---|---|
| 6/1/2026 | Sold | $1,475,000-1.7%$324/sqft |
Source:  NorthstarMLS as distributed by MLS GRID #7028474 Report a problem NorthstarMLS as distributed by MLS GRID #7028474 Report a problem | ||
| 3/24/2026 | Pending sale | $1,499,900$330/sqft |
Source: NorthstarMLS as distributed by MLS GRID #7028474 Report a problem | ||
| 3/16/2026 | Listed for sale | $1,499,900-1.6%$330/sqft |
Source: NorthstarMLS as distributed by MLS GRID #7028474 Report a problem | ||
| 8/19/2025 | Listing removed | $1,525,000$335/sqft |
Source: NorthstarMLS as distributed by MLS GRID #6756277 Report a problem | ||
| 7/19/2025 | Price change | $1,525,000-4.4%$335/sqft |
Source: NorthstarMLS as distributed by MLS GRID #6756277 Report a problem | ||
| 7/16/2025 | Listed for sale | $1,595,000$350/sqft |
Source: NorthstarMLS as distributed by MLS GRID #6756277 Report a problem | ||
| 7/16/2025 | Listing removed | $1,595,000$350/sqft |
Source: NorthstarMLS as distributed by MLS GRID #6734623 Report a problem | ||
| 6/28/2025 | Price change | $1,595,000-5.3%$350/sqft |
Source: NorthstarMLS as distributed by MLS GRID #6734623 Report a problem | ||
| 6/12/2025 | Listed for sale | $1,685,000+159.2%$370/sqft |
Source: NorthstarMLS as distributed by MLS GRID #6734623 Report a problem | ||
| 6/2/2022 | Sold | $650,000+0%$143/sqft |
Source: NorthstarMLS as distributed by MLS GRID #6197873 Report a problem | ||
| 5/20/2022 | Pending sale | $649,900$143/sqft |
Source: NorthstarMLS as distributed by MLS GRID #6197873 Report a problem | ||
| 5/19/2022 | Listed for sale | $649,900$143/sqft |
Source: NorthstarMLS as distributed by MLS GRID #6197873 Report a problem | ||
Public tax history
| Year | Property taxes | Tax assessment |
|---|---|---|
| 2025 | $12,866 +45.2% | $969,700 +3.7% |
| 2024 | $8,859 -6.1% | $935,000 +33.8% |
| 2023 | $9,432 +6.9% | $698,700 -4.7% |
| 2022 | $8,822 +2.9% | $732,800 +11.8% |
| 2021 | $8,571 +0.2% | $655,300 +2.7% |
| 2020 | $8,553 -0.2% | $637,900 +1.8% |
| 2019 | $8,571 +0.2% | $626,600 -2% |
| 2018 | $8,553 -1.8% | $639,300 +6% |
| 2017 | $8,713 +2% | $603,300 |
| 2016 | $8,538 -1.6% | $603,300 +1.5% |
| 2015 | $8,677 +5.8% | $594,400 +7% |
| 2014 | $8,202 +2.1% | $555,600 -2% |
| 2013 | $8,032 -10.6% | $566,900 -10.9% |
| 2012 | $8,987 +9.8% | $636,400 |
| 2011 | $8,183 +8.2% | $636,400 |
| 2010 | $7,561 +2% | $636,400 -2% |
| 2009 | $7,414 +12.8% | $649,300 +10.7% |
| 2006 | $6,575 +11.1% | $586,800 +15% |
| 2005 | $5,920 +6.8% | $510,300 +15% |
| 2004 | $5,544 +5.9% | $443,800 +12% |
| 2002 | $5,236 -32.8% | $396,300 |
| 2001 | $7,793 | -- |
Find assessor info on the county website
Neighborhood: Countryside
Nearby homes
- $610,0003 bd2 ba2.7k sqft6136 Sherman Cir, Edina, MN 55436Sold

- $1,216,4004 bd5 ba3.6k sqft6137 Sherman Cir, Edina, MN 55436Off Market
- $849,9004 bd3 ba2.4k sqft6132 Sherman Cir, Edina, MN 55436Off Market
- $160,0002 bd2 ba1.1k sqft5725 Blake Rd S APT 103, Edina, MN 55436Sold
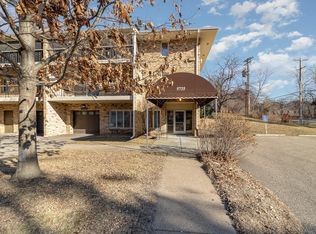
- $198,5002 bd2 ba1.1k sqft5725 Blake Rd S APT 204, Edina, MN 55436Off Market
- $189,400-- bd-- ba1k sqft5725 Blake Rd S APT 206, Edina, MN 55436Off Market
- $200,8002 bd2 ba1k sqft5725 Blake Rd S APT 207, Edina, MN 55436Off Market
- $198,0002 bd2 ba1k sqft5725 Blake Rd S APT 208, Edina, MN 55436Off Market
Nearby schools
GreatSchools rating
- 9/10Countryside Elementary SchoolGrades: K-5Distance: 0.6 mi
- 9/10Valley View Middle SchoolGrades: 6-8Distance: 1.3 mi
- 10/10Edina Senior High SchoolGrades: 9-12Distance: 1.2 mi
Get a cash offer in 3 minutes
Find out how much your home could sell for in as little as 3 minutes with a no-obligation cash offer.
Estimated market value
$1,473,000
Get a cash offer in 3 minutes
Find out how much your home could sell for in as little as 3 minutes with a no-obligation cash offer.
Estimated market value
$1,473,000
- Minnesota
- Hennepin County
- Edina
- 55436
- Countryside
- 6141 Sherman Cir
Nearby cities
Nearby neighborhoods
Nearby zip codes
Other Edina Topics
