Welcome to 6141 Snowdens Run Rd in the sought after neighborhood of Acorn Village! Tucked away on a beautifully landscaped .46-acre lot, this home offers more than just comfort-it delivers an experience. Step into the backyard and discover your own private retreat: an elevated hilltop perch at the rear of the property capturing sweeping treetop views and gorgeous sunsets Or a private patio just outside of the private entrance to the beautifully designed In-Law suite. Both spots are perfect for morning coffee, evening wine or simply soaking in the peaceful surroundings. Lots of special features include double hung/double pane/tilt-in Pella windows and a Pella sliding glass door (2017/2018), 6-panel doors and window treatments throughout, beautifully refinished hardwood flooring (2025) in the Foyer, Kitchen, Breakfast Room and Dining Room, new carpet (2025) in the Living Room, Stairway, Family Room and In-Law Suite. The main level In-Law suite addition (2018) includes a Bedroom area (12’9” x 11’2”), full size double closet, recessed lighting, Living area (15’9” x 11’2”) with a ceiling fan/light, more recessed lighting, built-in shelving, cabinets, drawers, counter space, built-in space for the Frigidaire mini-fridge/freezer, 2 full size windows, Mitsubishi mini-split for heating and cooling, ADA compliant Full Bathroom with ceramic tile flooring, a roll-in shower with ceramic tile surround, built-in seat, grab bars, brushed nickel 7” spray pattern shower head, niche and corner shelves, a roll-up vanity, brushed nickel faucet and lighting, wall storage cabinet. Laundry area has LVP flooring, built-in shelving and cabinets, LG washer, Whirlpool dryer, a wall mount ironing board and Linen closet. Hallway with LVP flooring leads to the private In-Law Suite entrance/exit to the back private patio. Large Family Room offers new carpet, ceiling fan/light, built-in bookcases with storage cabinets below, a wood stove, brick hearth and a charming sliding barn door. Refreshed Kitchen/Breakfast Room (2025) features refinished hardwood floors, 2 Pantry closets, painted cabinets, new hardware, granite countertop, deep stainless-steel sink and single-handle pull down sprayer faucet, stainless-steel Whirlpool appliances: smooth top 5-burner range with double oven (2023), side-by-side refrigerator (2024), dishwasher (2021), built-in microwave (2021) and Turbo Grind Glacier Bay garbage disposal (2025). Upper Level includes LVP throughout. Spacious Primary BR includes a dressing area (7’6” x 3’), wall mirror, vanity top, LED lighting and walk-in closet, beautifully remodeled Ensuite Primary Full BA (2023) with Italian ceramic tile flooring and shower surround, niche, corner shelves, brushed nickel wall mount hand-held shower head, frameless glass shower door, vanity, medicine cabinet, brushed nickel faucet and lights. Full Hall Bathroom (remodeled 2023) includes Italian ceramic tile flooring and tub/shower surround with a niche, brushed nickel wall mount hand-held dual shower head, vanity, wall mirror, medicine cabinet, brushed nickel faucet and lights. 4th Level sub-basement (27’ x 20’) features a workbench, lots of peg boarding, built-in shelving and shop lighting, Bosch Heat Pump (2023), Rheem Marathon Water Heater (2005). Full front porch addition (2018) with composite flooring provides a relaxing spot to unwind and soak in the sunsets. Composite ramp (2018) from the driveway allows for convenient access in and out. Architectural shingle roof (2018). Rear patio (18’ x 10’8”), deck (12’ x 12’) and flagstone patio (18’11” x 14’7”) offer lots of places to gather with family and friends. Shed (16’x 8’) with double door and built-in shelving. Extensive stone retaining walls, lots of beautiful landscaping and a stairway to your hilltop perch create an outdoor retreat that blends elegance with nature, while offering stunning views from above!
Sold for $640,000
$640,000
6141 Snowdens Run Rd, Eldersburg, MD 21784
5beds
2,302sqft
Single Family Residence
Built in 1987
0.46 Acres Lot
$658,300 Zestimate®
$278/sqft
$3,284 Estimated rent
Home value
$658,300
$599,000 - $718,000
$3,284/mo
Zestimate® history
Owner options
List your home for rent
$3,284/mo
Rent Zestimate®
Find your next renter with Zillow Rental Manager. Plus, with online applications, you can quickly screen prospective tenants – for free.
$3,284/mo
Rent Zestimate®
Refinance and save
$4,132/mo
Est. payment
Refinancing to a lower rate could help reduce your monthly payments and save thousands over the life of the loan.
$4,132/mo
Est. payment
Explore your selling options
Work with a Zillow partner agent
Leverage their expertise and Zillow's premium Showcase listings to get your home seen by more buyers.
Get startedList with your own agent
Get your home in front of millions of buyers by listing it on Zillow.
Learn how to do itSell it yourself
Take full control of how buyers see your home on Zillow by listing For Sale by Owner (FSBO).
List your homeWhat's special
In-law suiteWalk-in closetBuilt-in seatBuilt-in shelvingRear patioPrivate patioFlagstone patio
Zillow last checked:
Listing updated:
Listed by:
Shari Hodges 410-456-1311,
Cummings & Co. Realtors
Bought with:
Robert Kinnear, 518240
RE/MAX Advantage Realty
Source: Bright MLS,MLS#: MDCR2026770
Facts & features
Interior
Bedrooms & bathrooms
- Bedrooms: 5
- Bathrooms: 3
- Full bathrooms: 3
Rooms
- Room types: Living Room, Dining Room, Primary Bedroom, Bedroom 2, Bedroom 3, Bedroom 4, Kitchen, Family Room, Basement, Foyer, In-Law/auPair/Suite, Laundry, Primary Bathroom, Full Bath
Primary bedroom
- Features: Flooring - Luxury Vinyl Tile, Ceiling Fan(s), Primary Bedroom - Dressing Area, Walk-In Closet(s), Window Treatments
- Level: Upper
- Area: 195 Square Feet
- Dimensions: 15 x 13
Bedroom 2
- Features: Flooring - Luxury Vinyl Plank, Ceiling Fan(s), Chair Rail, Window Treatments
- Level: Upper
- Area: 110 Square Feet
- Dimensions: 11 x 10
Bedroom 3
- Features: Flooring - Luxury Vinyl Plank, Ceiling Fan(s), Window Treatments
- Level: Upper
- Area: 100 Square Feet
- Dimensions: 10 x 10
Bedroom 4
- Features: Flooring - Luxury Vinyl Plank, Ceiling Fan(s), Window Treatments
- Level: Upper
- Area: 88 Square Feet
- Dimensions: 11 x 8
Primary bathroom
- Features: Attached Bathroom, Bathroom - Stall Shower, Flooring - Ceramic Tile
- Level: Upper
Basement
- Features: Basement - Unfinished, Built-in Features, Flooring - Concrete, Lighting - Ceiling
- Level: Lower
- Area: 540 Square Feet
- Dimensions: 27 x 20
Dining room
- Features: Flooring - HardWood, Chair Rail
- Level: Main
- Area: 108 Square Feet
- Dimensions: 12 x 9
Family room
- Features: Flooring - Carpet, Ceiling Fan(s), Built-in Features, Window Treatments, Wood Stove
- Level: Lower
- Area: 280 Square Feet
- Dimensions: 20 x 14
Foyer
- Features: Flooring - HardWood
- Level: Main
- Area: 63 Square Feet
- Dimensions: 9 x 7
Other
- Features: Flooring - Ceramic Tile, Bathroom - Tub Shower
- Level: Upper
Other
- Features: Attached Bathroom, Flooring - Ceramic Tile, Bathroom - Walk-In Shower
- Level: Lower
Other
- Features: Flooring - Carpet, Flooring - Luxury Vinyl Plank, Ceiling Fan(s), Built-in Features, Recessed Lighting, Window Treatments
- Level: Lower
- Area: 308 Square Feet
- Dimensions: 28 x 11
Kitchen
- Features: Flooring - HardWood, Breakfast Room, Eat-in Kitchen, Lighting - Ceiling, Recessed Lighting, Pantry
- Level: Main
- Area: 170 Square Feet
- Dimensions: 17 x 10
Laundry
- Features: Flooring - Luxury Vinyl Plank, Built-in Features
- Level: Lower
Living room
- Features: Flooring - Carpet
- Level: Main
- Area: 216 Square Feet
- Dimensions: 18 x 12
Heating
- Heat Pump, Wood Stove, Electric, Wood
Cooling
- Central Air, Ceiling Fan(s), Ductless, Electric
Appliances
- Included: Stainless Steel Appliance(s), Microwave, Dishwasher, Freezer, Refrigerator, Ice Maker, Oven/Range - Electric, Double Oven, Self Cleaning Oven, Disposal, Washer, Dryer, Water Heater, Electric Water Heater
- Laundry: Lower Level, Laundry Room
Features
- Attic, Bathroom - Stall Shower, Bathroom - Tub Shower, Bathroom - Walk-In Shower, Breakfast Area, Built-in Features, Ceiling Fan(s), Chair Railings, Entry Level Bedroom, Formal/Separate Dining Room, Eat-in Kitchen, Kitchen - Table Space, Pantry, Primary Bath(s), Recessed Lighting, Upgraded Countertops, Walk-In Closet(s)
- Flooring: Hardwood, Carpet, Luxury Vinyl, Ceramic Tile, Concrete, Wood
- Doors: Insulated, Six Panel, Sliding Glass
- Windows: Double Hung, Double Pane Windows, Screens, Window Treatments
- Basement: Partial,Shelving,Sump Pump,Unfinished
- Number of fireplaces: 1
- Fireplace features: Brick, Wood Burning, Wood Burning Stove
Interior area
- Total structure area: 2,940
- Total interior livable area: 2,302 sqft
- Finished area above ground: 2,302
- Finished area below ground: 0
Property
Parking
- Total spaces: 6
- Parking features: Garage Faces Side, Garage Door Opener, Asphalt, Attached, Driveway
- Attached garage spaces: 2
- Uncovered spaces: 4
- Details: Garage Sqft: 440
Accessibility
- Accessibility features: Doors - Lever Handle(s), Doors - Swing In, Grip-Accessible Features, Accessible Entrance, Accessible Approach with Ramp, Roll-in Shower, Roll-under Vanity
Features
- Levels: Multi/Split,Four
- Stories: 4
- Patio & porch: Deck, Patio, Porch
- Exterior features: Extensive Hardscape, Lighting, Stone Retaining Walls
- Pool features: None
- Has view: Yes
- View description: Trees/Woods, Scenic Vista, Garden
Lot
- Size: 0.46 Acres
- Features: Landscaped, No Thru Street, Backs to Trees
Details
- Additional structures: Above Grade, Below Grade
- Parcel number: 0705060974
- Zoning: R-200
- Special conditions: Standard
Construction
Type & style
- Home type: SingleFamily
- Property subtype: Single Family Residence
Materials
- Brick, Vinyl Siding
- Foundation: Block
- Roof: Architectural Shingle,Asphalt
Condition
- Excellent
- New construction: No
- Year built: 1987
- Major remodel year: 2018
Utilities & green energy
- Electric: 200+ Amp Service
- Sewer: Public Sewer
- Water: Public
- Utilities for property: Cable Connected, Underground Utilities, Cable
Community & HOA
Community
- Subdivision: Acorn Village
HOA
- Has HOA: No
Location
- Region: Eldersburg
Financial & listing details
- Price per square foot: $278/sqft
- Tax assessed value: $442,400
- Annual tax amount: $4,872
- Date on market: 5/2/2025
- Listing agreement: Exclusive Right To Sell
- Listing terms: Cash,Conventional,FHA,VA Loan
- Inclusions: Kitchen Refrigerator, Dishwasher, Microwave, Range, Garbage Disposal, Mini Fridge / Freezer In In-law Suite, Snowblower, Stand Alone Freezer In Lower Level, Window Treatments, Ceiling Fans
- Exclusions: Garage Refrigerator
- Ownership: Fee Simple
- Road surface type: Paved
Price history
| Date | Event | Price |
|---|---|---|
| 6/4/2025 | Sold | $640,000+4.1%$278/sqft |
Source:  Bright MLS #MDCR2026770 Report a problem Bright MLS #MDCR2026770 Report a problem | ||
| 5/3/2025 | Pending sale | $614,900$267/sqft |
Source: Bright MLS #MDCR2026770 Report a problem | ||
| 5/2/2025 | Listed for sale | $614,900+241.6%$267/sqft |
Source: Bright MLS #MDCR2026770 Report a problem | ||
| 12/29/1994 | Sold | $180,000$78/sqft |
Source: Public Record Report a problem | ||
Public tax history
| Year | Property taxes | Tax assessment |
|---|---|---|
| 2026 | $5,503 +4.2% | $481,300 +8.8% |
| 2025 | $5,281 +15.8% | $442,400 +9.6% |
| 2024 | $4,560 +5% | $403,500 +5% |
| 2023 | $4,342 +5.3% | $384,267 -4.8% |
| 2022 | $4,125 +5.6% | $403,500 +16.7% |
| 2021 | $3,908 +3.5% | $345,800 +3.5% |
| 2020 | $3,775 +3.7% | $334,033 -3.4% |
| 2019 | $3,642 +3.8% | $345,800 +11.4% |
| 2018 | $3,509 +0.2% | $310,500 +0.2% |
| 2017 | $3,503 | $310,000 |
| 2016 | -- | $310,000 -7.6% |
| 2015 | -- | $335,500 +1.2% |
| 2014 | -- | $331,600 +1.2% |
| 2013 | -- | $327,700 +1.2% |
| 2012 | -- | $323,800 |
| 2011 | -- | $323,800 |
| 2010 | -- | $323,800 -23% |
| 2009 | -- | $420,590 +12.8% |
| 2008 | -- | $372,952 +14.6% |
| 2007 | -- | $325,316 +17.2% |
| 2006 | -- | $277,680 +12.3% |
| 2005 | -- | $247,226 +14% |
| 2004 | -- | $216,773 +16.3% |
| 2003 | -- | $186,320 +2.5% |
| 2002 | -- | $181,756 +2.6% |
| 2001 | -- | $177,193 |
Find assessor info on the county website
Neighborhood: 21784
Nearby homes
- $653,4004 bd3 ba3k sqft6131 Snowdens Run Rd, Eldersburg, MD 21784Off Market
- $731,7004 bd3 ba2.4k sqft6144 Snowdens Run, Sykesville, MD 21784Off Market
- $940,500-- bd4 ba4.5k sqft6177 Snowdens Run Rd, Sykesville, MD 21784Off Market
- $626,3005 bd3 ba2.1k sqft2138 Sagebrush Ct, Eldersburg, MD 21784Off Market
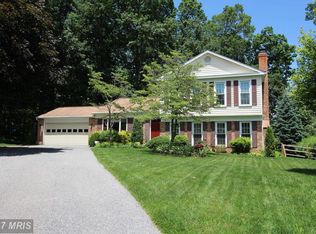
- $651,0004 bd3 ba2.8k sqft6130 Snowdens Run Rd, Eldersburg, MD 21784Sold
- $589,8004 bd3 ba2k sqft6121 Snowdens Run Rd, Eldersburg, MD 21784Off Market
- $851,700-- bd4 ba3.7k sqft6165 Snowdens Run Rd, Sykesville, MD 21784Off Market
- $563,700-- bd2 ba2k sqft2137 Sagebrush Ct, Eldersburg, MD 21784Off Market
Nearby schools
GreatSchools rating
- 9/10Freedom District Elementary SchoolGrades: K-5Distance: 1.5 mi
- 9/10Oklahoma Road Middle SchoolGrades: 6-8Distance: 0.8 mi
- 10/10Liberty High SchoolGrades: 9-12Distance: 1.6 mi
Schools provided by the listing agent
- Middle: Oklahoma Road
- High: Liberty
- District: Carroll County Public Schools
Source: Bright MLS. This data may not be complete. We recommend contacting the local school district to confirm school assignments for this home.
Get a cash offer in 3 minutes
Find out how much your home could sell for in as little as 3 minutes with a no-obligation cash offer.
Estimated market value
$658,300
Get a cash offer in 3 minutes
Find out how much your home could sell for in as little as 3 minutes with a no-obligation cash offer.
Estimated market value
$658,300
- Maryland
- Carroll County
- Sykesville
- 21784
- 6141 Snowdens Run Rd
