Skip main navigation
Off market
  • $665,400

    6141 Summer Park Ln, Alexandria, VA 22315

    3beds
    1,360sqft
    Townhouse
    Built in 1989
    1,306 Square Feet Lot
    $665,400 Zestimate®
    $489/sqft
    $3,045 Estimated rent

    Home value

    $665,400

    $632,000 - $699,000

    $3,045/mo

    Zestimate® history
    Loading
    Loading...

    Owner options

    List your home for rent

    $3,045/mo

    Rent Zestimate®

    Find your next renter with Zillow Rental Manager. Plus, with online applications, you can quickly screen prospective tenants – for free.

    Learn more

    $3,045/mo

    Rent Zestimate®

    Refinance and save

    $4,313/mo

    Est. payment

    Refinancing to a lower rate could help reduce your monthly payments and save thousands over the life of the loan.

    See today's rates

    $4,313/mo

    Est. payment

    Explore your selling options

    Work with a Zillow partner agent

    Leverage their expertise and Zillow's premium Showcase listings to get your home seen by more buyers.

    Get started

    List with your own agent

    Get your home in front of millions of buyers by listing it on Zillow.

    Learn how to do it

    Sell it yourself

    Take full control of how buyers see your home on Zillow by listing For Sale by Owner (FSBO).

    List your home

    What's special

    Open floor planVaulted ceilingsSpacious living roomMarble flooringEat-in kitchenWhite kitchenLow maintenance yardNew carpet

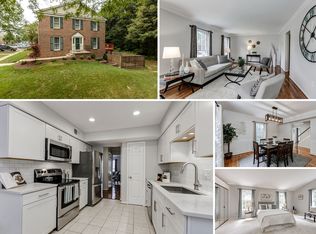
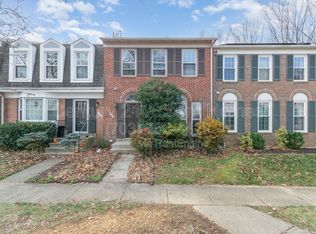
    Beautiful 3 Bedroom 3.5 Bath, Brick-Front Townhouse. The entire house has been fully remodeled and is just awaiting new owners! Large all White Kitchen with Gorgeous White Subway Tiles, Stainless Steel Appliances and beautiful bay window with room for an Eat-In Kitchen Table. The Dining Room off the Kitchen is LARGE, and has an Open Floor Plan leading to the Spacious Living Room. Elevated Ceilings throughout. Off the Living Room waits an ENORMOUS Deck which is as wide as the entire Townhouse! Enjoy some fresh air and solitude as it backs up to Woods giving you the ultimate privacy! Powder Room on main level (Remodeled October 2021). Upstairs offers a Master Bedroom and Master Bathroom Suite (remodeled October 2021) with beautiful vaulted ceilings and recessed lighting. Upstairs Hall bath has gorgeous Marble flooring and Stunning Vanity and fixtures (remodeled October 2021). New Carpet Installed on stairs and upper floor October 2021. Basement is extremely LARGE allowing to serve as a Family Room, Playroom and Home Office/GYM combo. Enjoy the cozy Wood-burning Fireplace as we enter into the colder months. Full Bathroom in the Basement. Lower-Level Laundry Room with stackable Washer/Dryer. Tons of Storage. Off the Family Room enjoy your WALKOUT Basement and low maintenance yard. Fantastic location <5 min to Ft. Belvoir, <1 mile walk to Springfield Metro/VRE, Ample Shopping including Wegmans, Amazon Fresh, HomeGoods, Walmart, AMC, and over a dozen restaurants in and around Kingstowne Shopping Center and Springfield Towne Center. <15 min drive to Pentagon/DC/National Landing. Updates: Kitchen, Master Bath, Upper Hallway Bath, Powder Room all remodeled October 2021, New Carpet October 2021, Fresh Paint on all 3 Floors October 2021. Heat Pump (2017), Hot Water Heater (2017), Compressor (2017)

    This property is not currently displayed as for sale or rent on Zillow. This may be different from what's on other websites or public sources.

    Facts & features

    Interior

    Bedrooms & bathrooms
    • Bedrooms: 3
    • Bathrooms: 4
    • Full bathrooms: 3
    • 1/2 bathrooms: 1
    Heating
    • Heat pump
    Cooling
    • Central
    Appliances
    • Included: Dishwasher, Dryer, Microwave, Range / Oven, Washer
    Features
    • Dining Area, Kitchen - Eat-In
    • Flooring: Carpet
    • Has fireplace: Yes
    Interior area
    • Total interior livable area: 1,360 sqft

    Property

    Features
    • Exterior features: Brick
    Lot
    • Size: 1,306 Square Feet
    Details
    • Parcel number: 091311110029

    Construction

    Type & style
    • Home type: Townhouse
    Materials
    • brick
    • Roof: Composition
    Condition
    • Year built: 1989

    Community & HOA

    HOA
    • Has HOA: Yes
    • HOA fee: $105 monthly
    Location
    • Region: Alexandria

    Financial & listing details

    • Price per square foot: $489/sqft
    • Tax assessed value: $643,790
    • Annual tax amount: $7,442

    Price history

    DateEventPrice
    12/6/2021Sold$582,000+1.2%$428/sqft
    Source: Bright MLS #VAFX2029464 Report a problem
    11/7/2021Pending sale$575,000$423/sqft
    Source: Bright MLS #VAFX2029464 Report a problem
    11/5/2021Listed for sale$575,000+26.7%$423/sqft
    Source: Bright MLS #VAFX2029464 Report a problem
    9/4/2018Sold$454,000-0.5%$334/sqft
    Source: Public Record Report a problem
    7/29/2018Pending sale$456,500$336/sqft
    Source: RE/MAX Executives #1001188686 Report a problem
    7/10/2018Price change$456,500-0.7%$336/sqft
    Source: RE/MAX Executives #1001188686 Report a problem
    6/18/2018Price change$459,900-1.1%$338/sqft
    Source: RE/MAX Executives #1001188686 Report a problem
    6/14/2018Listed for sale$464,900$342/sqft
    Source: RE/MAX Executives #1001188686 Report a problem
    6/4/2018Pending sale$464,900$342/sqft
    Source: RE/MAX Executives #1001188686 Report a problem
    5/13/2018Listed for sale$464,900+101.3%$342/sqft
    Source: RE/MAX Executives #1001188686 Report a problem
    7/3/2001Sold$231,000$170/sqft
    Source: Public Record Report a problem

    Public tax history

    YearProperty taxesTax assessment
    2025$7,442 +7%$643,790 +7.3%
    2024$6,954 +3.8%$600,240 +1.1%
    2023$6,701 +9.7%$593,760 +11.2%
    2022$6,107 $534,070 +9.8%
    2021-- $486,340 +4.2%
    2020$5,522 +2.6%$466,540 +2.6%
    2019$5,381 +5.6%$454,680 +5.6%
    2018$5,094 +3.6%$430,460 +1.6%
    2017$4,919 -2.5%$423,680 -2.7%
    2016$5,044 +6.1%$435,360 +2.2%
    2015$4,754 +4%$426,010 +3.8%
    2014$4,569 $410,350 +4.6%
    2013-- $392,230 +6.9%
    2012-- $366,900 -2%
    2011-- $374,330 +8.1%
    2010-- $346,230 -2%
    2009-- $353,170 -14.4%
    2008-- $412,590 -2.7%
    2007-- $423,910 +72.8%
    2003-- $245,265 +22%
    2002-- $201,035 +18.5%
    2001-- $169,720
    Find assessor info on the county website

    Neighborhood: Franconia

    Nearby schools

    GreatSchools rating
    Schools provided by the listing agent
    • Elementary: LANE
    • Middle: HAYFIELD SECONDARY SCHOOL
    • High: HAYFIELD SECONDARY SCHOOL
    • District: FAIRFAX COUNTY PUBLIC SCHOOLS

    Source: The MLS. This data may not be complete. We recommend contacting the local school district to confirm school assignments for this home.

    Get a cash offer in 3 minutes
    Find out how much your home could sell for in as little as 3 minutes with a no-obligation cash offer.
    Estimated market value
    $665,400
    Get a cash offer in 3 minutes
    Find out how much your home could sell for in as little as 3 minutes with a no-obligation cash offer.
    Estimated market value
    $665,400