Welcome to this lovingly cared for Wedgewood home tucked away in a quaint and quiet neighborhood! This 4-bedroom, 3-bath home offers the perfect blend of comfort, space, and functionality. Step inside through the double-door entry to a welcoming front living and dining area. Continue into the large family room featuring vaulted ceilings, a cozy fireplace, and a charming built-in bookcase that adds warmth and character to the space.The split floor plan provides privacy with a fourth bedroom ideal for guests. The primary suite boasts granite counters, double sinks, a soaking tub, a separate vanity space, and dual walk-in closets. Two secondary bedrooms share a convenient Jack & Jill bath. The kitchen includes granite countertops, ample cabinetry, and a cheerful breakfast nook. Natural light flows beautifully throughout the home, creating an inviting atmosphere in every season. Step outside to your entertainer’s dream: a sparkling pool, covered patio, and plenty of space for gardening, or peaceful relaxation. An electric gate to the driveway offers easy and private access through the backyard. Washer, dryer, and fridge stay! New HVAC installed July 2024! Ideally located near shopping and dining, this home offers both comfort and convenience. Don’t miss out, schedule your private showing today!
Sold
Price Unknown
6141 Waco Way, Fort Worth, TX 76133
4beds
2,179sqft
Single Family Residence
Built in 1964
10,410 Square Feet Lot
$373,100 Zestimate®
$--/sqft
$2,575 Estimated rent
Home value
$373,100
$343,000 - $407,000
$2,575/mo
Zestimate® history
Owner options
List your home for rent
$2,575/mo
Rent Zestimate®
Find your next renter with Zillow Rental Manager. Plus, with online applications, you can quickly screen prospective tenants – for free.
$2,575/mo
Rent Zestimate®
Refinance and save
Refinancing to a lower rate could help reduce your monthly payments and save thousands over the life of the loan.
Explore your selling options
Work with a Zillow partner agent
Leverage their expertise and Zillow's premium Showcase listings to get your home seen by more buyers.
Get startedList with your own agent
Get your home in front of millions of buyers by listing it on Zillow.
Learn how to do itSell it yourself
Take full control of how buyers see your home on Zillow by listing For Sale by Owner (FSBO).
List your homeWhat's special
Sparkling poolCozy fireplaceSplit floor planCharming built-in bookcaseGranite countertopsNatural lightCovered patio
Zillow last checked:
Listing updated:
Listed by:
Nicky Angelo 0755616 817-360-3470,
The Collective Living Co 817-360-3470,
Matthew Angelo 0732263 817-320-2920,
The Collective Living Co
Bought with:
Karon Hagood
Turner Fortune Real Estate LLC
Source: NTREIS,MLS#: 20900637
Facts & features
Interior
Bedrooms & bathrooms
- Bedrooms: 4
- Bathrooms: 3
- Full bathrooms: 2
- 1/2 bathrooms: 1
Primary bedroom
- Features: Walk-In Closet(s)
- Level: First
- Dimensions: 16 x 12
Living room
- Features: Built-in Features, Fireplace
- Dimensions: 16 x 13
Heating
- Central
Cooling
- Central Air
Appliances
- Included: Dishwasher, Electric Range, Disposal, Gas Water Heater
- Laundry: Electric Dryer Hookup, Laundry in Utility Room
Features
- Granite Counters, In-Law Floorplan, Walk-In Closet(s)
- Windows: Bay Window(s), Shutters
- Has basement: No
- Number of fireplaces: 1
- Fireplace features: Living Room, Masonry
Interior area
- Total interior livable area: 2,179 sqft
Property
Parking
- Total spaces: 2
- Parking features: Electric Gate, Garage
- Attached garage spaces: 2
Features
- Levels: One
- Stories: 1
- Patio & porch: Covered
- Pool features: Gunite, In Ground, Pool
- Fencing: Fenced,Wood
Lot
- Size: 10,410 Square Feet
Details
- Parcel number: 03347885
Construction
Type & style
- Home type: SingleFamily
- Architectural style: Detached
- Property subtype: Single Family Residence
- Attached to another structure: Yes
Materials
- Brick
- Foundation: Slab
- Roof: Composition
Condition
- Year built: 1964
Utilities & green energy
- Sewer: Public Sewer
- Utilities for property: Cable Available, Sewer Available
Community & HOA
Community
- Subdivision: Wedgwood Add
HOA
- Has HOA: No
Location
- Region: Fort Worth
Financial & listing details
- Tax assessed value: $328,000
- Annual tax amount: $7,019
- Date on market: 4/11/2025
- Cumulative days on market: 15 days
- Listing terms: Cash,Conventional,FHA
- Road surface type: Asphalt
Price history
| Date | Event | Price |
|---|---|---|
| 5/28/2025 | Sold | -- |
Source: NTREIS #20900637 Report a problem | ||
| 5/1/2025 | Pending sale | $394,000$181/sqft |
Source: NTREIS #20900637 Report a problem | ||
| 4/26/2025 | Contingent | $394,000$181/sqft |
Source: NTREIS #20900637 Report a problem | ||
| 4/11/2025 | Listed for sale | $394,000+60.9%$181/sqft |
Source: NTREIS #20900637 Report a problem | ||
| 11/22/2017 | Sold | -- |
Source: Agent Provided Report a problem | ||
| 10/20/2017 | Pending sale | $244,900$112/sqft |
Source: Stanfield REALTORS, Inc. #13695120 Report a problem | ||
| 9/18/2017 | Listed for sale | $244,900$112/sqft |
Source: Stanfield REALTORS, Inc. #13695120 Report a problem | ||
Public tax history
| Year | Property taxes | Tax assessment |
|---|---|---|
| 2025 | $5,064 -4.4% | $328,000 -13% |
| 2024 | $5,298 +8.7% | $376,843 -2.6% |
| 2023 | $4,873 -16.5% | $387,020 +28.8% |
| 2022 | $5,839 +3.6% | $300,400 +27.8% |
| 2021 | $5,637 -2% | $235,000 |
| 2020 | $5,751 +11.3% | $235,000 -9.1% |
| 2019 | $5,168 +6.7% | $258,525 +29.4% |
| 2018 | $4,845 +123.4% | $199,808 +6.3% |
| 2017 | $2,169 +1.5% | $187,911 +18.3% |
| 2016 | $2,136 -2.5% | $158,847 +17.8% |
| 2015 | $2,191 | $134,900 |
| 2014 | $2,191 | $134,900 |
| 2013 | -- | $134,900 +0.1% |
| 2012 | -- | $134,700 |
| 2011 | -- | $134,700 -0.4% |
| 2010 | -- | $135,300 -6.6% |
| 2009 | -- | $144,800 |
| 2008 | -- | $144,800 +4.3% |
| 2007 | -- | $138,800 |
| 2006 | -- | $138,800 -3.5% |
| 2005 | -- | $143,800 |
| 2004 | -- | $143,800 +6.7% |
| 2003 | -- | $134,800 +10.9% |
| 2002 | -- | $121,500 +6.8% |
| 2001 | -- | $113,800 +3.5% |
| 2000 | -- | $110,000 |
Find assessor info on the county website
Neighborhood: Wedgwood
Nearby homes
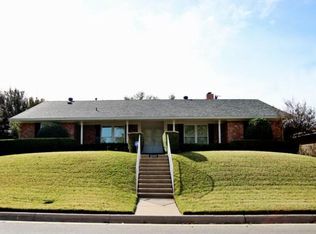
- $362,8004 bd2 ba2.2k sqft6145 Waco Way, Fort Worth, TX 76133Off Market
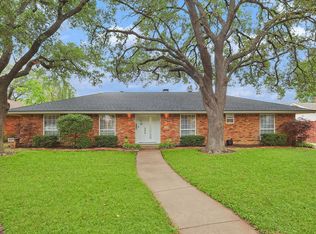
- $314,2003 bd2 ba2k sqft6137 Waco Way, Fort Worth, TX 76133Off Market

- $--3 bd2 ba1.9k sqft6140 Whitman Ave, Fort Worth, TX 76133Sold
- $259,8003 bd2 ba1.9k sqft6136 Whitman Ave, Fort Worth, TX 76133Off Market
- $336,6004 bd3 ba2.3k sqft6144 Whitman Ave, Fort Worth, TX 76133Off Market
- $275,5003 bd2 ba2k sqft6133 Waco Way, Fort Worth, TX 76133Off Market
- $284,8003 bd2 ba2k sqft6149 Waco Way, Fort Worth, TX 76133Off Market
- $270,4003 bd2 ba1.8k sqft6140 Waco Way, Fort Worth, TX 76133Off Market
Nearby schools
GreatSchools rating
- 5/10J T Stevens Elementary SchoolGrades: PK-5Distance: 0.1 mi
- 3/10Wedgwood Middle SchoolGrades: 6-8Distance: 0.8 mi
- 3/10Southwest High SchoolGrades: 9-12Distance: 0.8 mi
Schools provided by the listing agent
- Elementary: Jt Stevens
- Middle: Wedgwood
- High: Southwest
- District: Fort Worth ISD
Source: NTREIS. This data may not be complete. We recommend contacting the local school district to confirm school assignments for this home.
Get a cash offer in 3 minutes
Find out how much your home could sell for in as little as 3 minutes with a no-obligation cash offer.
Estimated market value
$373,100
Get a cash offer in 3 minutes
Find out how much your home could sell for in as little as 3 minutes with a no-obligation cash offer.
Estimated market value
$373,100
- Texas
- Tarrant County
- Fort Worth
- 76133
- Wedgwood
- 6141 Waco Way
