Skip main navigation
Sold
  • Price Unknown

    6141 Walmer St, Mission, KS 66202

    4beds
    2,272sqft
    Single Family Residence
    Built in ----
    0.53 Acres Lot
    $410,700 Zestimate®
    $--/sqft
    $2,888 Estimated rent

    Home value

    $410,700

    $382,000 - $439,000

    $2,888/mo

    Zestimate® history
    Loading
    Loading...

    Owner options

    List your home for rent

    $2,888/mo

    Rent Zestimate®

    Find your next renter with Zillow Rental Manager. Plus, with online applications, you can quickly screen prospective tenants – for free.

    Learn more

    $2,888/mo

    Rent Zestimate®

    Refinance and save

    Refinancing to a lower rate could help reduce your monthly payments and save thousands over the life of the loan.

    See today's rates

    Explore your selling options

    Work with a Zillow partner agent

    Leverage their expertise and Zillow's premium Showcase listings to get your home seen by more buyers.

    Get started

    List with your own agent

    Get your home in front of millions of buyers by listing it on Zillow.

    Learn how to do it

    Sell it yourself

    Take full control of how buyers see your home on Zillow by listing For Sale by Owner (FSBO).

    List your home

    What's special

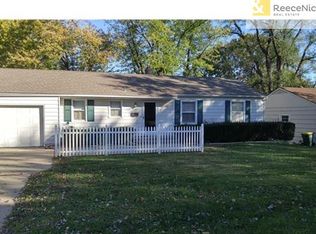
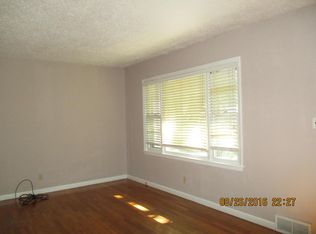
    Separate living quarters!A modern ranch retreat: Fully remodeled ranch on over half an acre with a private backyard sanctuary. Step into this stunning, fully remodeled ranch home where thoughtful upgrades and timeless design blend effortlessly across two beautifully functional levels. On the main floor, new pella windows invite an abundance of natural light, illuminating the eat in kitchen-with all new stainless steel appliances, quartz counter tops, and new self closing cabinetry the perfect hub for busy mornings or whipping up meals. Seamlessly flowing from there, the formal dining room sets the tone for elegant gatherings, while the living room offers cozy comfort for everyday living. This home features three spacious bedrooms on the main level, including a bright master suite with an en-suite bath, alongside two generously sized bedrooms sharing a tastefully updated full hall bath. A mud room off the attached garage adds a practical touch-ideal for organizing boots, coats, backpacks, or muddy gear with ease. Venture downstairs to discover a full lower-level kitchen with quartz counter tops, new self closing cabinets perfect for entertaining, multi-generational living, in-law suite, or rental income. The expansive family room serves as a versatile space for movie nights or relaxation. At the heart of downstairs lies a huge master suite, complete with a walk-in closet and luxurious en-suite bath. Convenient washer/dryer hookups add everyday functionality. Outside, the property is a rare gem-set on over half an acre, the private backyard oasis boasts mature landscaping and a serene patio area, perfect for morning coffee, evening unwinding, or outdoor entertaining. A newer roof, newer HVAC, new 50 gallon hot water heater, all new plumbing, wiring, new 200 AMP panel, new insulation on exterior walls, new pella windows throughout with steel siding make this home maintenance free and enhance energy efficiency. Don't let this one get away as it won't last long!

    Zillow last checked:

    Listing updated:

    Listing Provided by:

    Kim Nail 816-289-8327,

    ReeceNichols - Lees Summit,

    Rob Ellerman Team 816-304-4434,

    ReeceNichols - Lees Summit

    Bought with:

    Sara Stucker, 2012010583

    ReeceNichols-KCN

    Source: Heartland MLS as distributed by MLS GRID,MLS#: 2574559MLS Logo

    Facts & features

    Interior

    Bedrooms & bathrooms
    • Bedrooms: 4
    • Bathrooms: 3
    • Full bathrooms: 3
    Primary bedroom
    • Level: First
    • Dimensions: 12 x 12
    Bedroom 2
    • Level: First
    • Dimensions: 9 x 12
    Bedroom 3
    • Level: First
    • Dimensions: 8 x 12
    Bedroom 4
    • Features: All Carpet
    • Level: Lower
    Bathroom 1
    • Level: Main
    Bathroom 2
    • Level: Main
    Bathroom 3
    • Level: Lower
    Dining room
    • Level: First
    • Dimensions: 9 x 11
    Other
    • Features: All Carpet
    • Level: Lower
    Kitchen
    • Level: First
    • Dimensions: 12 x 11
    Kitchen 2nd
    • Features: Luxury Vinyl
    • Level: Lower
    Living room
    • Level: First
    • Dimensions: 19 x 11
    Heating
    • Natural Gas
    Cooling
    • Electric
    Appliances
    • Included: Dishwasher, Disposal, Microwave, Refrigerator, Gas Range
    • Laundry: Lower Level
    Features
    • In-Law Floorplan
    • Flooring: Luxury Vinyl, Tile, Wood
    • Basement: Finished,Full,Interior Entry
    • Has fireplace: No
    Interior area
    • Total structure area: 2,272
    • Total interior livable area: 2,272 sqft
    • Finished area above ground: 1,136
    • Finished area below ground: 1,136

    Property

    Parking
    • Total spaces: 1
    • Parking features: Attached, Garage Door Opener, Garage Faces Front
    • Attached garage spaces: 1
    Features
    • Patio & porch: Patio
    • Fencing: Metal
    Lot
    • Size: 0.53 Acres
    • Dimensions: 75 x 140 x 75 x 140
    • Features: Level
    Details
    • Parcel number: KP65000005 0004

    Construction

    Type & style
    • Home type: SingleFamily
    • Architectural style: Traditional
    • Property subtype: Single Family Residence
    Materials
    • Frame, Metal Siding
    • Roof: Composition

    Utilities & green energy

    • Sewer: Public Sewer
    • Water: Public

    Community & neighborhood

    Location
    • Region: Mission
    • Subdivision: Walmer Homestead

    Other

    Other facts
    • Listing terms: Cash,Conventional,FHA,VA Loan
    • Ownership: Private
    • Road surface type: Paved

    Price history

    DateEventPrice
    10/14/2025Sold--
    Source: Heartland MLS as distributed by MLS GRID #2574559 Report a problem
    9/20/2025Contingent$399,450$176/sqft
    Source: Heartland MLS as distributed by MLS GRID #2574559 Report a problem
    9/12/2025Listed for sale$399,450-1.9%$176/sqft
    Source: Heartland MLS as distributed by MLS GRID #2574559 Report a problem
    9/8/2025Listing removed$407,000$179/sqft
    Source: Heartland MLS as distributed by MLS GRID #2556704 Report a problem
    7/31/2025Price change$407,000-2.9%$179/sqft
    Source: Heartland MLS as distributed by MLS GRID #2556704 Report a problem
    6/19/2025Price change$419,000-6.7%$184/sqft
    Source: Heartland MLS as distributed by MLS GRID #2556704 Report a problem
    6/13/2025Listed for sale$449,000+199.3%$198/sqft
    Source: Heartland MLS as distributed by MLS GRID #2556704 Report a problem
    6/15/2017Sold--
    Source: Heartland MLS as distributed by MLS GRID #45001_2048295 Report a problem
    6/10/2017Pending sale$150,000$66/sqft
    Source: ReeceNichols College Blvd #2048295 Report a problem
    5/26/2017Listed for sale$150,000$66/sqft
    Source: ReeceNichols College Blvd #2048295 Report a problem

    Public tax history

    YearProperty taxesTax assessment
    2025$4,172 +9.1%$32,775 +7.4%
    2024$3,824 +4.4%$30,521 +7.1%
    2023$3,663 +5.7%$28,509 +4.5%
    2022$3,465 $27,290 +21.2%
    2021-- $22,517 +6.8%
    2020$2,943 $21,091 +11.6%
    2019-- $18,895 +10.6%
    2018-- $17,078 +11.2%
    2017$2,313 +6.1%$15,353 +8.8%
    2016$2,179 +3.7%$14,111 +4.1%
    2015$2,102 +10.1%$13,559 +7.9%
    2013$1,909 +25.9%$12,570 -7.8%
    2012$1,516 -30%$13,639 -7.8%
    2010$2,166 +345.1%$14,789
    2009$487 -75%$14,789 -5%
    2008$1,948 +8.9%$15,560 +1.1%
    2007$1,790 +13.3%$15,387 +2.3%
    2006$1,579 $15,042 +5.3%
    2005-- $14,283

    Find assessor info on the county website

    Neighborhood: 66202

    Nearby schools

    GreatSchools rating
    Get a cash offer in 3 minutes
    Find out how much your home could sell for in as little as 3 minutes with a no-obligation cash offer.
    Estimated market value
    $410,700
    Get a cash offer in 3 minutes
    Find out how much your home could sell for in as little as 3 minutes with a no-obligation cash offer.
    Estimated market value
    $410,700