Skip main navigation
Closed
  • $635,000

    6141 Wheeler Dr, Charlotte, NC 28211

    3beds
    1,701sqft
    Single Family Residence
    Built in 1966
    0.28 Acres Lot
    $637,700 Zestimate®
    $373/sqft
    $2,983 Estimated rent

    Home value

    $637,700

    $593,000 - $689,000

    $2,983/mo

    Zestimate® history
    Loading
    Loading...

    Owner options

    List your home for rent

    $2,983/mo

    Rent Zestimate®

    Find your next renter with Zillow Rental Manager. Plus, with online applications, you can quickly screen prospective tenants – for free.

    Learn more

    $2,983/mo

    Rent Zestimate®

    Refinance and save

    $3,804/mo

    Est. payment

    Refinancing to a lower rate could help reduce your monthly payments and save thousands over the life of the loan.

    See today's rates

    $3,804/mo

    Est. payment

    Explore your selling options

    Work with a Zillow partner agent

    Leverage their expertise and Zillow's premium Showcase listings to get your home seen by more buyers.

    Get started

    List with your own agent

    Get your home in front of millions of buyers by listing it on Zillow.

    Learn how to do it

    Sell it yourself

    Take full control of how buyers see your home on Zillow by listing For Sale by Owner (FSBO).

    List your home

    What's special

    Modern glass doorknobsRefinished hardwoodsDesigner finishesDesigner colorsParty-ready grilling patioBeamed ceilingLuxurious walk-in shower
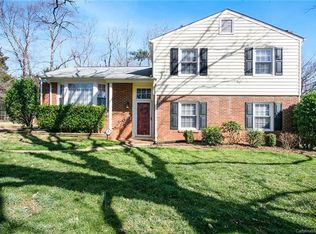
    Welcome to this stunningly remodeled all-brick 3 BR/2BA home in the highly desirable Stonehaven/NoRa area. Blending timeless character with modern updates, this home checks all the boxes: move-in ready condition, designer finishes, outdoor living, close to amenities, and location in one of Charlotte’s most sought-after neighborhoods. The inviting den with gas fireplace and beamed ceiling connects seamlessly to the kitchen/breakfast area and utility room, with a convenient side porch entry from the driveway. Inside, designer colors including Sherwin-Williams Sanctuary create a bright, sophisticated palette throughout. Updates include a granite kitchen and breakfast room with stylish tile backsplash, new GE stainless appliances, refinished hardwoods throughout, new LVP tile in kitchen and baths, updated tile and quartz vanities, vinyl double-paned windows, fresh paint inside and out, new bath and light fixtures, and stunning modern glass doorknobs. Each bedroom is spacious. The master retreat includes a walk-in closet and luxurious walk-in shower. Major systems have been addressed for true peace of mind: 2019 roof, 2021 HVAC, 2021 Duke Power underground service, plus new crawl space/attic insulation and vapor barrier (2025). Relaxed outdoor living with a party-ready grilling patio and refreshed landscaping—perfect for entertaining and football season gatherings. Large backyard opens to additional greenspace. Adjacent to the members-only RaMa Swim & Racquet Club, this home is also conveniently located just 1m to McAlpine Greenway, 2m to Cotswold Village shopping and dining, and only 3m Novant Health Presbyterian Medical Center. A rare opportunity to own a like-new home in an established neighborhood rich with charm and convenience.

    Zillow last checked:

    Listing updated:

    Listed by:

    Jonathan Roberts jonathan@JonathanRobertsRealty.com,

    Jonathan Roberts Realty Inc

    Bought with:

    Ashley McMillan

    Dickens Mitchener & Associates Inc

    Source: Canopy MLS as distributed by MLS GRID,MLS#: 4300653MLS Logo

    Facts & features

    Interior

    Bedrooms & bathrooms
    • Bedrooms: 3
    • Bathrooms: 2
    • Full bathrooms: 2
    • Main level bedrooms: 3
    Primary bedroom
    • Level: Main
    Bedroom s
    • Level: Main
    Bedroom s
    • Level: Main
    Bathroom full
    • Level: Main
    Bathroom full
    • Level: Main
    Breakfast
    • Level: Main
    Den
    • Level: Main
    Dining room
    • Level: Main
    Kitchen
    • Level: Main
    Laundry
    • Level: Main
    Living room
    • Level: Main
    Heating
    • Forced Air, Natural Gas
    Cooling
    • Ceiling Fan(s), Central Air, Electric
    Appliances
    • Included: Dishwasher, Disposal, Electric Oven, Electric Range, Exhaust Fan, Gas Water Heater, Microwave, Self Cleaning Oven
    • Laundry: Utility Room
    Features
    • Walk-In Closet(s)
    • Flooring: Vinyl, Wood
    • Doors: Screen Door(s), Storm Door(s)
    • Windows: Insulated Windows
    • Has basement: No
    • Attic: Pull Down Stairs
    • Fireplace features: Den, Gas Log
    Interior area
    • Total structure area: 1,701
    • Total interior livable area: 1,701 sqft
    • Finished area above ground: 1,701
    • Finished area below ground: 0

    Property

    Parking
    • Parking features: Driveway
    • Has uncovered spaces: Yes
    Features
    • Levels: One
    • Stories: 1
    • Patio & porch: Patio
    Lot
    • Size: 0.28 Acres
    • Dimensions: 87 x 150 x 72 x 159
    Details
    • Parcel number: 18903433
    • Zoning: N1-A
    • Special conditions: Standard

    Construction

    Type & style
    • Home type: SingleFamily
    • Architectural style: Traditional
    • Property subtype: Single Family Residence
    Materials
    • Aluminum, Brick Full
    • Foundation: Crawl Space
    • Roof: Shingle
    Condition
    • New construction: No
    • Year built: 1966

    Utilities & green energy

    • Sewer: Public Sewer
    • Water: City
    • Utilities for property: Cable Connected, Electricity Connected

    Community & HOA

    Community
    • Security: Carbon Monoxide Detector(s), Security System, Smoke Detector(s)
    • Subdivision: Rama Woods
    Location
    • Region: Charlotte

    Financial & listing details

    • Price per square foot: $373/sqft
    • Tax assessed value: $398,800
    • Date on market: 9/12/2025
    • Cumulative days on market: 1 day
    • Listing terms: Cash,Conventional,FHA,VA Loan
    • Electric utility on property: Yes
    • Road surface type: Concrete, Paved

    Price history

    DateEventPrice
    10/9/2025Sold$635,000+1.6%$373/sqft
    Source: Canopy MLS as distributed by MLS GRID #4300653 Report a problem
    9/13/2025Pending sale$625,000$367/sqft
    Source: Canopy MLS as distributed by MLS GRID #4300653 Report a problem
    9/12/2025Listed for sale$625,000$367/sqft
    Source: Canopy MLS as distributed by MLS GRID #4300653 Report a problem

    Public tax history

    YearProperty taxesTax assessment
    2025-- $398,800
    2024-- $398,800
    2023-- $398,800 +56.9%
    2022-- $254,100
    2021-- $254,100
    2020-- $254,100
    2019$1,318 +24.4%$254,100 +69.1%
    2018$1,059 +3.2%$150,300
    2017$1,026 $150,300
    2016$1,026 $150,300
    2015$1,026 -0.1%$150,300
    2014$1,027 --
    2013-- $150,300
    2012-- $150,300
    2011-- $150,300 +9.9%
    2010-- $136,700
    2009-- $136,700
    2008-- $136,700
    2007-- $136,700 +2%
    2006-- $134,000
    2005-- $134,000
    2004-- $134,000
    2003-- $134,000 +15.4%
    2002-- $116,080
    2001-- $116,080
    2000-- $116,080
    Find assessor info on the county website

    Neighborhood: Stonehaven

    Nearby schools

    GreatSchools rating
    Get a cash offer in 3 minutes
    Find out how much your home could sell for in as little as 3 minutes with a no-obligation cash offer.
    Estimated market value
    $637,700
    Get a cash offer in 3 minutes
    Find out how much your home could sell for in as little as 3 minutes with a no-obligation cash offer.
    Estimated market value
    $637,700