** Highest and Best Due 9/27 @ 7pm** This 3-bedroom, 2.5 bath colonial in Washington Township has been thoughtfully cared for and loved by its owners. Real hardwood floors run throughout the first floor, complemented by large windows that fill the home with natural light. The kitchen features granite countertops, stainless steel appliances, and access to a large deck overlooking the mature trees in the yard. The living room features a gas fireplace, and the first floor also offers a dedicated home office with custom built-ins and a convenient laundry room. All bathrooms have been updated, and the partially finished basement provides additional living space for a playroom, home gym, or entertaining. The subdivision offers direct access to the Macomb Orchard Trail, adding even more opportunity to enjoy the outdoors. Located within the Romeo Community Schools district, this home combines a functional layout with thoughtful updates and the warmth that comes from a home that has been genuinely cared for.
For sale
$439,999
61411 Woodfield Way, Washington, MI 48094
3beds
2,606sqft
Single Family Residence
Built in 1987
0.3 Acres Lot
$433,000 Zestimate®
$169/sqft
$13/mo HOA
What's special
- 3 days
- 2,253
- 295
Likely to sell faster than
Zillow last checked:
Listing updated:
Listed by:
Deanna Niemasz 810-441-6195,
MI Realty Needs 810-441-6195
Source: MiRealSource,MLS#: 50222915 Originating MLS: MiRealSource
Originating MLS: MiRealSourceFacts & features
Interior
Bedrooms & bathrooms
- Bedrooms: 3
- Bathrooms: 3
- Full bathrooms: 2
- 1/2 bathrooms: 1
Rooms
- Room types: Laundry, Master Bedroom, Master Bathroom, Office, First Flr Lavatory
Bedroom 1
- Features: Carpet
- Level: Second
- Area: 182
- Dimensions: 14 x 13
Bedroom 2
- Features: Carpet
- Level: Second
- Area: 156
- Dimensions: 13 x 12
Bedroom 3
- Features: Carpet
- Level: Second
- Area: 99
- Dimensions: 11 x 9
Bathroom 1
- Features: Ceramic
- Level: Second
- Area: 40
- Dimensions: 10 x 4
Bathroom 2
- Features: Ceramic
- Level: Second
- Area: 40
- Dimensions: 10 x 4
Kitchen
- Features: Wood
- Level: First
- Area: 304
- Dimensions: 19 x 16
Living room
- Features: Wood
- Level: Entry
- Area: 338
- Dimensions: 26 x 13
Office
- Level: First
- Area: 110
- Dimensions: 11 x 10
Heating
- Forced Air, Natural Gas
Cooling
- Ceiling Fan(s), Central Air
Appliances
- Included: Dishwasher, Dryer, Range/Oven, Refrigerator, Washer, Water Softener Owned, Gas Water Heater
- Laundry: First Floor Laundry
Features
- Sump Pump, Eat-in Kitchen
- Flooring: Ceramic Tile, Hardwood, Wood, Carpet
- Windows: Window Treatments
- Basement: Concrete
- Number of fireplaces: 1
- Fireplace features: Gas
Interior area
- Total structure area: 3,120
- Total interior livable area: 2,606 sqft
- Finished area above ground: 1,976
- Finished area below ground: 630
Property
Parking
- Total spaces: 2
- Parking features: Garage, Attached, Electric in Garage, Garage Door Opener, Garage Faces Side
- Attached garage spaces: 2
Features
- Levels: Two
- Stories: 2
- Patio & porch: Deck
- Exterior features: Lawn Sprinkler
- Frontage type: Road
- Frontage length: 90
Lot
- Size: 0.3 Acres
- Dimensions: 90 x 141
Details
- Parcel number: 0422305019
- Zoning description: Residential
- Special conditions: Private
Construction
Type & style
- Home type: SingleFamily
- Architectural style: Colonial
- Property subtype: Single Family Residence
Materials
- Brick, Vinyl Siding
- Foundation: Basement, Concrete Perimeter
Condition
- New construction: No
- Year built: 1987
Utilities & green energy
- Sewer: Public Sanitary
- Water: Private Well
- Utilities for property: Cable/Internet Avail.
Community & HOA
Community
- Subdivision: Woodfield
HOA
- Has HOA: Yes
- HOA fee: $150 annually
- HOA name: Woodfield Way Association
Location
- Region: Washington
Financial & listing details
- Price per square foot: $169/sqft
- Tax assessed value: $385,400
- Annual tax amount: $4,324
- Date on market: 9/24/2026
- Cumulative days on market: 5 days
- Listing agreement: Exclusive Right To Sell
- Listing terms: Cash,Conventional,FHA,VA Loan
- Road surface type: Paved
Estimated market value
$433,000
$411,000 - $455,000
$2,947/mo
Price history
| Date | Event | Price |
|---|---|---|
| 9/25/2026 | Listed for sale | $439,999+39.7%$169/sqft |
Source:  MiRealSource #50222915 Report a problem MiRealSource #50222915 Report a problem | ||
| 3/24/2021 | Listing removed | -- |
Source: Owner Report a problem | ||
| 10/3/2018 | Sold | $315,000-3%$121/sqft |
Source: Public Record Report a problem | ||
| 8/30/2018 | Pending sale | $324,900$125/sqft |
Source: Owner Report a problem | ||
| 8/22/2018 | Price change | $324,900-5.8%$125/sqft |
Source: Owner Report a problem | ||
| 8/17/2018 | Listed for sale | $344,900+44.4%$132/sqft |
Source: Owner Report a problem | ||
| 9/11/2006 | Sold | $238,800$92/sqft |
Source: Public Record Report a problem | ||
Public tax history
| Year | Property taxes | Tax assessment |
|---|---|---|
| 2026 | $4,324 +2.9% | $192,700 +5.6% |
| 2025 | $4,200 +5% | $182,400 +4.9% |
| 2024 | $4,001 +5.3% | $173,800 +11.8% |
| 2023 | $3,801 +2.2% | $155,500 +9% |
| 2022 | $3,718 | $142,700 +3.2% |
| 2021 | -- | $138,300 +19.1% |
| 2020 | -- | $116,100 -1.3% |
| 2019 | $3,521 +27.9% | $117,600 +6.9% |
| 2018 | $2,752 | $110,000 -6.9% |
| 2017 | -- | $118,200 |
| 2016 | -- | $118,200 +7.2% |
| 2015 | -- | $110,300 +10.9% |
| 2013 | $2,527 | $99,500 +14.4% |
| 2012 | $2,527 | $87,000 -2.2% |
| 2011 | -- | $89,000 +0.2% |
| 2010 | -- | $88,800 -14% |
| 2009 | -- | $103,300 -13% |
| 2008 | $3,363 | $118,700 -0.3% |
| 2007 | -- | $119,000 -4% |
| 2006 | -- | $124,000 +4% |
| 2005 | -- | $119,200 +2.4% |
| 2003 | -- | $116,400 +30.7% |
| 2001 | $3,233 +1.6% | $89,090 +3.2% |
| 2000 | $3,181 | $86,330 |
Find assessor info on the county website
Monthly payment
Est. payment
Payment breakdown
Explore the cost of this home by adjusting the details. Changes won't be saved.Climate risks
Neighborhood: 48094
Nearby schools
Schools provided by the listing agent
- District: Romeo Community Schools
Source: MiRealSource. This data may not be complete. We recommend contacting the local school district to confirm school assignments for this home.
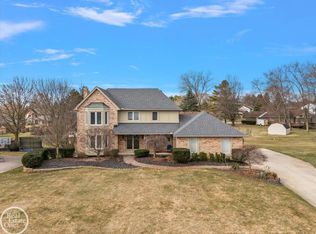
Similar homes
- $--4 bd3 ba2.4k sqft60426 Miriam Dr, Washington, MI 48094Auction
 Auction.com 2
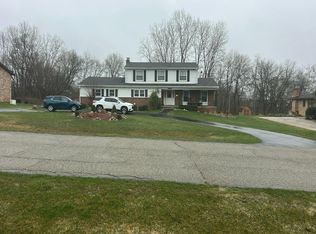
 - $450,0004 bd3 ba3.6k sqft6126 Whispering Oak Dr, Washington, MI 48094For Sale
 MLS ID #20261075547, Michael Cosman, Keller Williams Paint Creek. Realcomp II
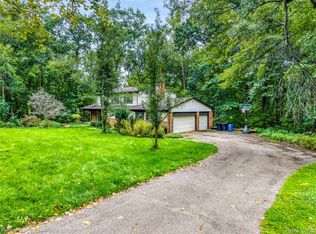
 - $479,9993 bd3 ba3.1k sqft57256 Warwick Dr, Washington, MI 48094For Sale
 MLS ID #20261076691, Jamie Baffo, Keller Williams Lakeside. Realcomp II
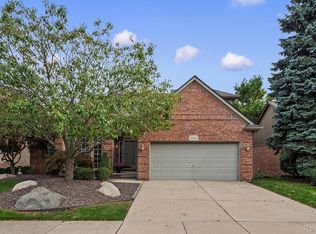
 - $439,9003 bd4 ba2.2k sqft11171 25 Mile Rd, Utica, MI 48315For Sale
 MLS ID #20261075488, Sana Brikho, St Jude Realty. Realcomp II
 - $475,0004 bd2 ba2.1k sqft11471-31 Mile Rd, Washington, MI 48095For SaleMLS ID #20261072587, Tanya Perry, MI Realty Group. Realcomp II
- $500,0004 bd3 ba3k sqft11715 Rain Tree Ct, Shelby Township, MI 48315For Sale
 MLS ID #50222833, Jill Webler, Realty Executives Home Towne Shelby. MiRealSource
 - $339,9003 bd2 ba1.6k sqft11855-31 Mile Rd, Washington, MI 48095For SaleMLS ID #20261077513, Enos Genaro, 3DX Real Estate LLC Troy. Realcomp II
- $469,9993 bd3 ba3.5k sqft61315 Wedgewood Dr #18, Washington, MI 48094For SaleMLS ID #20261059253, Sean Gusumano, Community Choice Realty Inc. Realcomp II
- $575,0004 bd4 ba3.9k sqft7277 Wellington Pl, Washington, MI 48094For SaleMLS ID #50211918, Nicole Cross, Keller Williams Realty Lakeside. MiRealSource
- $414,9004 bd3 ba2.9k sqft107 Michelle Dr, Romeo, MI 48065For SaleMLS ID #20261075095, Haig V Istamboulian, Arterra Realty Michigan LLC. Realcomp II
- $514,9004 bd3 ba2.8k sqft8580 Pioneer St, Washington, MI 48094For Sale
 MLS ID #26039698, Vatche Bassmagian, Arterra Luxe Collection LLC. MichRIC
 - $399,9002 bd2 ba2.6k sqft59055 Golden Oak Ct, Washington, MI 48094For SaleMLS ID #50222209, Anila Shkembi, RE/MAX First. MiRealSource
- $599,0004 bd4 ba2.4k sqft59807 Glacier Rdg N, Washington, MI 48094For SaleMLS ID #26046828, Desiree Bourgeois, Redfin Corporation. MichRIC
- $439,9002 bd4 ba3k sqft57554 Brookfield Way, Washington, MI 48094For SaleMLS ID #50221897, Gary Ferro, Keller Williams Realty Lakeside. MiRealSource
- $375,0003 bd2 ba3.6k sqft7427 Emerson, Washington, MI 48094For SaleMLS ID #20261005551, Nicholas Sinishtaj, Diplomat Realty. Realcomp II
- $369,9003 bd2 ba2.1k sqft5030 Stellar Rd, Shelby Township, MI 48316For SaleMLS ID #20261074798, Mathew Belanger, Keller Williams Paint Creek. Realcomp II
- $299,9002 bd3 ba2.5k sqft59264 Royal Oak Ct, Washington, MI 48094For SaleMLS ID #50221540, Joseph A. Iacona, Keller Williams Realty Lakeside. MiRealSource
- $414,9005 bd3 ba2.6k sqft53346 Ruann Dr, Shelby Township, MI 48316For SaleMLS ID #50218958, Jonathan Minerick, HomeCoin.com. MiRealSource
- $430,0003 bd3 ba1.9k sqft8183 Prestwick Ln, Washington, MI 48095For SaleMLS ID #20261045551, Kevin Winningham, Keller Williams Paint Creek. Realcomp II
- $642,9004 bd3 ba3k sqft11705 Powell Ridge Ln, Washington, MI 48094New ConstructionMLS ID #20261071335, Alessandra Caccamo, M/I Homes of Michigan, LLC. Realcomp II
