Gorgeous 1.5 story home in King's Valley in West Des Moines. Close to Jordan Creek Mall area, restaurants, Smash Park, water park and more. Backs to the neighborhood park, not someone else's deck. Mature beautiful landscaping, with new deck and fully fenced yard. Walk in the grand 2 story entry and enjoy hardwood floors and open spacing to be used as a formal sitting room or dining room. Spacious kitchen offers tons of cabinetry and counter space with tile and granite. Living room with a gas fireplace overlooks the yard and park. The main level features the owners suite including an updated luxurious bathroom and closet. Laundry has also had updates and is on the main level. Upstairs find 3 large bedrooms each attached to a bathroom (one is jack and jill). The walk-out basement is ready for you to finish. Lots of light, stubbed for a bathroom and has radon mitigation. In Dec 2020, these owners updated AC, furnace, water heater and water softener (includes water filtration system).
Sold for $515,000
$515,000
6142 Beechtree Dr, West Des Moines, IA 50266
4beds
2,844sqft
Single Family Residence
Built in 2003
0.26 Acres Lot
$548,600 Zestimate®
$181/sqft
$2,738 Estimated rent
Home value
$548,600
$521,000 - $576,000
$2,738/mo
Zestimate® history
Owner options
List your home for rent
$2,738/mo
Rent Zestimate®
Find your next renter with Zillow Rental Manager. Plus, with online applications, you can quickly screen prospective tenants – for free.
$2,738/mo
Rent Zestimate®
Refinance and save
$3,563/mo
Est. payment
Refinancing to a lower rate could help reduce your monthly payments and save thousands over the life of the loan.
$3,563/mo
Est. payment
Explore your selling options
Work with a Zillow partner agent
Leverage their expertise and Zillow's premium Showcase listings to get your home seen by more buyers.
Get startedList with your own agent
Get your home in front of millions of buyers by listing it on Zillow.
Learn how to do itSell it yourself
Take full control of how buyers see your home on Zillow by listing For Sale by Owner (FSBO).
List your homeWhat's special
Fully fenced yardGas fireplaceWater parkSpacious kitchenHardwood floorsNew deckOpen spacing
Zillow last checked:
Listing updated:
Listed by:
Rochelle Burnett (515)473-5696,
Keller Williams Realty GDM,
Denise Coder 712-249-3501,
Keller Williams Realty GDM
Bought with:
Nick McCargar
RE/MAX Concepts
Source: DMMLS,MLS#: 678126 Originating MLS: Des Moines Area Association of REALTORS
Originating MLS: Des Moines Area Association of REALTORSFacts & features
Interior
Bedrooms & bathrooms
- Bedrooms: 4
- Bathrooms: 4
- Full bathrooms: 2
- 3/4 bathrooms: 1
- 1/2 bathrooms: 1
- Main level bedrooms: 1
Heating
- Gas, Natural Gas
Cooling
- Central Air
Appliances
- Included: Dryer, Dishwasher, Microwave, Refrigerator, Stove, Washer
- Laundry: Main Level
Features
- Central Vacuum
- Flooring: Carpet, Hardwood, Tile
- Basement: Unfinished,Walk-Out Access
- Number of fireplaces: 1
- Fireplace features: Gas, Vented
Interior area
- Total structure area: 2,844
- Total interior livable area: 2,844 sqft
Property
Parking
- Total spaces: 3
- Parking features: Attached, Garage, Three Car Garage
- Attached garage spaces: 3
Features
- Levels: One and One Half
- Stories: 1.5
- Patio & porch: Deck
- Exterior features: Deck, Fully Fenced
- Fencing: Wood,Full
Lot
- Size: 0.26 Acres
Details
- Parcel number: 1612478003
- Zoning: R
Construction
Type & style
- Home type: SingleFamily
- Architectural style: One and One Half Story
- Property subtype: Single Family Residence
Materials
- Vinyl Siding
- Foundation: Poured
- Roof: Asphalt,Shingle
Condition
- Year built: 2003
Utilities & green energy
- Sewer: Public Sewer
- Water: Public
Community & HOA
Community
- Features: Playground
HOA
- Has HOA: Yes
- HOA fee: $185 annually
- HOA name: Kings Valley HOA
- Second HOA name: Penny Snyder
- Second HOA phone: 515-803-0512
Location
- Region: West Des Moines
Financial & listing details
- Price per square foot: $181/sqft
- Tax assessed value: $493,440
- Annual tax amount: $7,256
- Date on market: 7/12/2023
- Cumulative days on market: 1 day
- Listing terms: Cash,Conventional,FHA,VA Loan
- Road surface type: Concrete
Price history
| Date | Event | Price |
|---|---|---|
| 9/8/2023 | Sold | $515,000+3%$181/sqft |
Source:  DMMLS #678126 Report a problem DMMLS #678126 Report a problem | ||
| 7/14/2023 | Pending sale | $500,000$176/sqft |
Source: DMMLS #678126 Report a problem | ||
| 7/12/2023 | Listed for sale | $500,000+26.6%$176/sqft |
Source: DMMLS #678126 Report a problem | ||
| 6/8/2020 | Sold | $395,000-1%$139/sqft |
Source: DMMLS #602831 Report a problem | ||
| 4/14/2020 | Pending sale | $399,000$140/sqft |
Source: RE/MAX Precision #602831 Report a problem | ||
| 4/9/2020 | Listed for sale | $399,000$140/sqft |
Source: RE/MAX Precision #602831 Report a problem | ||
Public tax history
| Year | Property taxes | Tax assessment |
|---|---|---|
| 2025 | $7,766 +2% | $493,440 +2.6% |
| 2024 | $7,616 -2.2% | $481,170 |
| 2023 | $7,788 +9.8% | $481,170 +13.3% |
| 2022 | $7,090 -5.4% | $424,810 +8.3% |
| 2021 | $7,498 +2% | $392,140 -0.4% |
| 2020 | $7,352 -2.9% | $393,580 |
| 2019 | $7,574 -0.4% | $393,580 +1.9% |
| 2018 | $7,608 | $386,420 |
| 2017 | $7,608 +4.6% | $386,420 +3.4% |
| 2016 | $7,275 -0.7% | $373,640 |
| 2015 | $7,324 +6.1% | $373,640 |
| 2014 | $6,902 +1.7% | $373,640 |
| 2013 | $6,788 -0.1% | -- |
| 2012 | $6,796 +4.1% | -- |
| 2011 | $6,526 +2.3% | -- |
| 2010 | $6,378 +1.7% | -- |
| 2009 | $6,272 +3.5% | -- |
| 2008 | $6,058 -5% | -- |
| 2007 | $6,378 | -- |
Find assessor info on the county website
Neighborhood: 50266
Nearby homes
- $550,7004 bd3 ba2.8k sqft194 61st St, West Des Moines, IA 50266Off Market
- $633,1004 bd3 ba3.6k sqft6152 Beechtree Dr, West Des Moines, IA 50266Off Market
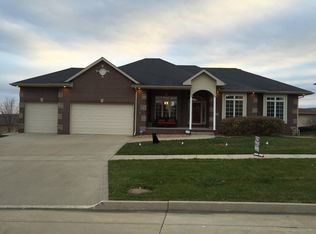
- $539,4005 bd5 ba2.5k sqft188 61st St, West Des Moines, IA 50266Off Market
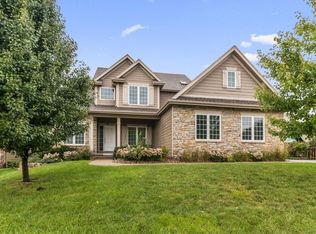
- $549,3003 bd3 ba2.7k sqft174 61st St, West Des Moines, IA 50266Off Market
- $598,2005 bd4 ba2.9k sqft6141 Beechtree Dr, West Des Moines, IA 50266Off Market
- $601,5004 bd4 ba3.1k sqft6151 Beechtree Dr, West Des Moines, IA 50266Off Market
- $662,8005 bd4 ba3k sqft183 62nd St, West Des Moines, IA 50266Off Market
- $603,0005 bd2 ba2.8k sqft195 62nd St, West Des Moines, IA 50266Off Market
Nearby schools
GreatSchools rating
- 10/10Woodland Hills ElementaryGrades: K-5Distance: 2.9 mi
- 7/10Waukee South Middle SchoolGrades: 6-7Distance: 3.9 mi
- 5/10Waukee Senior High SchoolGrades: 10-12Distance: 4.3 mi
Schools provided by the listing agent
- District: Waukee
Source: DMMLS. This data may not be complete. We recommend contacting the local school district to confirm school assignments for this home.


Get pre-qualified for a loan
At Zillow Home Loans, we can pre-qualify you in as little as 5 minutes with no impact to your credit score.An equal housing lender. NMLS #10287.
Sell for more on Zillow
Get a Zillow Showcase℠ listing at no additional cost and you could sell for .
$548,600
2% more
+$10,972
With Zillow Showcase(estimated)
$559,572
- Iowa
- Dallas County
- West Des Moines
- 50266
- 6142 Beechtree Dr
Nearby cities
Nearby zip codes
Other West Des Moines Topics
