Welcome home to this freshened up single family home in the highly sought after gated community of Stonebridge Lakes. As you drive through the canopy-lined streets, admire the prime location within this community this home has with beautiful views out the front door. Step inside and find new, inviting paint that coats the entire interior as well as new window treatment. The front rooms of the home would be what the builder would have named the formal living room and formal dining room. Use your imagination as you fill the space with your needs since this flex space allows you to get comfortable accordingly. Continue through the home where you will find an open concept kitchen and family room. The kitchen is equipped with stainless steel appliances, and the refrigerator and stove are brand new. The home chef will relish in this kitchen as it has an abundance of counter space for food preparation and cabinetry for storage. From this gathering space in the center of the home, look out the back sliding glass doors and find a peaceful oasis as you enjoy the conservation views. The master suite is privately located in the center of the home. The master bathroom features a walk-in shower and soaking tub. The other three bedrooms are located in the back of the home giving everybody their privacy when desired where two of them also enjoy the beautiful conservation views out the back window, and they share a bathroom located nearby. The air conditioning condenser fan motor is also brand new. To finish off the list of structural enhancements this home has recently gotten include new outlets, new switches, and new smoke detectors. Primely located in the heart of Orlando, enjoy an ease of getting wherever you need to go in the greater Central Florida area. Inquire today about how to make this gem your own!
Sold for $468,000
$468,000
6142 BUFORD STREET, ORLANDO, FL 32835
4beds
1,959sqft
Single Family Residence
Built in 2004
7,651 Square Feet Lot
$471,700 Zestimate®
$239/sqft
$2,718 Estimated rent
Home value
$471,700
$448,000 - $495,000
$2,718/mo
Zestimate® history
Owner options
List your home for rent
$2,718/mo
Rent Zestimate®
Find your next renter with Zillow Rental Manager. Plus, with online applications, you can quickly screen prospective tenants – for free.
$2,718/mo
Rent Zestimate®
Refinance and save
$3,670/mo
Est. payment
Refinancing to a lower rate could help reduce your monthly payments and save thousands over the life of the loan.
$3,670/mo
Est. payment
Explore your selling options
Work with a Zillow partner agent
Leverage their expertise and Zillow's premium Showcase listings to get your home seen by more buyers.
Get startedList with your own agent
Get your home in front of millions of buyers by listing it on Zillow.
Learn how to do itSell it yourself
Take full control of how buyers see your home on Zillow by listing For Sale by Owner (FSBO).
List your homeWhat's special
New switchesNew outletsGathering spaceWalk-in showerOpen concept kitchenNew smoke detectorsBeautiful views
Zillow last checked:
Listing updated:
Listed by:
Jacquelyn Voigt 941-356-3956,
KELLER WILLIAMS REALTY AT THE LAKES 407-566-1800
Bought with:
Carmen Serrano Giubilei, 3020153
RE/MAX VANTAGE
Source: Stellar MLS,MLS#: O6132022 Originating MLS: Osceola
Originating MLS: Osceola
Facts & features
Interior
Bedrooms & bathrooms
- Bedrooms: 4
- Bathrooms: 2
- Full bathrooms: 2
Rooms
- Room types: Dining Room, Living Room
Primary bedroom
- Features: Walk-In Closet(s)
- Level: First
- Dimensions: 15x14
Bedroom 2
- Features: Built-in Closet
- Level: First
- Dimensions: 10x10
Bedroom 3
- Features: Built-in Closet
- Level: First
- Dimensions: 10x10
Bedroom 4
- Features: Built-in Closet
- Level: First
- Dimensions: 10x10
Family room
- Level: First
- Dimensions: 14x14
Kitchen
- Level: First
- Dimensions: 18x13
Living room
- Level: First
- Dimensions: 25x13
Heating
- Central
Cooling
- Central Air
Appliances
- Included: Dishwasher, Disposal, Dryer, Electric Water Heater, Microwave, Range, Refrigerator, Washer
- Laundry: Inside, Laundry Room
Features
- Ceiling Fan(s), Eating Space In Kitchen, Kitchen/Family Room Combo, Living Room/Dining Room Combo, Primary Bedroom Main Floor, Open Floorplan, Solid Surface Counters, Solid Wood Cabinets, Walk-In Closet(s)
- Flooring: Carpet, Ceramic Tile, Engineered Hardwood, Tile
- Doors: Sliding Doors
- Windows: Blinds, Window Treatments, Hurricane Shutters
- Has fireplace: No
Interior area
- Total structure area: 2,367
- Total interior livable area: 1,959 sqft
Property
Parking
- Total spaces: 2
- Parking features: Curb Parking, Driveway, Garage Door Opener, On Street
- Attached garage spaces: 2
- Has uncovered spaces: Yes
- Details: Garage Dimensions: 20x19
Features
- Levels: One
- Stories: 1
- Patio & porch: Front Porch, Patio
- Exterior features: Irrigation System, Lighting, Private Mailbox, Sidewalk
- Has view: Yes
- View description: Trees/Woods, Lake, Pond
- Has water view: Yes
- Water view: Lake,Pond
Lot
- Size: 7,651 Square Feet
- Features: Conservation Area, Landscaped, Sidewalk
- Residential vegetation: Trees/Landscaped, Wooded
Details
- Parcel number: 122328817600680
- Zoning: PD/RP
- Special conditions: None
Construction
Type & style
- Home type: SingleFamily
- Property subtype: Single Family Residence
Materials
- Block, Stucco
- Foundation: Slab
- Roof: Tile
Condition
- New construction: No
- Year built: 2004
Utilities & green energy
- Sewer: Public Sewer
- Water: Public
- Utilities for property: Cable Connected, Electricity Connected, Public, Sewer Connected, Water Connected
Community & HOA
Community
- Features: Deed Restrictions
- Security: Gated Community
- Pet fee: $0 monthly
- Subdivision: STONEBRIDGE LAKES J & K
HOA
- Has HOA: Yes
- HOA fee: $250 monthly
- HOA name: Jesse Hix
- HOA phone: 407-788-6700
- Second HOA name: Promenades HOA
Location
- Region: Orlando
Financial & listing details
- Price per square foot: $239/sqft
- Tax assessed value: $380,644
- Annual tax amount: $5,734
- Date on market: 8/6/2023
- Cumulative days on market: 10 days
- Listing terms: Cash,Conventional,FHA,VA Loan
- Ownership: Fee Simple
- Total actual rent: 0
- Electric utility on property: Yes
- Road surface type: Paved
Price history
| Date | Event | Price |
|---|---|---|
| 9/21/2023 | Sold | $468,000-2.5%$239/sqft |
Source:  Stellar MLS #O6132022 Report a problem Stellar MLS #O6132022 Report a problem | ||
| 8/17/2023 | Pending sale | $480,000$245/sqft |
Source: Stellar MLS #O6132022 Report a problem | ||
| 8/6/2023 | Listed for sale | $480,000+14.3%$245/sqft |
Source: Stellar MLS #O6132022 Report a problem | ||
| 10/13/2022 | Sold | $420,000-3.4%$214/sqft |
Source: Public Record Report a problem | ||
| 9/2/2022 | Pending sale | $434,900$222/sqft |
Source: Stellar MLS #O6036641 Report a problem | ||
| 8/1/2022 | Listed for sale | $434,900-2.2%$222/sqft |
Source: Stellar MLS #O6036641 Report a problem | ||
| 7/24/2022 | Listing removed | -- |
Source: Stellar MLS #O6036641 Report a problem | ||
| 7/18/2022 | Pending sale | $444,900$227/sqft |
Source: Stellar MLS #O6036641 Report a problem | ||
| 6/27/2022 | Listed for sale | $444,900+56.9%$227/sqft |
Source: Stellar MLS #O6036641 Report a problem | ||
| 9/20/2004 | Sold | $283,600$145/sqft |
Source: Public Record Report a problem | ||
Public tax history
| Year | Property taxes | Tax assessment |
|---|---|---|
| 2024 | $7,112 +20.6% | $380,644 +6% |
| 2023 | $5,896 +2.8% | $359,085 +18.2% |
| 2022 | $5,734 +9.6% | $303,692 +10% |
| 2021 | $5,233 -1.2% | $276,084 -0.5% |
| 2020 | $5,295 -1.9% | $277,498 -0.5% |
| 2019 | $5,397 +4.4% | $279,013 +5.7% |
| 2018 | $5,167 | $263,984 +1.9% |
| 2017 | $5,167 +0.9% | $258,969 +2.2% |
| 2016 | $5,120 +3.3% | $253,358 +7% |
| 2015 | $4,955 +18% | $236,822 +17.7% |
| 2014 | $4,199 +13% | $201,141 +4.3% |
| 2013 | $3,716 +11.8% | $192,766 +17.2% |
| 2012 | $3,323 -2.4% | $164,444 -2.1% |
| 2011 | $3,404 +5.4% | $167,988 +3.1% |
| 2010 | $3,230 | $162,960 -26.5% |
| 2009 | -- | $221,575 -32.4% |
| 2008 | $6,116 -0.9% | $327,849 -5.2% |
| 2007 | $6,172 +2.4% | $345,822 +12.1% |
| 2006 | $6,025 +21% | $308,626 +24.9% |
| 2005 | $4,978 +382.8% | $247,053 +388.2% |
| 2004 | $1,031 | $50,600 |
Find assessor info on the county website
Neighborhood: Metro West
Nearby homes
- $100-- bd-- ba-- sqft6128 Buford St, Orlando, FL 32835Off Market
- $468,6004 bd2 ba1.9k sqft6156 Buford St, Orlando, FL 32835Off Market
- $424,9003 bd2 ba1.8k sqft6114 Buford St, Orlando, FL 32835Off Market
- $494,6004 bd4 ba2.5k sqft6170 Buford St, Orlando, FL 32835Off Market
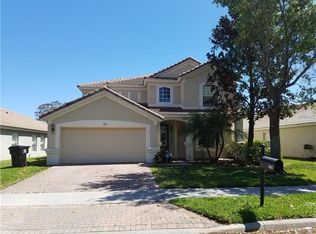
- $543,3004 bd3 ba2.5k sqft6100 Buford St, Orlando, FL 32835Off Market
- $492,4003 bd2 ba2k sqft6184 Buford St, Orlando, FL 32835Off Market
- $424,2004 bd2 ba1.9k sqft6099 Buford St, Orlando, FL 32835Off Market
- $448,8004 bd2 ba1.9k sqft6086 Buford St, Orlando, FL 32835Off Market
Nearby schools
GreatSchools rating
- 9/10Windy Ridge K-8Grades: PK-8Distance: 2 mi
- 5/10Olympia High SchoolGrades: 9-12Distance: 2.6 mi
- 3/10Chain Of Lakes Middle SchoolGrades: 6-8Distance: 2.6 mi
Schools provided by the listing agent
- Elementary: Windy Ridge Elem
- Middle: Chain of Lakes Middle
- High: Olympia High
Source: Stellar MLS. This data may not be complete. We recommend contacting the local school district to confirm school assignments for this home.
Get a cash offer in 3 minutes
Find out how much your home could sell for in as little as 3 minutes with a no-obligation cash offer.
Estimated market value
$471,700
Get a cash offer in 3 minutes
Find out how much your home could sell for in as little as 3 minutes with a no-obligation cash offer.
Estimated market value
$471,700
- Florida
- Orange County
- Orlando
- 32835
- Metro West
- 6142 BUFORD STREET
Nearby cities
Nearby neighborhoods
Nearby zip codes
Other Orlando Topics
