Enjoy a $15,000 builder incentive when you purchase this home.
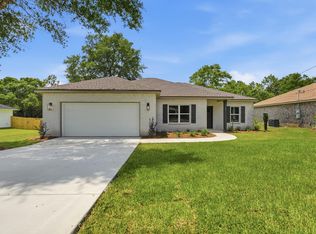
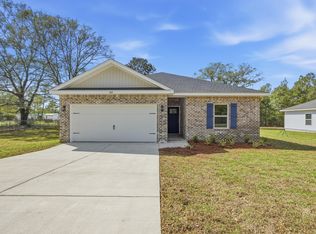
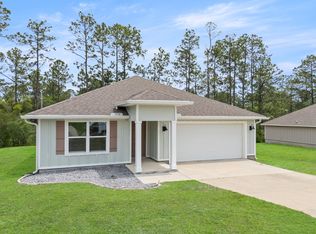
Experience the quality and attention to detail this beautifully new constructed 4 bedroom, 2 bathroom home has to offer. Thoughtfully designed with an open-concept floor plan, this home provides a comfortable flow between living spaces while maximizing functionality and everyday convenience. The builder is offering up to $15,000 toward buyer closing costs, pre-paids, or an interest rate buy-down with the use of the preferred lender, creating an outstanding opportunity for buyers looking to reduce upfront expenses.
The spacious living area features elevated ceilings and abundant natural light, creating a bright and welcoming atmosphere. At the center of the home, the kitchen showcases quartz countertops, a farmhouse sink, a large gathering island, and ample cabinet and counter space, making it ideal for both entertaining and daily living. The private primary suite serves as a relaxing retreat, complete with a tray ceiling, generous walk-in closet, dual vanities, a soaking tub, and a separate walk-in shower. A split-bedroom design offers additional privacy and flexibility for family members, guests, or a home office. French doors from both the living room and a secondary bedroom provide access to the covered rear porch, extending your living space outdoors and creating the perfect setting for enjoying Florida's year-round weather. With no HOA fees, quality craftsmanship, and valuable builder incentives, this home offers an exceptional combination of comfort, style, and affordability.
All dimensions, lot sizes, and property details are approximate and should be verified by the buyer.
For added peace of mind, the builder will provide a one-year builder warranty.
For sale
$299,999
6142 Clover St, Crestview, FL 32539
4beds
1,567sqft
Single Family Residence
Built in 2026
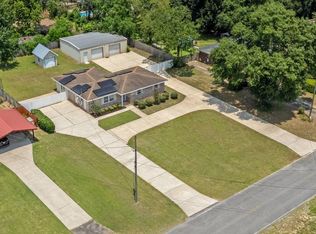
0.27 Acres Lot
$-- Zestimate®
$191/sqft
$-- HOA
What's special
Split-bedroom designAbundant natural lightLarge gathering islandElevated ceilingsOpen-concept floor planBright and welcoming atmosphereCovered rear porch
- 16 hours |
- 192 |
- 28 |
Zillow last checked:
Listing updated:
Listed by:
Desiree N Keebaugh 850-963-4524,
Realty ONE Group Emerald Coast
Source: ECAOR,MLS#: 1007014
Loading...
Facts & features
Interior
Bedrooms & bathrooms
- Bedrooms: 4
- Bathrooms: 2
- Full bathrooms: 2
Primary bedroom
- Level: First
- Area: 208.78 Square Feet
- Dimensions: 14.6 x 14.3
Bedroom
- Level: First
- Area: 132.24 Square Feet
- Dimensions: 11.4 x 11.6
Bedroom
- Level: First
- Area: 139.1 Square Feet
- Dimensions: 13 x 10.7
Bedroom
- Level: First
- Area: 138.04 Square Feet
- Dimensions: 11.6 x 11.9
Primary bathroom
- Level: First
- Area: 87.6 Square Feet
- Dimensions: 6 x 14.6
Dining room
- Level: First
- Area: 99.84 Square Feet
- Dimensions: 9.6 x 10.4
Kitchen
- Level: First
- Area: 94.64 Square Feet
- Dimensions: 10.4 x 9.1
Living room
- Level: First
- Area: 322.16 Square Feet
- Dimensions: 15.8 x 20.4
Heating
- Central
Cooling
- Central Air, Ceiling Fan(s)
Appliances
- Included: Dishwasher, Microwave, Electric Water Heater
- Laundry: Washer/Dryer Hookup
Features
- Breakfast Bar, Vaulted Ceiling(s), Recessed Lighting, Pantry, Split Bedroom
- Flooring: Vinyl
- Windows: Hurricane Shutters
- Attic: Pull Down Stairs
- Common walls with other units/homes: No Common Walls
Interior area
- Total structure area: 1,567
- Total interior livable area: 1,567 sqft
Property
Parking
- Total spaces: 6
- Parking features: Garage - Attached
- Attached garage spaces: 2
Features
- Stories: 1
- Patio & porch: Covered, Porch
Lot
- Size: 0.27 Acres
- Dimensions: 86 x 144.8
- Features: Cleared, Interior Lot, Level, Survey Available
Details
- Parcel number: 264N23000000030440
- Zoning description: County, Resid Single Family
Construction
Type & style
- Home type: SingleFamily
- Architectural style: Traditional
- Property subtype: Single Family Residence
Materials
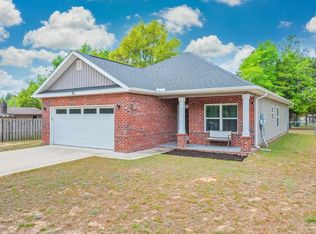
- Brick
- Roof: Shingle
Condition
- Construction Complete
- New construction: No
- Year built: 2026
Utilities & green energy
- Sewer: Septic Tank
- Water: Public
Community & HOA
Community
- Security: Smoke Detector(s)
- Subdivision: METES & BOUNDS
Location
- Region: Crestview
Financial & listing details
- Price per square foot: $191/sqft
- Annual tax amount: $614
- Date on market: 7/6/2026
- Road surface type: Paved
Estimated market value
Not available
Estimated sales range
Not available
Not available
Price history
| Date | Event | Price |
|---|---|---|
| 7/6/2026 | Listed for sale | $299,999$191/sqft |
Source:  ECAOR #1007014 Report a problem ECAOR #1007014 Report a problem | ||
Public tax history
Tax history is unavailable.
Monthly payment
Est. payment$--/mo
Payment breakdown
Explore the cost of this home by adjusting the details. Changes won't be saved.All calculations are estimates and provided by Zillow, Inc. for informational purposes only. Actual amounts may vary.
HOA fees may include property taxes on listings classified as Co-Ops. Contact the listing agent and/or owner for fee details.
Mortgage interest rates are dependent on a number of factors, including credit score, down payment, and repayment length. Interest rate data provided by Zillow Group Marketplace, Inc. as of 1/1/1970 from various mortgage lenders with which we have lead or other similar arrangements; the Estimated Payment is an average of those rates.
See how much you could borrow to make a competitive offer.
Climate risks
Neighborhood: 32539
Nearby schools
GreatSchools rating
- 6/10Bob Sikes Elementary SchoolGrades: PK-5Distance: 4.5 mi
- 8/10Davidson Middle SchoolGrades: 6-8Distance: 3.3 mi
- 5/10Crestview High SchoolGrades: 9-12Distance: 3.4 mi
Schools provided by the listing agent
- Elementary: Walker
- Middle: Davidson
- High: Crestview
Source: ECAOR. This data may not be complete. We recommend contacting the local school district to confirm school assignments for this home.
A local agent can set up tours, give advice and negotiate with sellers.
A local lender can help you make sure your offer is ready when you are.

- Florida
- Okaloosa County
- Crestview
- 32539
- 6142 Clover St
Nearby cities
Nearby zip codes
Other Crestview Topics
