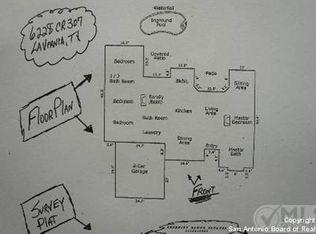
Exquisite Country Estate: Elegant Home on Beautifully Wooded 11+Acres with Incredible 10,000 SF covered Workshop/Warehouse/Office! Cruise the driveway to approach the remarkably private homestead. The gated entry beckons you, as you travel past the pond to the stately home (nearly 4,000 SF per appraiser). Gorgeous gleaming hardwood flooring has been recently installed throughout much of the home, and the freshly painted interior is sure to please. Open & spacious: Downstairs living spaces include formal dining (w/stunning chandelier custom made with a reclaimed wood beam), dedicated study, and expansive living room overlooking the kitchen & breakfast area. Gather in the gourmet kitchen for entertaining & everyday enjoyment alike: generous island, 6-burner propane stove, walk-in pantry, KitchenAid appliances, granite counters atop chic 'antiqued' cabinetry! All bedrooms, two full baths & one half bath are downstairs. Lavish Master Retreat features 2 roomy closets+luxury bath w/sizeable dual-head shower. Don't miss the great laundry room! Upstairs, discover the substantial family room + media room + another half bath. Journey over to the Extraordinary Metal Outbuilding: 100'x100' under roof, consisting of 50'x60' (3,000SF) shop/warehouse w/AC, and 20'x25' (500SF) heated&cooled office, with covered porch/parking/storage area on all sides. Come tour this tremendous property to experience many more outstanding features ... including the substantial chicken coop & raised gardens!
Sold
Price Unknown
6142 County Road 307, La Vernia, TX 78121
3beds
3,979sqft
Single Family Residence
Built in 2014
11.12 Acres Lot
$1,287,600 Zestimate®
$--/sqft
$4,545 Estimated rent
Home value
$1,287,600
$1.20M - $1.38M
$4,545/mo
Zestimate® history
Owner options
List your home for rent
$4,545/mo
Rent Zestimate®
Find your next renter with Zillow Rental Manager. Plus, with online applications, you can quickly screen prospective tenants – for free.
$4,545/mo
Rent Zestimate®
Refinance and save
Refinancing to a lower rate could help reduce your monthly payments and save thousands over the life of the loan.
Explore your selling options
Work with a Zillow partner agent
Leverage their expertise and Zillow's premium Showcase listings to get your home seen by more buyers.
Get startedList with your own agent
Get your home in front of millions of buyers by listing it on Zillow.
Learn how to do itSell it yourself
Take full control of how buyers see your home on Zillow by listing For Sale by Owner (FSBO).
List your homeWhat's special
Media roomFormal diningFreshly painted interiorGenerous islandSubstantial chicken coopElegant homeGranite counters
Zillow last checked:
Listing updated:
Listed by:
Michael Fulmer TREC #130873 (830) 477-9393,
Fulmer Realty, LLC
Source: LERA MLS,MLS#: 1710615
Facts & features
Interior
Bedrooms & bathrooms
- Bedrooms: 3
- Bathrooms: 4
- Full bathrooms: 2
- 1/2 bathrooms: 2
Primary bedroom
- Features: Split, Walk-In Closet(s), Multi-Closets, Ceiling Fan(s), Full Bath
- Area: 272
- Dimensions: 17 x 16
Bedroom 2
- Area: 143
- Dimensions: 13 x 11
Bedroom 3
- Area: 143
- Dimensions: 13 x 11
Primary bathroom
- Features: Tub/Shower Separate, Separate Vanity, Soaking Tub
- Area: 168
- Dimensions: 14 x 12
Dining room
- Area: 156
- Dimensions: 13 x 12
Family room
- Area: 464
- Dimensions: 29 x 16
Kitchen
- Area: 252
- Dimensions: 18 x 14
Living room
- Area: 420
- Dimensions: 21 x 20
Office
- Area: 165
- Dimensions: 15 x 11
Heating
- Central, 2 Units, Propane Owned, Other
Cooling
- Two Central, Wall/Window Unit(s)
Appliances
- Included: Built-In Oven, Microwave, Range, Gas Cooktop, Disposal, Dishwasher, Plumbed For Ice Maker, Water Softener Owned, Plumb for Water Softener, Propane Water Heater
- Laundry: Main Level, Laundry Room, Washer Hookup, Dryer Connection
Features
- Three Living Area, Separate Dining Room, Eat-in Kitchen, Two Eating Areas, Kitchen Island, Breakfast Bar, Pantry, Study/Library, Media Room, Shop, Utility Room Inside, Secondary Bedroom Down, 1st Floor Lvl/No Steps, High Ceilings, Open Floorplan, High Speed Internet, Walk-In Closet(s), Master Downstairs, Ceiling Fan(s), Chandelier, Solid Counter Tops
- Flooring: Ceramic Tile, Wood
- Windows: Double Pane Windows
- Has basement: No
- Has fireplace: No
- Fireplace features: Not Applicable
Interior area
- Total structure area: 3,979
- Total interior livable area: 3,979 sqft
Property
Parking
- Total spaces: 3
- Parking features: Three Car Garage, Garage Door Opener
- Garage spaces: 3
Accessibility
- Accessibility features: 2+ Access Exits, Int Door Opening 32"+, Accessible Entrance, Accessible Hallway(s), Entry Slope less than 1 foot, Level Lot, Level Drive, Full Bath/Bed on 1st Flr, First Floor Bedroom, Stall Shower
Features
- Levels: Two
- Stories: 2
- Patio & porch: Patio, Covered
- Exterior features: Partial Sprinkler System, Rain Gutters
- Pool features: None
- Fencing: Wire
Lot
- Size: 11.12 Acres
- Residential vegetation: Mature Trees
Details
- Additional structures: Shed(s), Workshop
- Parcel number: 09270000000700
Construction
Type & style
- Home type: SingleFamily
- Architectural style: Traditional
- Property subtype: Single Family Residence
Materials
- Brick, Stucco
- Foundation: Slab
- Roof: Composition
Condition
- Pre-Owned
- New construction: No
- Year built: 2014
Utilities & green energy
- Sewer: Septic
- Water: Private Well
- Utilities for property: Private Garbage Service
Community & HOA
Community
- Features: None
- Security: Smoke Detector(s)
- Subdivision: Serenity Ranch Estates
Location
- Region: La Vernia
Financial & listing details
- Tax assessed value: $1,436,410
- Annual tax amount: $12,373
- Date on market: 9/11/2025
- Cumulative days on market: 69 days
- Listing terms: Conventional,VA Loan,Cash
Price history
| Date | Event | Price |
|---|---|---|
| 10/18/2023 | Sold | -- |
Source:  LERA MLS #1710615 Report a problem LERA MLS #1710615 Report a problem | ||
| 8/10/2023 | Listed for sale | $1,295,000+36.3%$325/sqft |
Source: LERA MLS #1710615 Report a problem | ||
| 7/12/2021 | Sold | -- |
Source: Agent Provided Report a problem | ||
| 6/23/2021 | Pending sale | $950,000$239/sqft |
Source: LERA MLS #1540743 Report a problem | ||
Public tax history
| Year | Property taxes | Tax assessment |
|---|---|---|
| 2025 | $13,569 +4.9% | $1,217,683 +8.2% |
| 2024 | $12,932 +18.2% | $1,124,947 +21.9% |
| 2023 | $10,942 -17.3% | $922,470 -0.4% |
| 2022 | $13,226 +81.8% | $925,820 +60.6% |
| 2021 | $7,274 -4.9% | $576,330 +3.1% |
| 2020 | $7,648 -4.7% | $558,740 |
| 2019 | $8,024 | $558,740 +13.5% |
| 2017 | -- | $492,440 +22.9% |
| 2016 | -- | $400,760 +45964.4% |
| 2015 | -- | $870 -98.9% |
| 2013 | -- | $75,960 +1002.5% |
| 2010 | -- | $6,890 |
| 2009 | -- | $6,890 |
Find assessor info on the county website
Neighborhood: 78121
Nearby homes
- $--3 bd4 ba3.9k sqft11 Acres County Rd #307, La Vernia, TX 78121Sold

- $1,107,700-- bd-- ba7k sqft6500 County Road 307, La Vernia, TX 78121Off Market
- $817,500-- bd-- ba3k sqft6228 County Road 307, La Vernia, TX 78121Off Market
- $834,500-- bd-- ba2.5k sqft6088 County Road 307, La Vernia, TX 78121Off Market
- $907,970-- bd-- ba3.6k sqft6278 County Road 307, La Vernia, TX 78121Off Market
- $1,016,2005 bd5 ba4k sqft6278 Cr 307, La Vernia, TX 78121Off Market
- $622,900-- bd-- ba1.8k sqft5802 County Road 307, La Vernia, TX 78121Off Market
- $858,900-- bd-- ba3.1k sqft5974 County Road 307, La Vernia, TX 78121Off Market
Nearby schools
GreatSchools rating
- 4/10South Elementary SchoolGrades: K-5Distance: 10.1 mi
- 6/10Floresville Middle SchoolGrades: 6-8Distance: 10.1 mi
- 3/10Floresville High SchoolGrades: 9-12Distance: 10.2 mi
Schools provided by the listing agent
- Elementary: Floresville
- Middle: Floresville
- High: Floresville
- District: Floresville Isd
Source: LERA MLS. This data may not be complete. We recommend contacting the local school district to confirm school assignments for this home.
Get a cash offer in 3 minutes
Find out how much your home could sell for in as little as 3 minutes with a no-obligation cash offer.
Estimated market value
$1,287,600
Get a cash offer in 3 minutes
Find out how much your home could sell for in as little as 3 minutes with a no-obligation cash offer.
Estimated market value
$1,287,600
- Texas
- Wilson County
- La Vernia
- 78121
- 6142 County Road 307
Nearby cities
Nearby zip codes
Other La Vernia Topics
