Beautifully Renovated Ranch Home with Fully Finished Basement Near Lake Lanier. Ideally situated "between the tales" - nestled between Pig Tales, Fish Tales and Twisted Oar on Lanier- this fully renovated ranch on a finished basement offers the perfect blend of lake life and modern living. Located just a short walk or golf cart ride from Holiday Marina, this home offers unmatched convenience with no HOA, and is only minutes from downtown Buford, major highways, and the Mall of Georgia. This unique property presents two full living spaces under one roof - ideal for multi-generational living, rental income, or simply extra space. Main Level Highlights: 3 bedrooms & 2 full bathrooms, open-concept living area, inviting front porch & serene back deck, brand-new modern kitchen with abundant cabinets, drawer, and counter space - perfect for entertaining. Fully Finished Basement Includes:2 bedrooms & 1 full bathroom, full kitchen, laundry area, and large living room, private lower-level deck, ample storage space, ideal for a live-in relative or rental opportunity. Every Detail Considered: This home has been taken down to the studs and brought back to life with extensive upgrades, including: New Roof, New Gutters, New Insulation(attic), 1 New HVAC, New Water Heater, New Windows, New Hardie Siding, Fresh Exterior Paint, New Deck, New Privacy Fence, New Front Door & Sliding Doors, New Interior Doors, New Interior Trim, Fresh Interior Paint (walls/ceilings/trim), New Luxury Vinyl, Plank Flooring Throughout, New Appliances, All New Cabinetry, New Quartz Countertops, New Back Splash, All New Plumbing Fixtures, All New Lighting Fixtures, New Tiled Showers w/ Glass Doors, Finished Basement, Fresh Landscaping, and more! The possibilities are endless - whether you're looking for a peaceful retreat, a place to entertain, or an investment opportunity.
Closed
$530,000
6142 Hutchins Dr, Buford, GA 30518
5beds
2,966sqft
Single Family Residence
Built in 1972
0.68 Acres Lot
$525,100 Zestimate®
$179/sqft
$3,319 Estimated rent
Home value
$525,100
$478,000 - $572,000
$3,319/mo
Zestimate® history
Owner options
List your home for rent
$3,319/mo
Rent Zestimate®
Find your next renter with Zillow Rental Manager. Plus, with online applications, you can quickly screen prospective tenants – for free.
$3,319/mo
Rent Zestimate®
Refinance and save
$3,298/mo
Est. payment
Refinancing to a lower rate could help reduce your monthly payments and save thousands over the life of the loan.
$3,298/mo
Est. payment
Explore your selling options
Work with a Zillow partner agent
Leverage their expertise and Zillow's premium Showcase listings to get your home seen by more buyers.
Get startedList with your own agent
Get your home in front of millions of buyers by listing it on Zillow.
Learn how to do itSell it yourself
Take full control of how buyers see your home on Zillow by listing For Sale by Owner (FSBO).
List your homeWhat's special
Zillow last checked:
Listing updated:
Listed by:
Jason Vigliotti 770-827-9326,
Virtual Properties Realty.com
Bought with:
Joshua Clark, 344202
Clark-It Realty
Source: GAMLS,MLS#: 10539310
Facts & features
Interior
Bedrooms & bathrooms
- Bedrooms: 5
- Bathrooms: 3
- Full bathrooms: 3
- Main level bathrooms: 2
- Main level bedrooms: 3
Rooms
- Room types: Laundry, Other
Dining room
- Features: Seats 12+
Kitchen
- Features: Breakfast Bar, Pantry, Second Kitchen, Solid Surface Counters
Heating
- Central
Cooling
- Central Air
Appliances
- Included: Dishwasher, Electric Water Heater
- Laundry: In Kitchen
Features
- High Ceilings, Master On Main Level
- Flooring: Vinyl
- Windows: Double Pane Windows
- Basement: Bath Finished,Exterior Entry,Finished,Full,Interior Entry
- Number of fireplaces: 1
- Common walls with other units/homes: No Common Walls
Interior area
- Total structure area: 2,966
- Total interior livable area: 2,966 sqft
- Finished area above ground: 1,639
- Finished area below ground: 1,327
Property
Parking
- Total spaces: 2
- Parking features: Garage
- Has garage: Yes
Features
- Levels: One
- Stories: 1
- Patio & porch: Deck
- Fencing: Back Yard,Privacy
- Waterfront features: No Dock Or Boathouse
- Body of water: None
Lot
- Size: 0.68 Acres
- Features: Private
Details
- Parcel number: 08168 000058
Construction
Type & style
- Home type: SingleFamily
- Architectural style: Ranch,Traditional
- Property subtype: Single Family Residence
Materials
- Concrete
- Foundation: Block
- Roof: Composition
Condition
- Resale
- New construction: No
- Year built: 1972
Utilities & green energy
- Sewer: Septic Tank
- Water: Public
- Utilities for property: Cable Available, Electricity Available, Natural Gas Available, Water Available
Community & HOA
Community
- Features: None
- Security: Carbon Monoxide Detector(s), Smoke Detector(s)
- Subdivision: Hutchins Carson
HOA
- Has HOA: No
- Services included: None
Location
- Region: Buford
Financial & listing details
- Price per square foot: $179/sqft
- Tax assessed value: $374,200
- Annual tax amount: $2,802
- Date on market: 6/8/2025
- Cumulative days on market: 91 days
- Listing agreement: Exclusive Agency
- Electric utility on property: Yes
Price history
| Date | Event | Price |
|---|---|---|
| 9/17/2025 | Sold | $530,000-11.7%$179/sqft |
Source:  GAMLS #10539310 Report a problem GAMLS #10539310 Report a problem | ||
| 9/7/2025 | Pending sale | $599,999$202/sqft |
Source: GAMLS #10539310 Report a problem | ||
| 7/31/2025 | Price change | $599,999-4%$202/sqft |
Source: GAMLS #10539310 Report a problem | ||
| 7/7/2025 | Price change | $624,999-3.8%$211/sqft |
Source:  FMLS GA #7593964 Report a problem FMLS GA #7593964 Report a problem | ||
| 6/8/2025 | Listed for sale | $649,999+73.3%$219/sqft |
Source: FMLS GA #7593964 Report a problem | ||
| 12/20/2024 | Sold | $375,000$126/sqft |
Source: Public Record Report a problem | ||
| 7/3/2024 | Listed for sale | $375,000+247.2%$126/sqft |
Source: Owner Report a problem | ||
| 5/2/1997 | Sold | $108,000$36/sqft |
Source: Public Record Report a problem | ||
Public tax history
| Year | Property taxes | Tax assessment |
|---|---|---|
| 2025 | $3,638 +29.8% | $149,680 +30.7% |
| 2024 | $2,802 +5.7% | $114,520 +9.7% |
| 2023 | $2,651 +5.1% | $104,400 +9.8% |
| 2022 | $2,522 -1.1% | $95,120 +4.9% |
| 2021 | $2,549 +42.9% | $90,720 +44.6% |
| 2020 | $1,784 +2.6% | $62,760 +6.2% |
| 2019 | $1,739 +22.1% | $59,120 +22% |
| 2018 | $1,424 -1% | $48,443 |
| 2017 | $1,439 +3.4% | $48,443 |
| 2016 | $1,391 -0.8% | $48,443 |
| 2015 | $1,402 | $48,443 |
| 2014 | $1,402 | $48,443 |
| 2013 | -- | -- |
| 2012 | -- | -- |
| 2011 | -- | -- |
| 2010 | -- | -- |
| 2009 | $1,542 +2.7% | -- |
| 2007 | $1,502 +11.1% | -- |
| 2006 | $1,352 +3.5% | -- |
| 2005 | $1,307 +4.7% | -- |
| 2004 | $1,248 +2.9% | -- |
| 2003 | $1,212 +15.5% | -- |
| 2002 | $1,049 +1.8% | -- |
| 2001 | $1,031 +3% | -- |
| 2000 | $1,001 | $39,620 |
Find assessor info on the county website
Neighborhood: 30518
Nearby homes
- $66,400-- bd-- ba-- sqft6150 Hutchins Dr, Buford, GA 30518Off Market
- $880,0005 bd4 ba1 sqft6132 Hutchins Dr, Buford, GA 30518Sold
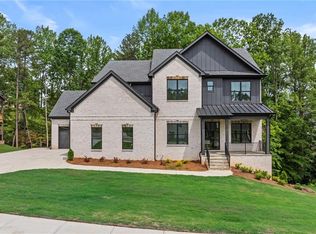
- $--0.38 Acres6181 Shoreland Cir LOT 0, Buford, GA 30518Off Market

- $415,4003 bd2 ba2k sqft6152 Hutchins Dr, Buford, GA 30518Off Market
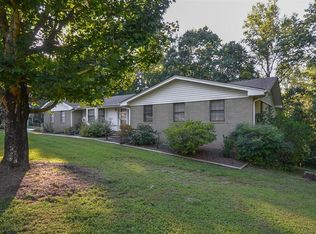
- $737,4004 bd3 ba3.1k sqft6181 Shoreland Cir, Buford, GA 30518Off Market
- $872,3005 bd4 ba3.6k sqft6193 Shoreland Cir, Buford, GA 30518Off Market
- $477,1003 bd2 ba1.9k sqft6141 Hutchins Dr, Buford, GA 30518Off Market
- $420,0003 bd3 ba1.5k sqft6162 Hutchins Dr, Buford, GA 30518Sold
Nearby schools
GreatSchools rating
- 6/10Friendship Elementary SchoolGrades: PK-5Distance: 2.7 mi
- 6/10C. W. Davis Middle SchoolGrades: 6-8Distance: 5.1 mi
- 7/10Flowery Branch High SchoolGrades: 9-12Distance: 4.9 mi
Schools provided by the listing agent
- Elementary: Friendship
- Middle: C W Davis
- High: Flowery Branch
Source: GAMLS. This data may not be complete. We recommend contacting the local school district to confirm school assignments for this home.
Get a cash offer in 3 minutes
Find out how much your home could sell for in as little as 3 minutes with a no-obligation cash offer.
Estimated market value
$525,100
Get a cash offer in 3 minutes
Find out how much your home could sell for in as little as 3 minutes with a no-obligation cash offer.
Estimated market value
$525,100
- Georgia
- Hall County
- Buford
- 30518
- 6142 Hutchins Dr
Nearby cities
Nearby zip codes
Other Buford Topics
